
Disclosure: This post may contain affiliate links. If you purchase through one of our links, we may earn a commission at no additional cost to you.
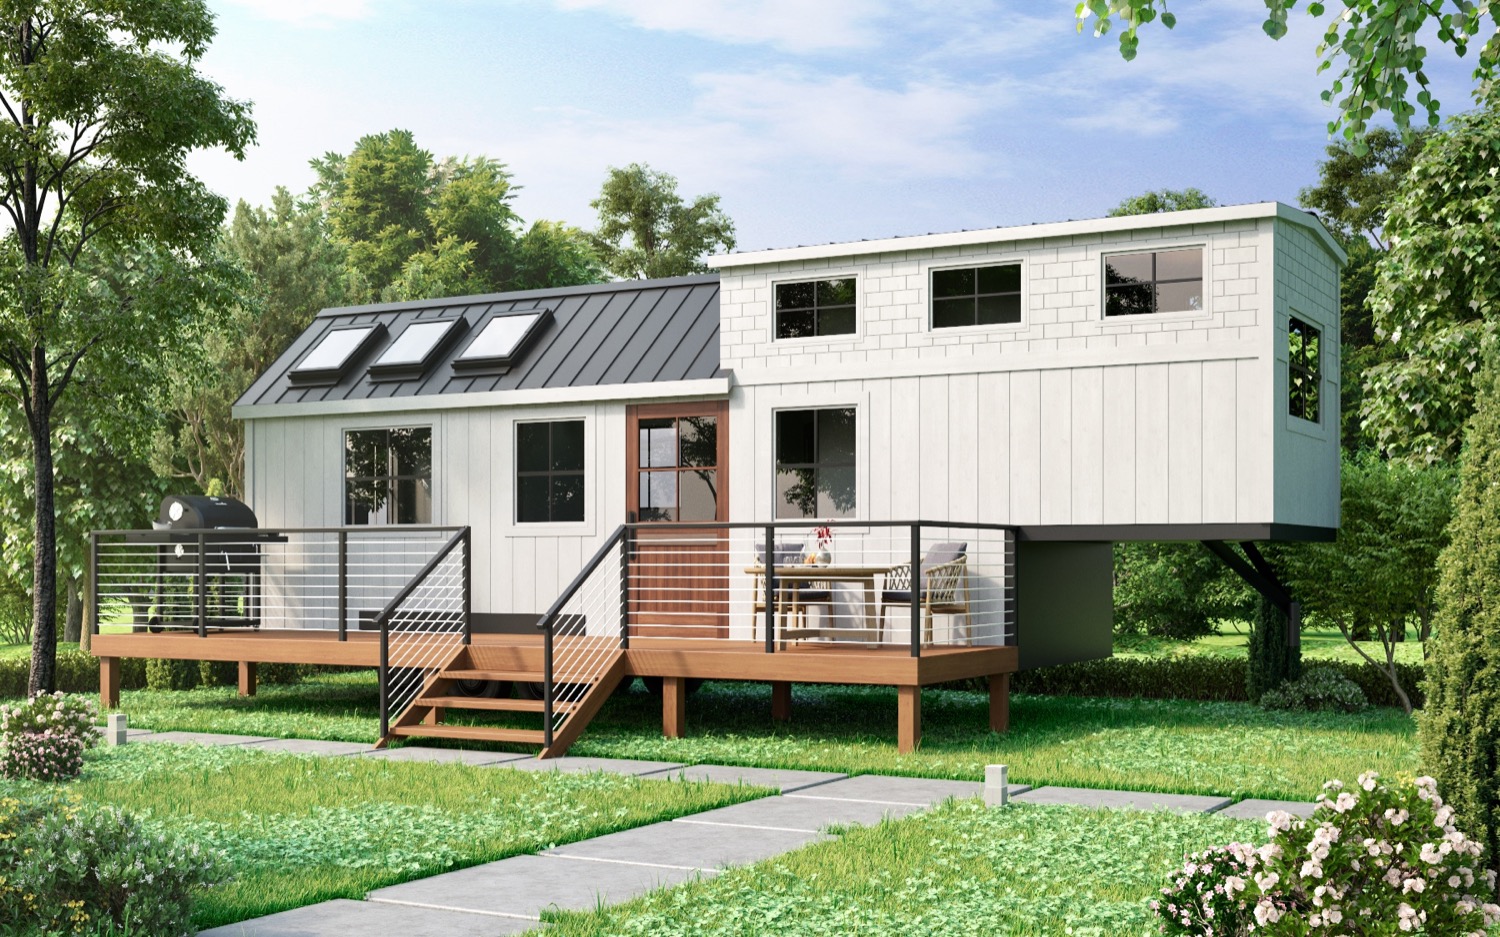
This is the Pacific Loft Tiny House on Wheels by Rich’s Portable Cabins.
It’s a 399 sq. ft. park model tiny home that’s about 40′ long (including the 7′ porch).
Please enjoy, learn more, and re-share below. Thank you!
The Pacific Loft Tiny House by Rich’s Portable Cabins

Images © Rich’s Portable Cabins
It’s 15’10” high, 13’10” wide and 40′ long (including the 7′ porch)

Interior living space is about 396 sq. ft.

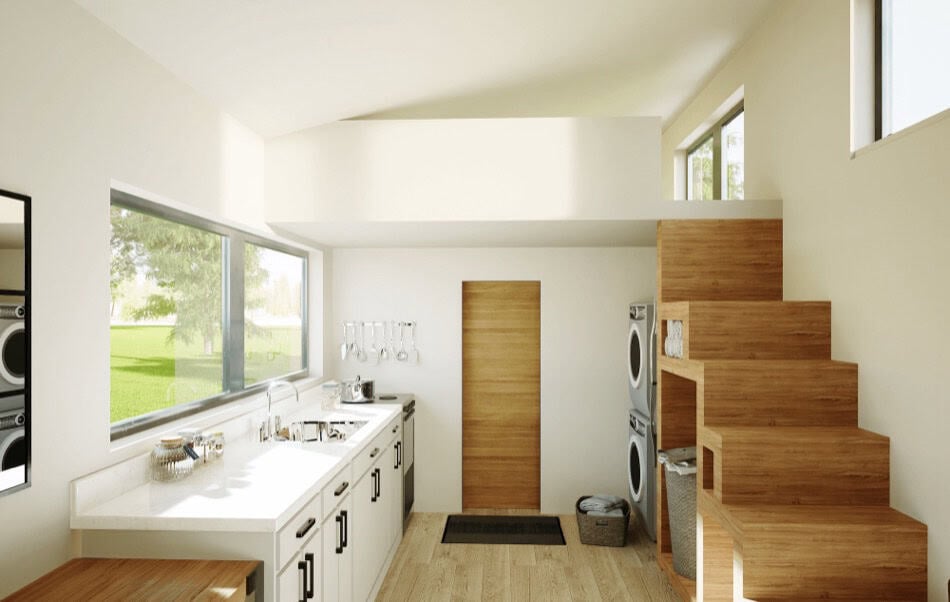
It weighs about 20,000 lbs! I love the kitchen…

Plenty of space for dining table too 🙂

Here’s a closer look at the full size kitchen (very nice, right?)

There is laminate flooring in the first floor in case you’re wondering

I love the large windows and french doors that bring the light in…

Keeps it nice and bright inside 🙂

Here’s a look at the loft space

There’s actually quite a lot of headroom up here!

There’s room to move around too!

Let’s go back downstairs… To the living room!


Here’s your bathroom with full-size tub 🙂

And yes a flush toilet

Sneaky storage space!

Closet 🙂

In case you’re lost, here’s a look at the floor plan 😀

Here’s your downstairs bedroom

You can see the staircase to the loft from this photo 🙂


Built-in storage (no wasted space) under the staircase!

What do you think about living tiny in a Park Model?

Another look at the floor plan that you can study 🙂
Images © Rich’s Portable Cabins
Pacific Loft 399 – Park Model
The Pacific Loft 399, a Park Model Tiny Home, is another example of how to use the 399 sf of space allowed by ANSI 119.5 (the national standard for a park model home), and at the same time keeping functionality at a maximum. A nice feature of this design is the laundry center is not in the bedroom.
This cabin design is very similar to the Classic Double Loft but does not have a bayed front end leading to the porch, making it easier for the crew to build, allowing customers to save some money. It has all the same great features as the CDL and provides for comfortable living.
Built to hook up to your existing septic system.
Exterior Height: 15’10”; Width: 13’10”; Length: 40′ (includes 7′ porch)
Interior Width: 11’6″; Length: 33′
Loft: Head Room: 4’6″; Approx. 216 sq ft living space
Interior Living Space: 396 sq ft
Weight: Approximately 20,000 lbs
Standard Features
- 2×4 wall construction 16″ oc
- R-13 wall insulation
- 2×6 floor joist 16″ oc
- R-19 floor insulation
- Factory trusses rated for your location (60 lb is standard)
- R-30 ceiling insulation
- Laminate flooring on the main level
- Carpet in the loft
- Double pane low energy efficient windows
- Hickory cabinets
- Stairs accessing the loft
- Wood interior (wall and ceiling coverings)
- Two coats of lacquer wall and ceiling
- All wood Oregon style trim
- Laminate countertops
- One piece 60×32″ fiberglass tub/shower
- Recessed lighting
- Ceiling fan in livingroom
- 7′ cedar deck
- sliding door to deck
- 30″ gas or electric range
- Range hood
- 14.4 cf 28″ wide fridge
- Cedar lap exterior siding and trim stained cedar tone
- Electric heat
- 50 amp RV power cord with 120 amp main panel service box
- Fully wired to NEC
Learn more: http://richsportablecabins.com/pacific-loft-399/
Resources
Related: Classic Double Loft Park Model Tiny Home by Rich’s Portable Cabins
Share this with your friends/family using the e-mail/social re-share buttons below. Thanks!
If you liked this you’ll LOVE our Free Daily Tiny House Newsletter with more! Thank you!
More Like This: Explore our Park Model Tiny House Section
See The Latest: Go Back Home to See Our Latest Tiny Houses
Disclosure: This post may contain affiliate links. If you purchase through one of our links, we may earn a commission at no additional cost to you.


Alex
Latest posts by Alex (see all)
- Tokoeka PurePod: A Glass Cabin in a Kiwi Sanctuary on Stewart Island - November 5, 2026
- Inshriach Loghouse: A Hand-Hewn Scots Pine Cabin Above the River Spey - November 5, 2026
- Hamma Hamma Cabin: A 1930s CCC Guard Station on an Olympic Peninsula River - November 5, 2026












Join the Conversation
25 comments