I was contacted by the folks over at Custom Made about a tiny house movement infographic that they created for us which shares how less is more. And how in many ways we’re going back to square one with tiny homes.
It’s obvious that the word on simple living is growing and I believe it’s because it just makes sense. People from all sorts of backgrounds are editing their lives to make it easier for themselves to live simpler, happier lives.
The best part is that there are so many benefits you can experience when simplifying. Like more money, less waste, a healthier environment, better relationships, and an overall happier and more meaningful life.
I think this infographic represents just about all of that. It also shows us some disturbing facts about where we’ve been heading as a society. And I think you’ll agree that what we’ve been doing as a collective society doesn’t make much sense at all. But we’re changing that now, aren’t we? There is hope.
Less Is More Tiny House Movement Infographic
Images © CustomMade.com
Please enjoy and re-share the full infographic below:
[continue reading…]
{ }
It’s encouraging to see that the small town of Spur, Texas (population 1,088) has announced that they are welcoming tiny houses as supposedly declared by their mayor, Manuel Herrera.
But let’s clear this up right here right now. We are getting somewhere. But you might be a little disappointed to learn the truth here as explored by Andrew Odom of Tiny r(E)volution below. Are tiny houses on trailers easily permitted? We’re not sure.
But it is very clear that creatively simple and safe tiny homes on foundations are welcome with open arms. We’re just not sure about the ones on wheels. Although I personally don’t see why not. But have a read for yourself below. Either way, I’m convinced this is good news for the tiny house movement. What do you think?
Related: Man Legally Living in 84 Sq. Ft. Tiny House in Spur, Texas
City of Spur America’s 1st Tiny House Friendly Town?
Image © Barclay Gibson
[continue reading…]
{ }
This luxurious tiny cabin is called the Shepherds Rest and is being used as a vacation rental alongside the Shepherds Delight which I’ve shown you here before.
It sits alongside a few other cabins in the woods with view of a lake nearby. It’s definitely a very peaceful setting and I wouldn’t mind living the simple life in this little cabin, how about you?
This luxurious tiny home has a great one level floor plan so there’s no upstairs sleeping lofts or anything like that. And it boasts a wonderful kitchen and outdoor space to hang out in.
Related: Shepherd’s Delight Country Style Tiny Cabin
Shepherds Rest Luxurious Tiny Cabin
Images © The Shepherds Hut Rretreat
[continue reading…]
{ }
If you’ve ever thought of a chemical free tiny house for yourself or for someone you know, I think you’ll really like this post.
Corinne, the tiny home owner, experiences bad reactions to chemicals. So she built a little home that’s chemical-free with carefully chosen materials. Instead of creating her own plans, she simply went with the 8×20 Leaf House plans which incorporates a modern design and is specifically engineered for cold climates in the north.
To explore more amazing tiny homes like this, join our FREE Tiny House Newsletter!
Woman’s Chemical Free Tiny House in Canada
Images © My Chemical Free House
[continue reading…]
{ }
In this post I’m excited to show you the Shepherds Delight country style tiny cabin.
It’s an amazing space that’s used for vacations but you can see how amazing it would be to live simply in full time.
It’s got that ‘shabby chic’ style (I’d rather call it country) with a touch of luxuriousness to it too.
Shepherds Delight Luxurious Tiny Cabin
Images: The Shepherds Hut Retreat
[continue reading…]
{ }
This is the Majestic Bus To Tiny Cabin Conversion in the country near Hay-on-Wye (United Kingdom). It’s an old bus turned into a permanent tiny cabin with a bathhouse just a few steps away.
The little bus home accommodates up to four people comfortably. It may also be available as a rental if you’re ever in the area.
Don’t miss other amazing stories like this – join our FREE Tiny House Newsletter for more!
Majestic Bus to Tiny Cabin Renovation
[continue reading…]
{ }
A while back, I showed you Vina’s 140 sq. ft. tiny home on wheels, which she built for only $35,000. Since then, it’s been updated a bit, so I wanted to share it with you again.
Her home is built onto an 8′ x 20′ trailer, giving her about 140 square feet of interior space to work with inside. The best part is that the micro house is entirely self-sufficient.
So Vina can live a lifestyle that aligns with her philosophy on living simply, being sustainable, and living a debt-free lifestyle. Pretty awesome, isn’t it?
Vina’s Updated Tiny Home on Wheels
Images: SolHausDesign
[continue reading…]
{ }
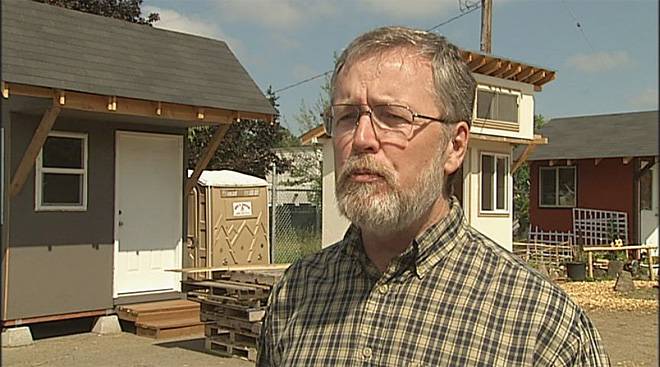
Opportunity Village in Eugene, Oregon demonstrates how tiny house communities can provide transitional housing for people experiencing homelessness. The village model offers small, dignified living spaces supported by shared facilities, creating a pathway to stability.
Opportunity Village Tiny Houses
Images: Opportunity Village Eugene
[continue reading…]
{ }

This is the story of a man who built his first tiny cottage on wheels. It has dormers and a covered front porch. It’s really nice, especially for his first build, don’t you think? I ran into this originally over at Reddit where the man’s son posts, “My dad’s first attempt at a tiny house, he’s pretty darn proud of it!”
So I wanted to share this creative tiny home on wheels with you here thinking it might inspire you and maybe even cause you to reconsider your future tiny/small house design? Who knows, right? I really like the dormers and the front porch on this house. This man must be a pretty good carpenter because I see a lot of attention to detail which gives the home a lot of character, don’t you think?
Tiny Cottage on Wheels with Dormers & Front Porch
Images: OurTinyOne
[continue reading…]
{ }