≡ Menu

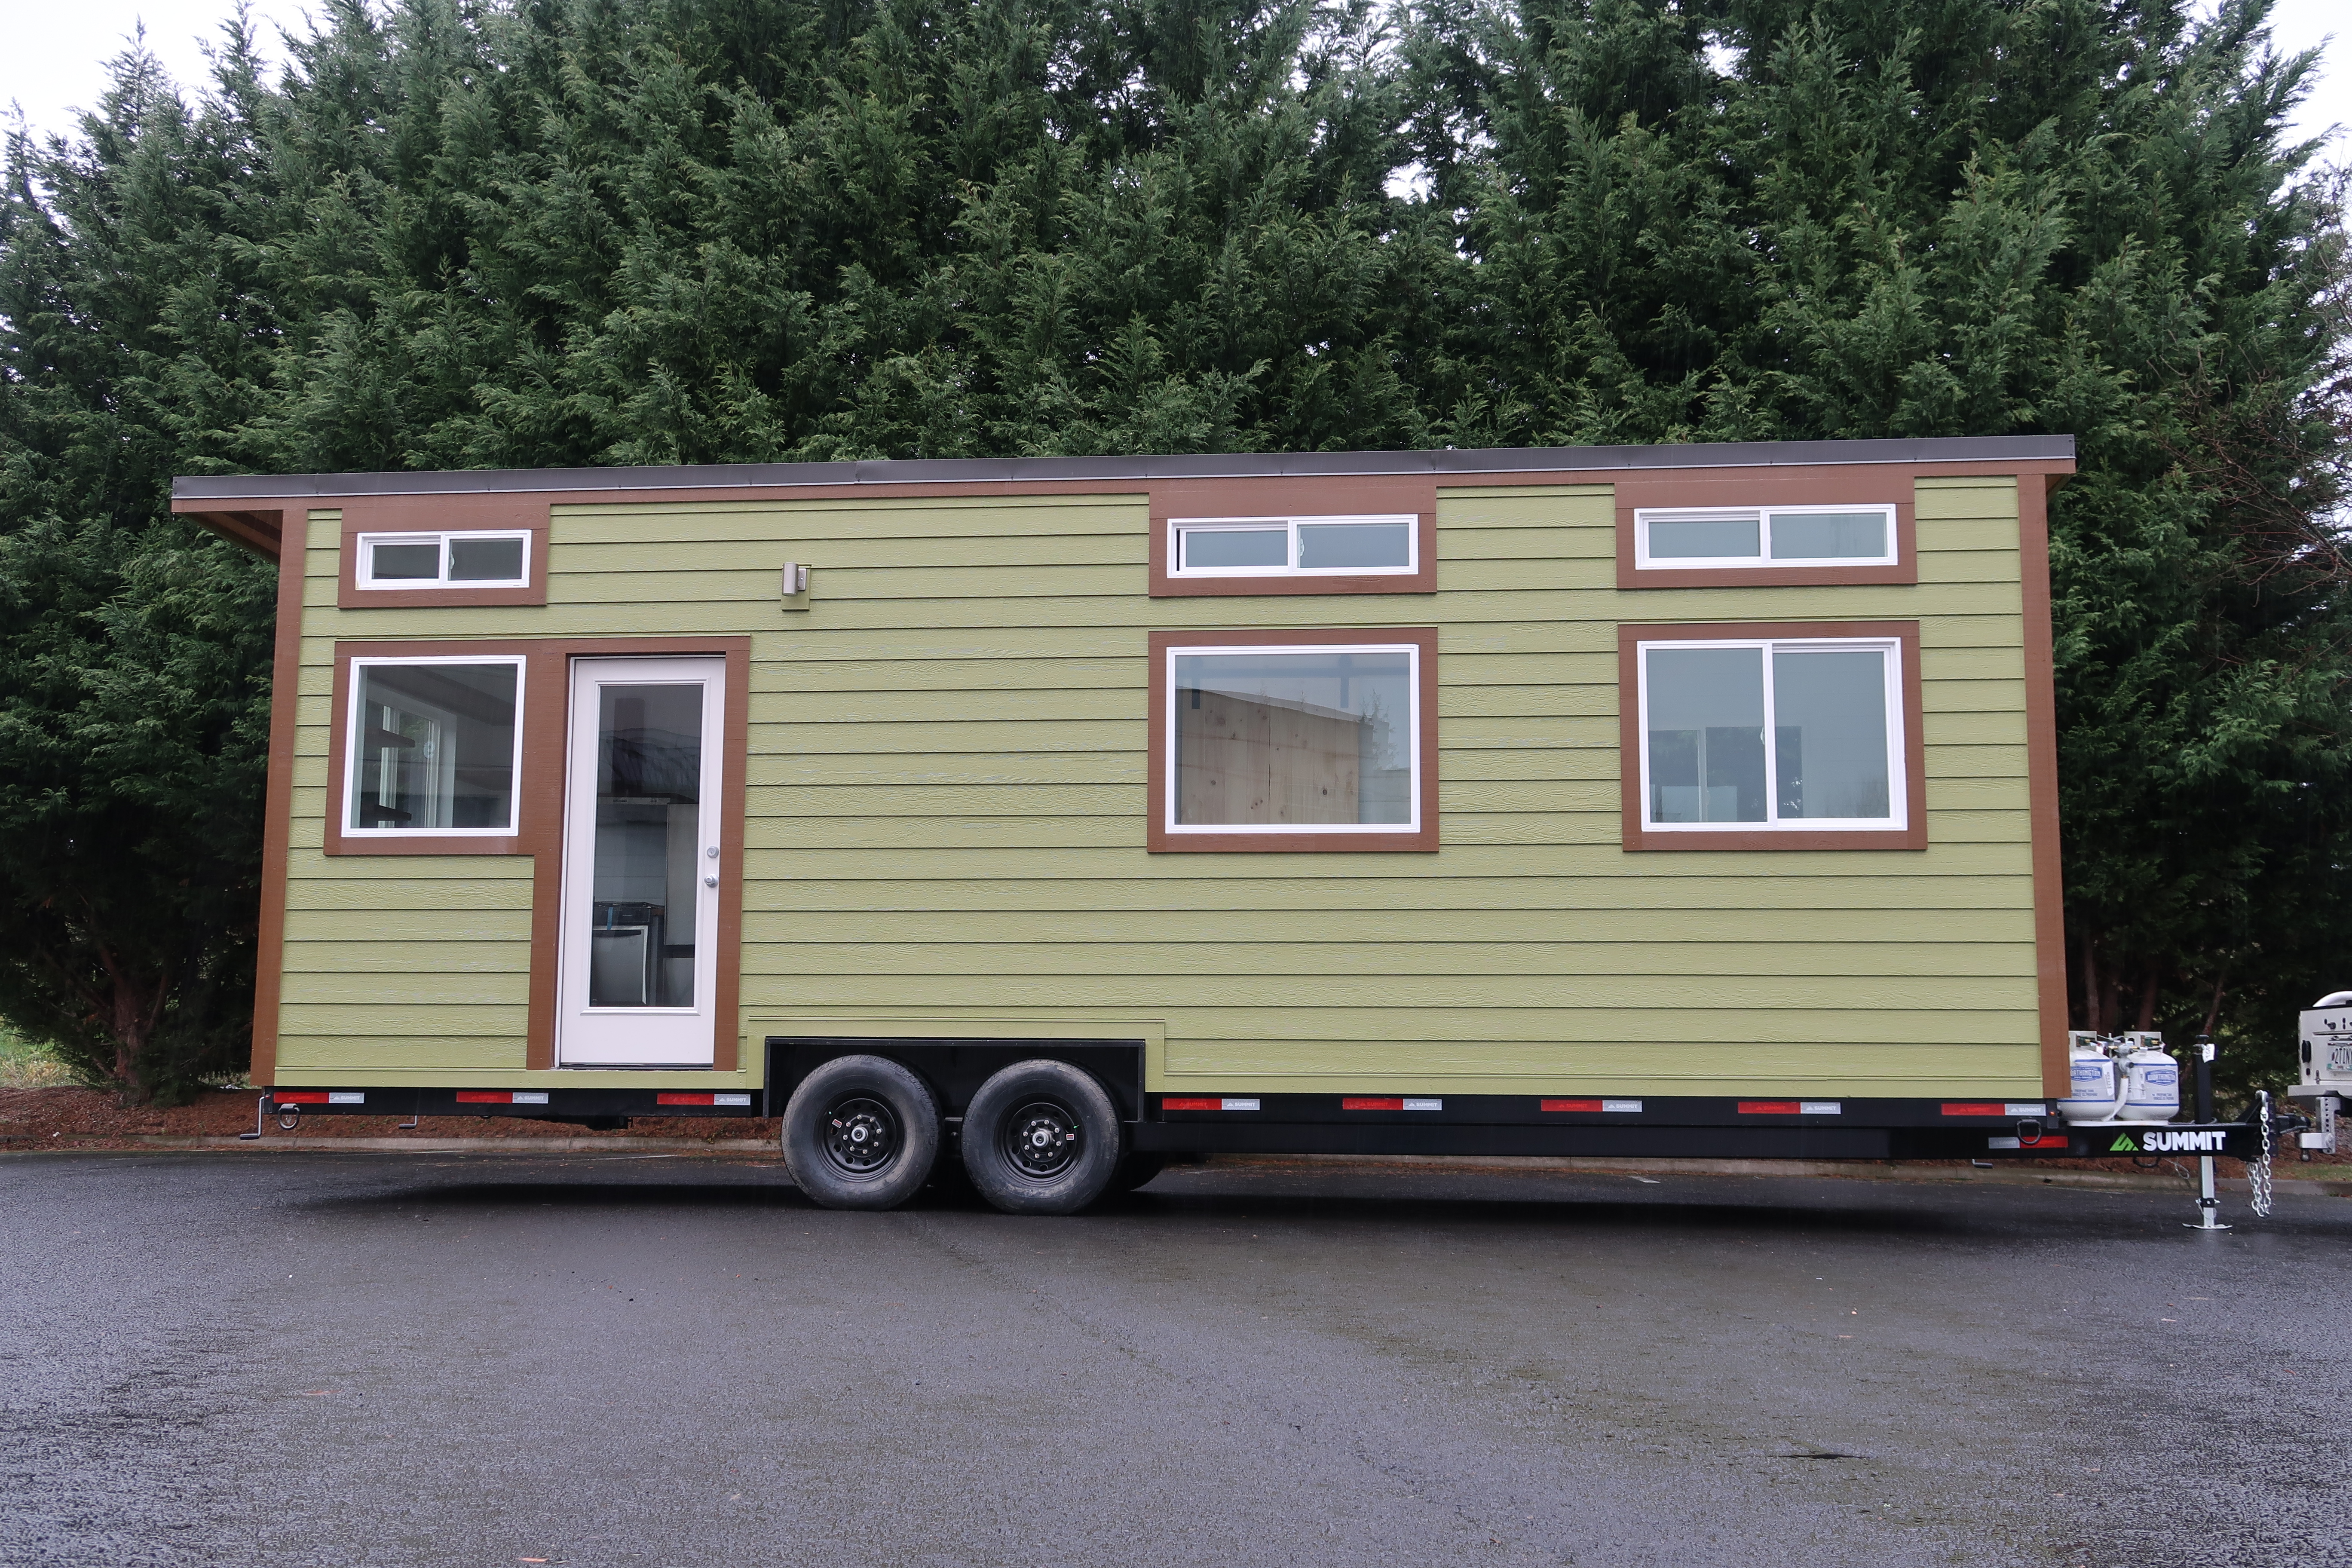
This is a 25-foot Boho XL Tiny House with a private main floor bedroom. This unit has lots of windows, quality hardware, and is easy tow if you want to use it as a travel trailer. The first thing that you’ll probably notice is the two large windows in the front of the house plus the french door so you get plenty of natural sunlight inside.

Speaking of the inside, you’ll find a full kitchen and a long shelf that runs through most of the home which is great for extra storage. There’s also a built-in sofa that lays flat for additional sleeping space and a hiding wall-desk for dining, working, or studying. Plus a full bathroom and a private main floor bedroom with queen bed you can walk around. There’s plenty of storage, too. What do you think of this tiny house layout?

Don’t miss other super cool tiny houses – join our FREE Tiny House Newsletter for more!

Boho XL Tiny House with Main Floor Bedroom

Boho XL Tiny House with Main Floor Bedroom

Images © Escape

[continue reading…]

{ 5 comments }

This is a retirement tiny house that’s in Melbourne, Victoria, Australia built by Tiny Footprint. It’s called the FerneLea. The house offers a 23.5′ by 8′ living area and a 23.5′ by 10.5′ veranda area that more-than doubles living space. It’s very well done.

Outside you have a wheelchair-friendly ramp that leads directly to the motorized entryway. Inside, the bed is on a lift so you can hide it away during the day or when you have company over. Please take the brief photo tour below, watch the full video tour, and let us know what you think in the comments below.

Don’t miss other stories and tours like this – join our FREE Tiny House Newsletter for more!  

The Perfect Wheelchair-Friendly Retirement Tiny House That’s Affordable to Build and Simple

[continue reading…]

{ 15 comments }

This is the Strawberry tiny house on wheels by Cheeky Monkey Tiny Houses. I’m excited to show it to you because up until recently, we only had digitally-produced models to show you the Strawberry Tiny house design by Cheeky Monkey Tiny Houses.

Fresh Red and juicy! Whipped cream is extra. The Strawberry  Cheeky Monkey Tiny Houses, is 8.5’ wide by 28’ long and 11’ high. Very easy to pull. Low profile yet still 238sq. feet plus another 60 sq. feet of loft storage.

Cheeky Monkey Tiny Houses was a unique and innovative tiny house builder known for its creative and affordable designs. Based in Palm Springs, California, the company specialized in crafting functional, stylish, and eco-friendly tiny homes that inspired people to embrace minimalist living. While Cheeky Monkey Tiny Houses is no longer in business, its legacy lives on through the tiny house movement and the community of homeowners it helped create. If you’re looking for current tiny house builders, check out our Tiny House Builders resource page.

To explore more awesome tiny homes like this, join our Tiny House Newsletter. It’s free, and you’ll be glad you did! We even give you free downloadable tiny house plans just for joining!

238 sq. ft. Strawberry Tiny House from Cheeky Monkey Tiny Houses

Strawberry Tiny House

Images © Cheeky Monkey Tiny Houses

[continue reading…]

{ 0 comments }

This is a 20-foot tiny house that you can order on Amazon. It’s called The Everest and it is an RVIA-certified tiny home on wheels by Bantam Built Homes.

The home is their 20-foot long Everest Model that you may remember. It’s unique because it’s a 20-foot tiny house with a main floor bedroom. It also has a multi-functional living area that can possibly be transformed into additional space for sleeping, a couch, dining space, or your workspace. It seems like a very versatile because of it’s design and easy to tow because it’s not too tall and only 20-feet long.

Don’t miss other super amazing tiny houses like this – join our FREE Tiny House Newsletter for more!

The Everest 20-Foot Tiny House w/ Main Floor Bedroom That You Can Order on Amazon Built by Bantam Built Homes

[continue reading…]

{ 15 comments }

This is the Margarita Tiny House Vacation in Matlacha, Florida. It’s right on the water, too! The contemporary tiny house rents for around $149.99 per night.

It sleeps up to six people and features a kitchen, bathroom, living area, and two sleeping lofts. The community amenities include a BBQ grill, boat dock, deck, and kayak launch. What do you think?

Don’t miss other interesting tiny homes like this – join our FREE Tiny House Newsletter for more! 

Take a Tiny House Vacation in Matlacha, Florida – Waterfront – in the Margarita THOW

The Margarita Tiny House in Matlacha

Photos via Matlacha Tiny Village

[continue reading…]

{ 1 comment }

This is the 425-square-foot Magnolia Tiny House on Wheels by Minimaliste. It’s a 10.5-foot wide and 36.5-foot long park model tiny home that’s built to withstand Ontario’s brutally cold weather.

This is a truly impressive tiny home where it seems that you hardly have to let go of any of the creature comforts of a normal home, apartment, or condo, am I right? It’s like the ultimate small house on wheels.

To explore more amazing tiny homes like this, join our FREE Tiny House Newsletter.

10.5-Feet Wide and 36.5-Feet Long Magnolia Tiny House on Wheels

Magnolia Tiny House on Wheels by Minimaliste

Images © Minimaliste

[continue reading…]

{ 19 comments }

This is the Whispering Aspen Tiny House Mountain Getaway in Fairplay, Colorado. It’s a Tumbleweed Cypress THOW with a living area, kitchen, bathroom, main floor bedroom, and an upstairs sleeping loft with staircase access.

Gorgeous new top-of-the-line Tumbleweed Tiny Home located in scenic and bustling Fairplay, CO (of South Park tv show fame!) is awaiting you for your next mountain getaway! Perfect for anyone seeking a cozy and relaxing mountain experience.

Please don’t miss other exciting tiny homes – join our FREE Tiny House Newsletter!

Tumbleweed Cypress Tiny House on Wheels with Main Floor Sleeping Option – Cypress 26′ Equator Floor Plan

Whispering Aspen Tiny House Mountain Getaway

Images via Airbnb

[continue reading…]

{ 11 comments }

This is a 34-foot Classic Edition Airstream from 2001 that is now outfitted with solar panels, a “Hobbit” wood burning stove from England, and more. According to the listing, it has been used for the last several years as a tiny cabin on a property in Colorado Springs, Colorado.

This Airstream tiny home features approximately 272-square-feet that can sleep up to four adults and one child comfortably thanks to the amazing floor plan. The best part about a tiny house like this is that since it’s really a high-quality travel trailer, it’s easy to get around with and tow when you want to. But it’s also easy to keep parked and use as a tiny house. Very versatile, but what do you think?

To explore more amazing tiny homes like this, join our Tiny House Newsletter. It’s free and you’ll be glad you did! We even give you free downloadable tiny house plans just for joining!

272-Square-Foot Airstream Tiny Home For Sale in Colorado Springs, Colorado – $37,500

34-Foot Classic Airstream Tiny House

Images via Chris/Tiny Home Builders

[continue reading…]

{ 2 comments }

This couple is selling their newly-built 28-foot tiny house on wheels so that they can fund their travels around the world. According to the listing, they just finished building the tiny house a couple of months ago, but it turns out that they are not ready to settle down in it. So it’s for sale for $28k (now sold). The wife designed it, and he built it.

The house comes with a new refrigerator, live-edge countertops, large bathtub with antique faucet, full bathroom, loft above the bath, queen mattress, large windows, AC, sliding barn door for the bathroom, and more! This is a wonderful example of a simple but very beautiful tiny home. Build one like this!

To explore more amazing tiny homes like this, join our Tiny House Newsletter. It’s always free! 🙂

Couple Sell their Newly-Built Custom 28-Foot Tiny House on Wheels Because They’re Traveling the World

Couple Selling their 28-foot THOW to Travel the World

Images via Jason Osborne/Tiny Home Builders

[continue reading…]

{ 8 comments }