

Disclosure: This post may contain affiliate links. If you purchase through one of our links, we may earn a commission at no additional cost to you.
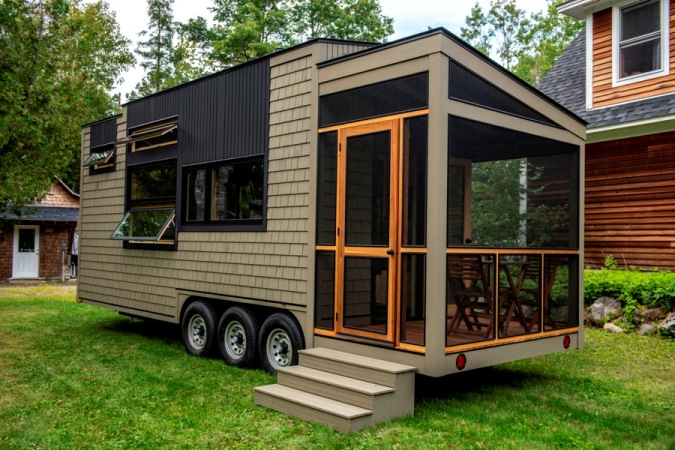
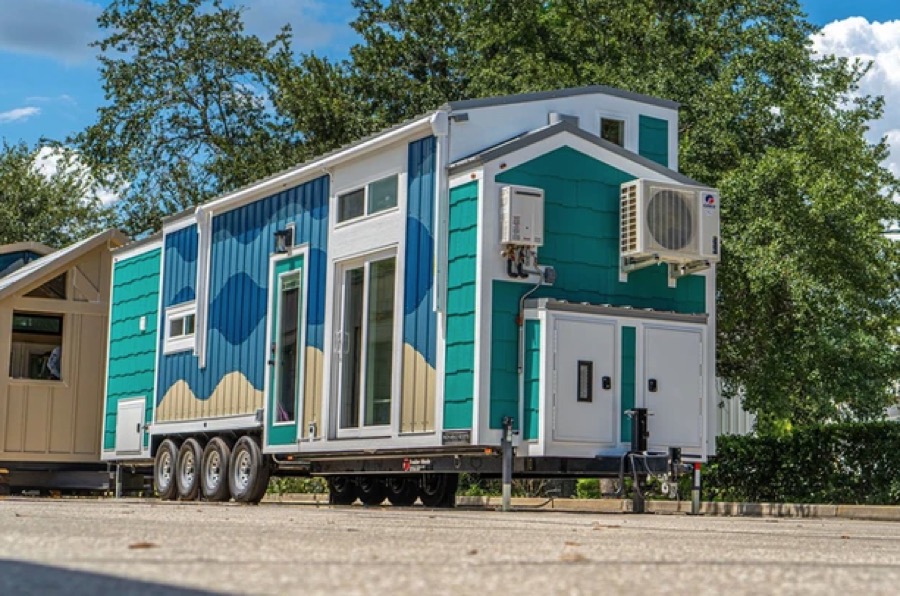
This is the 40ft Elmore Tiny House by Movable Roots.
It boasts about 500 sq. ft. of space inside with two sleeping lofts, a main floor bedroom, a screened-in front porch, luxurious kitchen, and more.
Don’t miss other super awesome tiny homes like this – join our FREE Tiny House Newsletter for more!
500 Sq. Ft. Elmore Tiny House on Wheels by Movable Roots with Main Floor Bedroom, Double Lofts, and More!
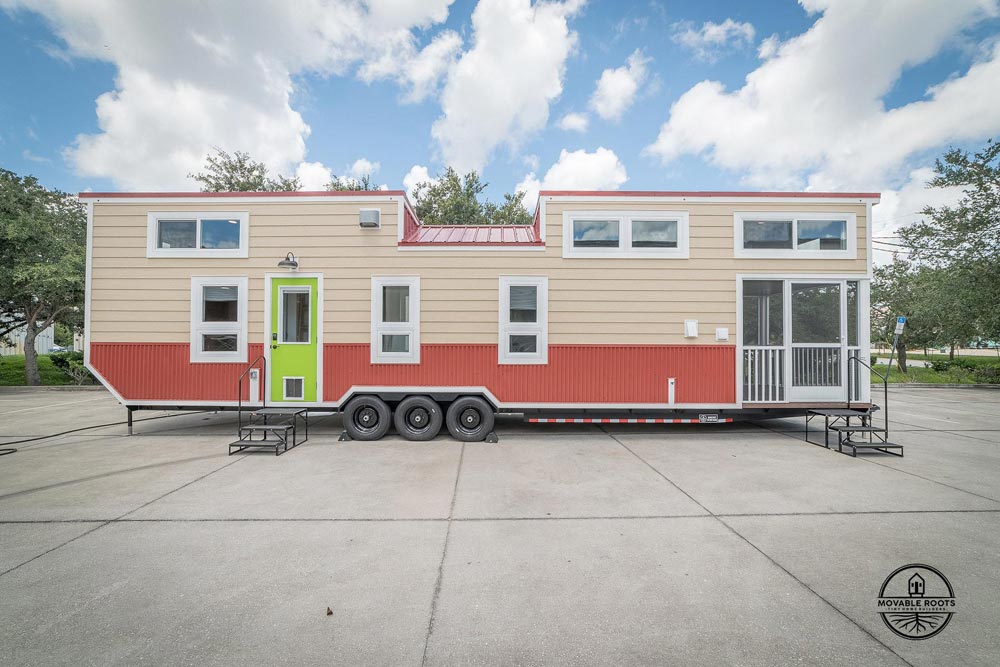
This is a pretty big tiny house, isn’t it?

It even has its own built-in, covered, and screened porch.

It’s built right over the hitch and features a loft overhead.

This customer needed a main floor master bedroom with ample closets storage as well as 2 additional sleeping lofts and a front porch she could enjoy her coffee on in the mornings.

The living room has a comfortable seating area for “L-shaped” couch.

We designed a galley style kitchen that bar seating for 3 and a full-size fridge along with stackable washer/dryer all in the same space.

Wow, look at that refrigerator! I think it has a tablet built-in, doesn’t it? You can pull up recipes and cooking videos for inspiration with one of these.

The cabinets, and windows, beautiful…

The oversized farmhouse sink is always nice. And hey, don’t miss the sleek window!

Mini-split air conditioning system.

A look at the spacious sleeping loft.

Lots of room up here, but that still doesn’t mean everyone will like it up here. But don’t worry, that’s why there’s a main-floor bedroom in this tiny house, too.

The catwalk gets you to the other side.

Built-in closet space up here. Creative and simple.

This is the downstairs bedroom now…

Sliding barn door and windows.

On your way to the master you have the bathroom with adequate sized vanity and large shower space.

The bathroom is tucked near the master bedroom.

The loft ladder leads to a large rear loft designed for 3 twin beds.

The alternating stairs off the kitchen lead to the front loft that has space for a queen bed as well as its own small closet space.

The alternating stairs off the kitchen lead to the front loft that has space for a queen bed as well as its own small closet space.

Images © Movable Roots
Custom built home on a 40’ Movable Roots trailer with chef’s kitchen and front porch for morning coffee.
Starting Price: 120,000
Learn more
Movable Roots | Contact | Facebook | Instagram | Elmore
You can share this using the e-mail and social media re-share buttons below. Thanks!
If you enjoyed this you’ll LOVE our Free Daily Tiny House Newsletter with even more!
You can also join our Small House Newsletter!
Also, try our Tiny Houses For Sale Newsletter! Thank you!
More Like This: Tiny Houses | Builders
See The Latest: Go Back Home to See Our Latest Tiny Houses
Disclosure: This post may contain affiliate links. If you purchase through one of our links, we may earn a commission at no additional cost to you.


Alex
Latest posts by Alex (see all)
- Designing a Tiny or Small Home for Two (or More) - November 19, 2026
- Win a Free Spot in a Wild Abundance Basic Carpentry Class Near Asheville (Enter by Nov. 30) - November 18, 2026
- Every Tiny Home for Sale at Canoe Bay Village: A Guide to Wisconsin’s Lakefront Escape Community - November 18, 2026













Join the Conversation
34 comments