≡ Menu


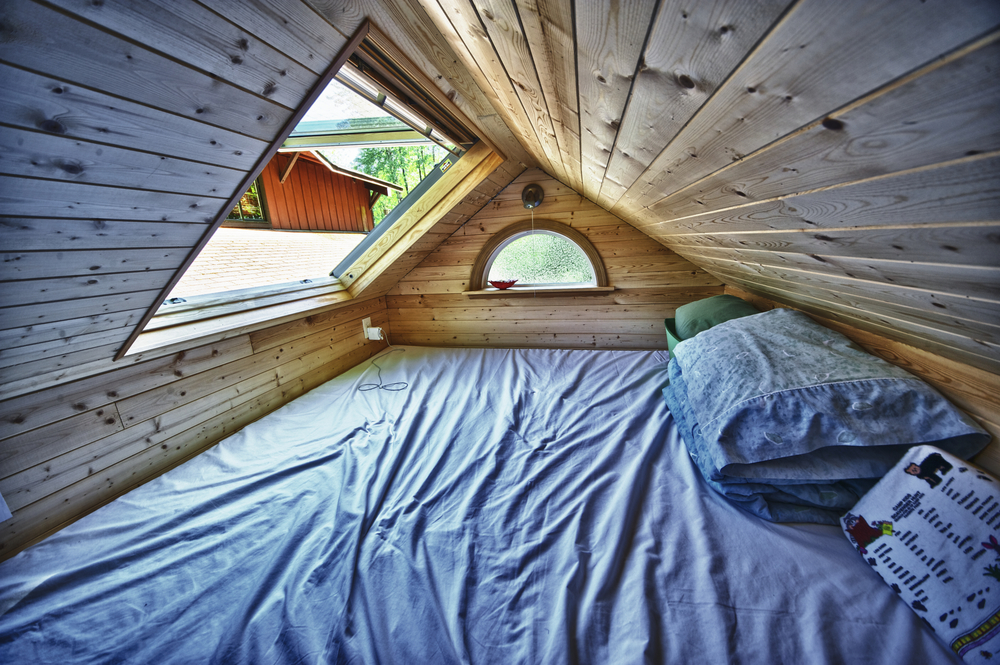
About a year ago I introduced you to Shaye and Tom thanks to the people over at Living Big in a Tiny House. I love this story because this couple decided to ‘just go for it’ and take advantage of the benefits of tiny house living early in their life. They’re now enjoying more freedom and are building a life on their own terms.

Right now I’m here to give you an update on them since a lot has changed for them after living in their tiny house for one year. They now have a newborn daughter named Hazel. Their tiny house has a new porch and it’s fully decorated inside. And if you really like their house you can even buy the plans to build one just like it yourself.

Don’t miss other interesting tiny homes like this – join our FREE Tiny House Newsletter for more! 

Young Family Designs and Builds Debt-free Tiny Home on Wheels with a Porch

Young Family's DIY Tiny House on Wheels

Images © DIY House Buiding

[continue reading…]

{ 35 comments }

This 160 sq. ft. Poco Edition tiny house on wheels is built on a 20′ trailer designed and built by Mint Tiny Homes. The trailer has a GVW of 10,000-12,000 lbs. and a widened frame to better hold the tiny home’s weight.

It features beautiful blue siding with a double french door entry. What do you think of this tiny house design?

Don’t miss other interesting tiny homes like this – join our FREE Tiny House Newsletter for more! 

160 Sq. Ft. Poco THOW

160 Sq. Ft. Poco Edition Tiny House

Images © Mint Tiny Homes

[continue reading…]

{ 16 comments }


This 160 sq. ft. tiny house on wheels is built on a 20′ trailer designed and built by Tiny Living Homes.

The trailer has a GVW of 12,000 lbs and a widened frame to better hold the weight of the home.

This is one of Tiny Living Homes latest models. They are based in Delta, British Columbia, Canada.

To explore more amazing THOWs like this, join our Tiny House Newsletter. It’s free and you’ll be glad you did! We even give you free downloadable tiny house plans just for joining!

160 Sq. Ft. Tiny House on Wheels

160 Sq. Ft. Tiny House on Wheels by Tiny Living Homes
Images © Tiny Living Homes

[continue reading…]

{ 20 comments }

This is Rich the Cabin Man’s extra-long tiny house on wheels! Now here’s a tiny house on wheels that more folks might be open to.

To me, it’s like a breed between a Park Model and a Tiny House. Most park models are wider than 8’6″ so you need a special permit to tow it. But not this one. Rich Daniels built it at just the right width so you can still tow it yourself.

Please don’t miss other exciting tiny homesjoin our FREE Tiny House Newsletter!

A Big Tiny House by Rich’s Portable Cabins

rich the cabin mans spacious tiny house

Images: Rich Daniels

[continue reading…]

{ 69 comments }

This is the Miter Box Tiny House on Wheels. It’s designed by Shelter Wise LLC in Portland. And for a while, back in 2013, it was part of the Tiny House Hotel in Portland, Oregon.

You can still buy the tiny house plans from PAD Tiny Houses (they’re currently selling for $79.00) and you can use those plans to build your own version of the Miter Box or you can hire a contractor to do it for you (using the plans).

This tiny house was completed in June 2013. Its nickname is “The Miter Box” because of the precision of the project. This 90 square foot house features a dining table that converts into a queen bed, much like in many RVs. In addition, it offers two other lofts. And the bathroom is a wet bath.

Please don’t miss other awesome tiny homes like this – join our FREE Tiny House Newsletter!

The Miter Box Tiny House on Wheels by Shelter Wise: Get the Plans and Build Your Own… 122 Sq. Ft. on the Main Floor + 28 Sq. Ft. Loft

The Miter Box: Modern Tiny House on Wheels by Shelter Wise LLC - Plans Available!

Let me give you the rest of the tour below:

[continue reading…]

{ 34 comments }

I like to always update you with tiny houses on sale that really catch my eye. This one, in particular, happens to be only 196 square feet and stands on a 24′ trailer.

Asking price? $37,000. I think that’s a pretty good deal for what it is (see below). The seller of this little home is actually a furniture designer by trade and built the entire house himself with the help of his wife and family. He states that the idea behind his design was to keep it as open/spacious as possible but at the same time creating separate feeling spaces. What do you think?

Don’t miss other interesting stories like this – join our FREE Tiny House Newsletter!

Contemporary Tiny House for $37k

tiny-house1

[continue reading…]

{ 6 comments }

This is Nate and Jen’s tiny home on wheels. It originally started out as a camper that Nate bought which they later dismantled, refurbished, and built this beautiful tiny home on.

The trailer is 8’3″ by 24’10” and he used 2x4s instead of 2x8s for floor joists to decrease the home’s weight. Isn’t it incredible how simple a home could really be if you go back to the basics, sort of like this?

Don’t miss other amazing tiny homes like this – join our FREE Tiny House Newsletter for more!

Living Simply and Free in a Tiny Home

Nate and Jen's Tiny Home on Wheels: Living Simply and Free in a Tiny House

Find out why Nate built it and see the rest of the photos below:
[continue reading…]

{ 62 comments }

The other day a reader sent me an email with a few photos of a park model tiny house that he ran into while driving.

This park model tiny home had just moved into a trailer park where he happens to drive by regularly.

This excited him so much (I would be too) that he stopped and took a few photos (which I’m sharing below). Thanks for the pictures, Troy!

So this got me thinking… Whatever happened to the idea of park model tiny houses and communities? Don’t these already exist? Why aren’t we making something happen here? Why aren’t we at least talking about it?

Park Model Tiny House Communities

Park Model Tiny House Communities Photo by Troy B.

Photo by Troy B.

[continue reading…]

{ 199 comments }

Have you seen Chris and Malissa’s Tiny Tack House before? Their tiny house is AWESOME.

One of my favorites because it’s a couple’s tiny house and Chris is a photographer. The latest tiny house that Chris has gotten to photograph from what I understand is Yan’s tiny tack house, shown below.

And Chris Tack’s photos are always amazing. To build this one they used a set of Tumbleweed Fencl plans. And they made some modifications to it. They even set up a pull-down screen and projector for movies.

When you walk in you’re greeted by a beautiful fireplace. To the right, there’s a little nook to hang out in with storage above and below. Vaulted ceilings and windows make it feel spacious.

Please don’t miss other exciting tiny homes – join our FREE Tiny House Newsletter!

Yan’s Tiny Tack House

Candice's Tiny Tack House: Interior Photos: Modified Tumbleweed Fencl: Photos by Chris Tack (1)

Photo by Chris Tack

Yan’s Tiny Tack House

[continue reading…]

{ 47 comments }