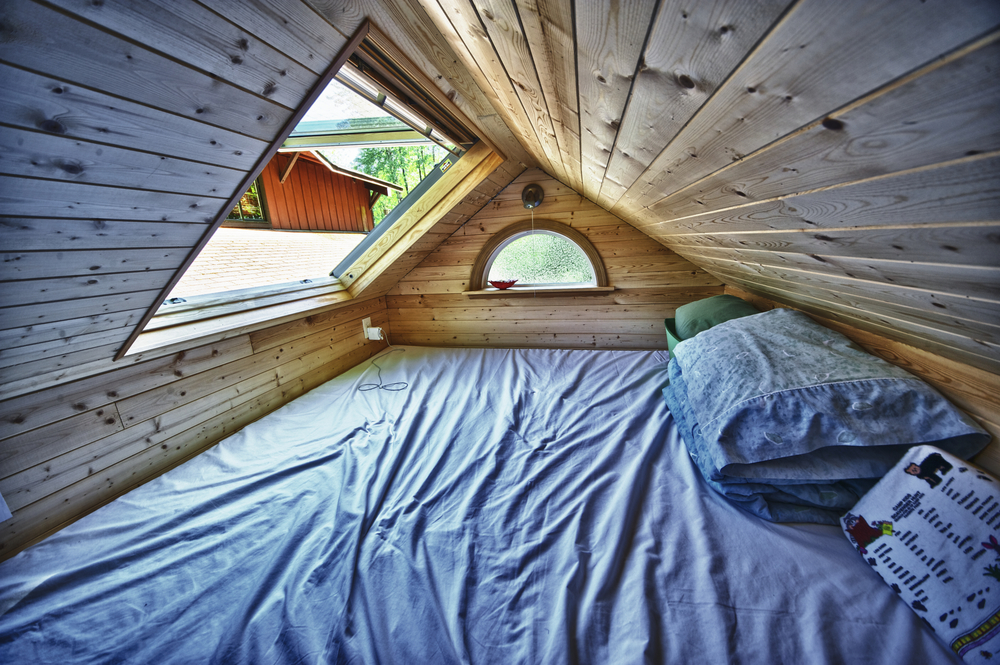
This tiny solar house was designed and built by the Minnesota Renewable Energy Society. I found them on Facebook not long ago and wanted to share their tiny home with you because it has three Silicon Energy PV modules, solar air heat, and even solar hot water.
The SIP (Structural Insulated Panels) came from The Chuba Company who you can also find on Facebook. If you’re not familiar with SIPs, check out this post. A company called Applied Energy Innovations also helped with the construction of this tiny house. It’s 8′ x 16′ and has additional storage in the back to store power with batteries. There’s also extra room there for hot water storage and any other extra systems.
To explore more amazing tiny homes like this, join our Tiny House Newsletter. It’s free and you’ll be glad you did! We even give you free downloadable tiny house plans just for joining!
Tiny Solar House on Wheels: Passive Solar Designed THOW Built with SIPs by Minnesota Renewable Energy Society

Photo Credit Minnesota Renewable Energy Society
This solar tiny house was made possible thanks to Laura Cina, Joel Cina, Chris Burrington, Timothy Pendergast, Larissa Starr Maranell, Andrew Steven Richardson, The Chuba Company and Applied Energy Innovations.
Please enjoy the rest of this tiny home below:
[continue reading…]
{ }

This 8′ x 26′ tiny house on a trailer is being built by Bob Pritts of East Tennessee. It has a country cottage style to it and is being constructed on a 26′ trailer. At approximately 208 square feet it’s going to be his retirement home. With no mortgage or rent, it’s going to help him create a lot more disposable income. So that’s why people say less is more… Since it’s such a small space, Bob splurged on some granite and cherry wood for the inside. Once he’s done building it, it’s going to be parked in a mobile home lot. Bob chose to install plenty of windows throughout so he can enjoy a lot of lighting. Instead of having a sleeping loft he went with a longer trailer and designed the living room to double as a bedroom just like you’d see in a studio. Bob also opted for a full sized shower and insulated the house really well so that it’ll be easy to cool and heat throughout the year.
Please don’t miss other exciting tiny homes – join our FREE Tiny House Newsletter!

Photo Credits Bob Pritts
[continue reading…]
{ }
This is Art’s SIP Tiny House on Wheels. SIP stands for Structurally Insulated Panels. They come pre-manufactured with insulation and everything. All you have to do is put the panels together. Don’t worry, at the bottom half of this article, you’ll see how it’s all done.

The outside of Art’s house was covered with 100-year-old reclaimed cypress from around the area in Louisiana. You would never know it was built with SIPs from looking at it, right? Much of the trim and structural supports for the structure are antique pine that was removed from barns and other buildings in the surrounding area.
Inside you’ll find fresh and locally milled tongue and groove cypress to clad the interior walls and ceiling. The flooring is antique pine salvaged from the surrounding area. When you walk inside it actually feels roomy thanks to the 11′ ceiling. The couch triples it’s service as a convertible guest bed while serving even more with storage underneath.
Be sure you take a look at the way Art designed and built his loft ladder because it folds up in a unique, space-saving way that’s great for tiny houses. Enjoy! To explore more amazing tiny homes like this, join our Tiny House Newsletter. It’s free and you’ll be glad you did! We even give you free downloadable tiny house plans just for joining.
Art’s SIP Tiny House on Wheels

Photo Credit Art
I encourage you to see and learn about the rest of this unique little house below:
[continue reading…]
{ }

This tiny bunk house is essentially a stick built travel trailer. It’s 8′ by 6’4″ and was just built in 2012 using a heavy duty trailer frame. The bearings, rims, and tires were all replaced and 2×3 construction was used throughout.
All joints and siding were glued and screwed and it has a brand new steel roof. Brand new LED trailer light set was installed along with five LED lights and LED lantern to use for lighting. Currently for sale with an asking price of just $5,000. This could be your next travel trailer, micro guest house, or who knows?
Don’t miss other super cool tiny homes kind of like this – join our FREE Tiny House Newsletter for more!
5k Tiny Bunk House on Wheels
[continue reading…]
{ }
This is a tour of a Seattle Tiny Home on Wheels with Derek “DEEK” Diedricksen of Relaxshacks.com.
You’ll even see Jay Shafer and Dee Williams appear sporadically in the video too since this tour was held at a Tumbleweed Tiny House Workshop. It’s a really unique design and the little home features a kitchen, bathroom, washer and dryer, and two sleeping lofts. I really enjoy the pop-out window in the bathroom, too. So glad that Deek was able to capture the house and share it with us. So without further ado…
Seattle Tiny Homes. 🙂
Please don’t miss other exciting tiny homes – join our FREE Tiny House Newsletter!
Seattle Tiny House on Wheels with Deek
Photo Credits Derek Diedricksen/YouTube.com
[continue reading…]
{ }
Have you met Collin and Joanna before? They’re a young couple who built and lived in their own Tumbleweed Fencl tiny house on a trailer. They bought the plans, ordered the trailer, built the house, and moved in!
But now they’re very happy to announce that they’re starting a family so they will be upsizing to a home that will be better for them to raise a child in. So that means their gorgeous little house is up for sale. The tiny house has sold but you can still see it below!
This is one of the most elegantly designed tiny houses that I’ve seen to date. They used Jay Shafer’s Tumbleweed Fencl building plans to build it and they did an excellent job of decorating as you’ll see in the pictures.
It’s a 130-square-foot design meant to be built onto a 7’x18′ trailer. To date, we’ve featured numerous builds that have used the same plans which you can check out at the bottom of this page.
So yes – the Fencl is definitely a popular tiny home design to build and live in. So, without further adieu, here’s Collin & Joanna’s beautiful self-built tiny home…
Please don’t miss other exciting tiny homes – join our FREE Tiny House Newsletter!
Collin and Joanna’s Beautiful Self-built Tumbleweed Fencl Tiny House

Photo Credit OurWeeHouse.com
Luscious, isn’t it? Wait until you go inside.. They spared no expense when it came to making this a lovely home to live in.
[continue reading…]
{ }
This tiny house on wheels is designed to serve a family of four. That’s pretty impressive at a foot print of 20′ by 8’6″, wouldn’t you agree? If you account for the 55 square foot sleeping loft, there’s a total of 215 square feet of living space inside. You can see the floor plan at the bottom of this post.
It’s called the Leaf House (Version 2) and it was created by Laird Herbert who’s from Whitehorse, Canada. This home was built using FSC (Forest Stewardship Certified) timber along with some reclaimed materials helping to make it as eco-friendly as possible. Since it was designed to be used in Canada, you can also be sure that it’ll withstand cold climates.
Don’t miss other inspiring stories on simplifying and enjoying life more (usually w/ a tiny house of some sort) – join our FREE Tiny House Newsletter for more!
Family of 4’s Leafhouse Tiny Home
Photos Courtesy of Leafhouse/Laird Herbert
[continue reading…]
{ }
This tiny house documentary was created by Kirsten Dirksen, it’s called We the Tiny House People. In the last few years, we’ve gotten to see a lot of tiny house and simple living videos, and most of them are thanks to her.
Nobody has been more dedicated to bringing you closer and closer to these homes and their inhabitants than Kirsten Dirksen of Faircompanies.com. Her first interview was with Jay Shafer was approximately five years ago and it has now reached more than 1 million views.
Since then she has gone on to cover so much more, including Jenine Alexander’s self-designed and built $3,5000 tiny house made from recycled materials. After filming hundreds of hours worth of simple living footage- from people living in converted shipping containers, garages, houseboats, sheds, tree houses, and Airstream trailers- she has now released her first documentary (see below).
Updated January 3, 2019
Tiny House Documentary: We The Tiny House People – Dive into the World of Tiny Homes
Photo Credits Kirsten Dirksen / YouTube
[continue reading…]
{ }
So here’s a tiny house you might have a dream about tonight. It’s from a builder called Molecule Tiny Homes. The most notable feature is the porch which flips up and down.
I like this feature because wherever you might land, you can easily extend your outdoor space without having to actually build a deck or anything. In addition, you get to maximize the interior space as much as possible since the porch flips out. This is something I’ve always wanted to see incorporated into a little house on wheels, so I was thrilled to see it.
Please don’t miss other exciting tiny homes – join our FREE Tiny House Newsletter!
Molecule Tiny House on Wheels with Removable Porch
Photo Courtesy of Molecule Tiny Homes
[continue reading…]
{ }