≡ Menu


This is the Riverside Tiny House.

It’s built by New Frontier Tiny Homes in Nashville, Tennessee.

The home features 246-square-feet of space and is built on a triple-axle utility trailer.

Please enjoy, learn more, and re-share below. Thank you!

Riverside Tiny House

Riverside Tiny House 001

Images © Studio Buell Photography & New Frontier Tiny Homes

[continue reading…]

{ 34 comments }

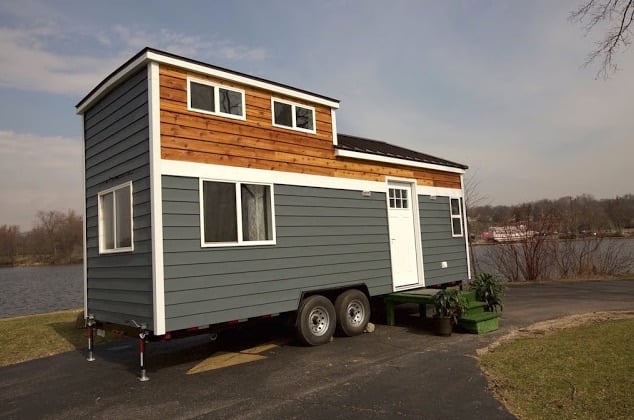
This is the Notarosa tiny house by Titan Home Builders.

It’s a 250 sq. ft. home built on a trailer with a side entrance.

When you step inside, you’ll find a kitchen, living area, dining, bathroom, and upstairs bedroom.

Please enjoy, learn more, and re-share below. Thank you!

Notarosa Tiny House

Notarosa Titan Tiny Home 001

Images © Titan Home Builders

[continue reading…]

{ 5 comments }

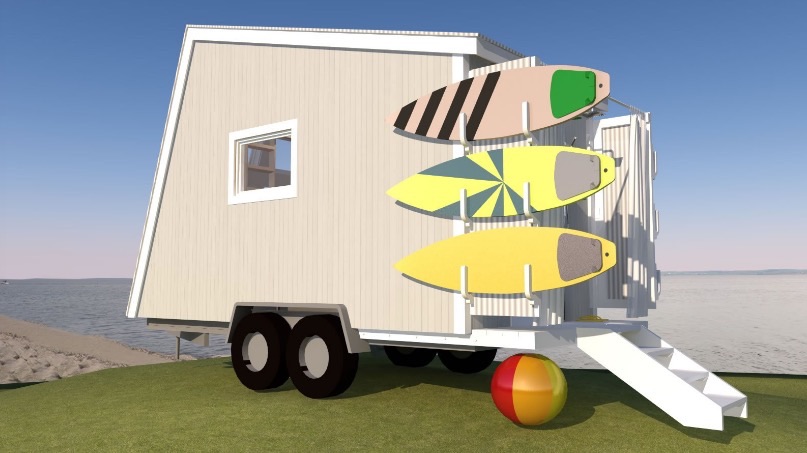
This is the Anchor Bay Tiny House by Michael Janzen.

It features a shed roof with a shape that makes it aerodynamic when you’re towing. This tiny house design even features an outdoor shower area which makes it perfect if you’re into the great outdoors.

At 16-feet, it’s really tiny! But you’ll still find a kitchen, bathroom, desk, and upstairs sleeping loft inside.

Plans to build your own version of it are also available. Please enjoy, learn more, and re-share below. Thank you!

Anchor Bay Tiny House

Anchor Bay Tiny House 001

[continue reading…]

{ 12 comments }

This is Shannon’s custom designed and built tiny home on wheels.

“When I set out to build my tiny house I had one thing in mind. Make it the most livable tiny house possible. Maximize space where it is important: kitchen and bathroom. Also, create a living area that is actually comfortable,” wrote Shannon.

Please enjoy, learn more, and re-share below. Thank you!

Shannon’s Custom Tiny Home on Wheels

Shannons Custom Tiny Home on Wheels 001

[continue reading…]

{ 45 comments }

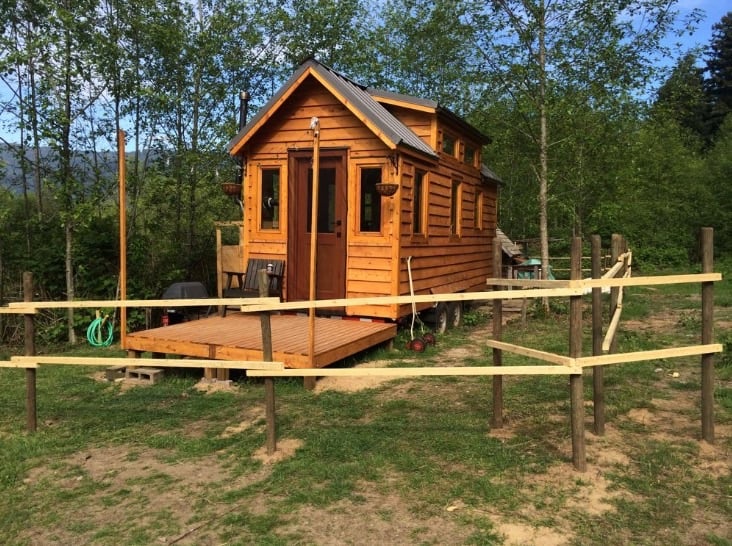
Jack Hill set out to build a tiny house on wheels on the Sunshine Coast of British Columbia with one honest admission: “I have no idea what I’m doing.” That kind of humble, head-first approach is exactly what makes DIY tiny house builds so inspiring — you don’t need years of construction experience to start building your own home.

His tiny house is a great example of what’s possible when you’re willing to learn as you go, problem-solve on the fly, and commit to the process one step at a time.

Don’t miss other interesting tiny homes like this one – join our FREE Tiny House Newsletter for more!

Exterior: A Classic THOW Build

Exterior view of Jack Hill's DIY tiny house on wheels during construction on the Sunshine Coast of British Columbia

Images © Jack Hill

[continue reading…]

{ 14 comments }

This is Luke and Tina’s 204 sq. ft. solar-powered tiny home on wheels built using Backcountry Tiny Homes Plans. Outside, you’ll notice there’s a rooftop balcony accessible from the sleeping loft. When you step inside, you’ll find a living area, two lofts, a bathroom, kitchen, and plenty of storage throughout.

The off-grid home also features a rainwater harvesting system and a composting toilet. If you’re interested, plans are available to purchase if you’d like to build your own.

Don’t miss other awesome tiny houses like this – join our FREE Tiny House Newsletter with more

Couple’s 204 Sq. Ft. Mountaineer Tiny Home with Rooftop Deck

Mountaineer Tiny Home with Rooftop Deck 001a

[continue reading…]

{ 78 comments }

This is Simblissity Tiny Homes in Lyons, Colorado.

Meet Byron and Dot, the owners of the company. Together, they build high-quality tiny homes on wheels, and they build them completely off-grid, too!

Please enjoy, learn more, and re-share below. Thank you!

Simblissity Tiny Homes Builder in Colorado

Simblissity Tiny Homes via Tiny House Giant Journey 001

Images © Tiny House Giant Journey via YouTube

[continue reading…]

{ 2 comments }

This is one family’s 200 sq. ft. travel trailer tiny house conversion story.

We’re James + Sarah, two passion-seeking nomads who are genuinely inspired by the world around us. We’re living full-time in a 2005 Jayco Jayflight with our baby daughter, Stella and dog, Lavender.

Our beloved self-made home named NOLA,  whom we renovated out of a FEMA trailer, was originally purposed for citizens of New Orleans after Hurricane Katrina. She found her way to us and we spent the summer of 2015 completely renovating her interior.

Family’s 200 Sq. Ft. Travel Trailer Tiny House

Familys Travel Trailer Tiny House 001

[continue reading…]

{ 13 comments }

This is Eddy’s tiny house on wheels.

From the outside, you’ll notice stained wooden clapboards for siding.

When you go inside, you’ll find a living area, kitchen, bathroom, and an upstairs sleeping loft.

Please enjoy, learn more, and re-share below. Thank you!

Eddy’s Tiny House on Wheels

EHTH 02

Images © Eddy Hajas

[continue reading…]

{ 11 comments }