≡ Menu


This is the Hemlock – it’s a tiny cottage with a 1-car garage by Trafalgar Homes. I thought it could be the perfect tiny home as long as you don’t mind the upstairs bedroom although you could make the living area double as your bedroom with a murphy bed or a sleeper sofa.

The main floor is 364 square feet and there is an additional 415 square feet upstairs. There’s less on the main floor because of the 10 x 19 garage. So what do you think? This is a pretty nice and simple design with a very small footprint.

Don’t miss other tiny homes like this – join our FREE Tiny House Newsletter for more!

The Hemlock Tiny Cottage With A 1-Car Garage

The Hemlock Tiny Cottage With A !1-Car Garage 001

Images © Trafalgar Homes

[continue reading…]

{ 7 comments }


Paul and Caroline built a 400-square-foot accessory dwelling unit in their Seattle backyard, moved into it, and began renting out their main house. The cottage features a murphy bed that transforms the living room into a bedroom at night, maximizing the usable space during daytime hours. The couple incorporated recycled and reclaimed materials throughout, including repurposed kitchen utensils as cabinet handles and a cheese grater converted into a light fixture.

Don’t miss other interesting tiny homes like this – join our FREE Tiny House Newsletter for more!


Backyard ADU Cottage Exterior

[continue reading…]

{ 11 comments }

This is the story of Bruce Parker. He’s a Seattle architect who specializes in small backyard cottages, also known as ADU’s (accessory dwelling units).

Bruce Parker, a Seattle Architect specializing in backyard cottages, discusses the high home prices, city legalities, and the potential benefits of building a small house on your land.1

Don’t miss other interesting stories like this – join our FREE Tiny House Newsletter for more!

Architect Designing Beautiful Small Cottages in Seattle

[continue reading…]

{ 0 comments }

This is the Portage Bay Floating Home designed by Ninebark Design Build.

It’s a modern floating house with a really interesting layout. How do you like it?

Don’t miss other amazing tiny homes like this – join our FREE Tiny House Newsletter!

The Beautiful Portage Bay Floating Home by Ninebark Design Build

The Beautiful Portage Bay Floating Home by Ninebark Design Build

Photos by Aaron Leitz for Ninebark Design Build

[continue reading…]

{ 21 comments }

This is an oversized tiny house with a wraparound porch built right into the unit! It’s called Athens 520. Technically this is a park model home and could easily be considered a mini-mansion on wheels, right?

It’s pretty massive! But could be the perfect solution for some who may be looking to downsize from something much bigger, right? I think so. And there’s nothing wrong with that. This park model could also even be the perfect upgrade in size from a tiny house, travel trailer, an RV, expensive condo-living, and so on. So what do you think? Would you ever consider something like this?

Don’t miss other super awesome tiny houses – join our FREE Tiny House Newsletter and we’ll see you inside!

‘Massive’ tiny home with built-in outdoor space

[continue reading…]

{ 120 comments }

This is a tiny house built out of bricks! It’s quite nice, isn’t it? Being in the United States, it’s actually kind of rare to see something like this… A seemingly new structure that’s, well, pretty small of a house.

Well, the reason this website exists is to showcase interesting examples of tiny and small homes in the hopes that it is entertaining for you and that it will somehow and in some way inspire more small homes to actually be built. Cool, right? So this is the Wentworthville Granny Flat Tiny House in Australia by 5 Star Granny Flats. Enjoy!

Don’t miss other super interesting small homes like this – join our FREE Small House Newsletter for more!

Tiny brick house in Australia… A legal backyard tiny home?

[continue reading…]

{ 13 comments }



This is a one-bedroom tiny cottage with a garage. It’s a granny flat (guest house) in Australia called the Northmead by 5 Star Granny Flats.

It’s a one bedroom house design with a full kitchen, bathroom, and one-car garage. It’s perfect, isn’t it? What would you pay for a house like this in your area?

Don’t miss other interesting small houses like this – join our FREE Small House Newsletter for more!

One-bedroom tiny cottage on a foundation with a one-car garage by 5 Star Granny Flats

[continue reading…]

{ 7 comments }

If you’re looking for a tiny house, but find the ones on wheels are just too small and clunky to you, well, there’s still hope. That’s why I’m showing you this tiny cottage on a foundation with rainwater collection by 5 Star Granny Flats in Australia. It’s called Toongabbie.

So what if you could get into a small house instead of a tiny house for your next move? That might be a smart idea, right? Well, it could be. And that’s why companies like 5 Star Granny Flats are propping up to help folks build affordable and small homes. In this case, we’re looking at a company who specializes in building in the Sydney, Australia area. Enjoy!

Don’t miss other interesting small homes – join our FREE Small House Newsletter for more!

Granny flat small homes growing in popularity to address affordable housing – Toongabbie

[continue reading…]

{ 3 comments }

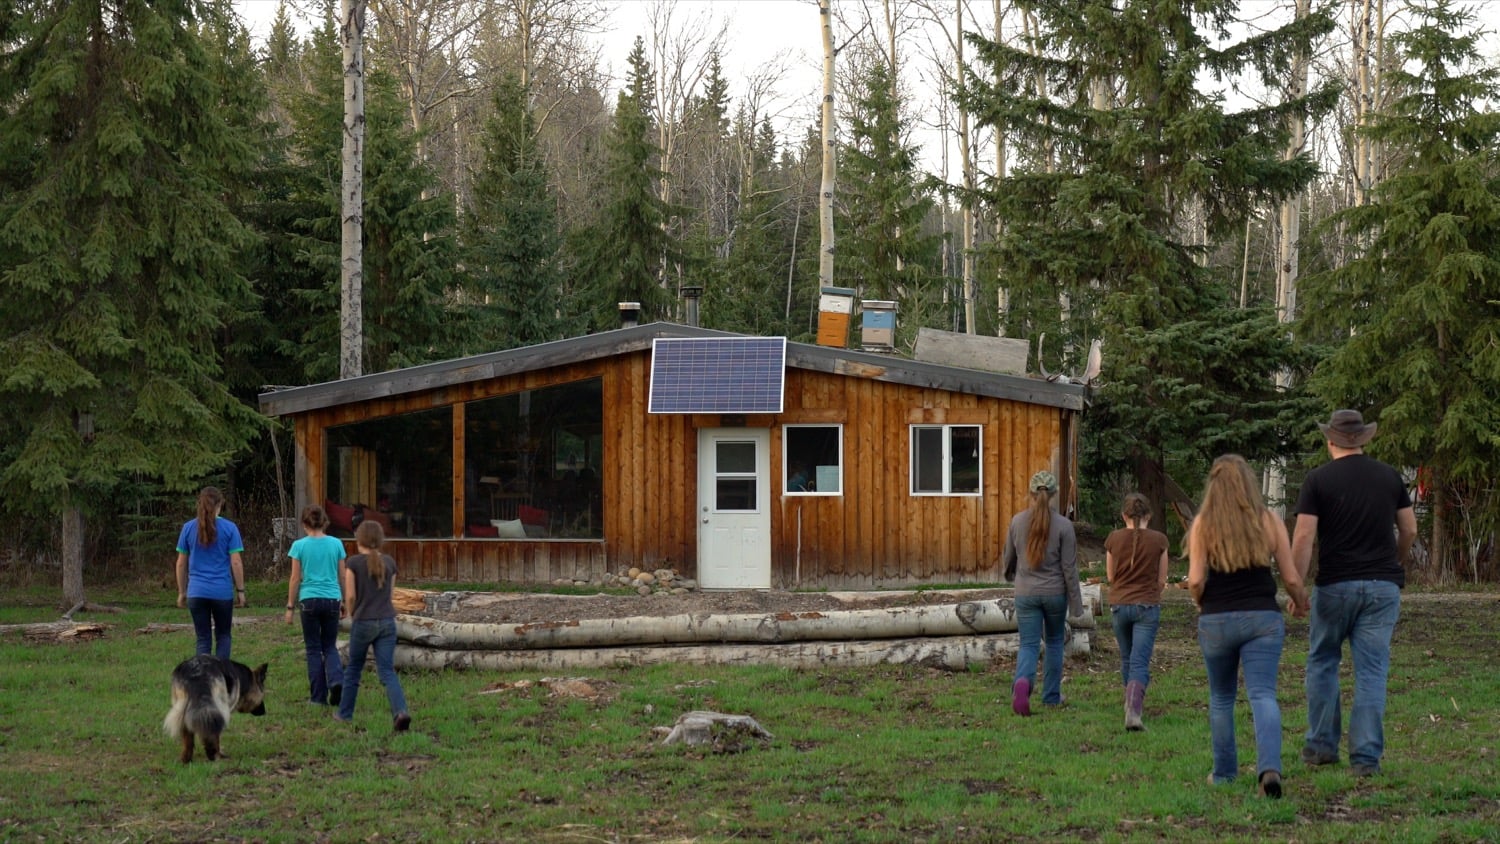
This is to announce a new TV series on Canadians living in tiny homes and other alternative houses too called HomeMade: Dwelling Differently. It’s a new four-part series premiering online and on TELUS Optik TV. It already started so you can already start catching up on episodes if you’d like.

The four-part series features Canadians doing home differently in BC and Alberta; individuals and families who have spent a great deal of time and energy to reimagine what it means to build a home within their environment and society.

Don’t miss other announcements like this – join our FREE Tiny House Newsletter for more!

Canadian TV series on tiny house living (and other alternative homes) called HomeMade: Dwelling Differently

[continue reading…]

{ 3 comments }