
Disclosure: This post may contain affiliate links. If you purchase through one of our links, we may earn a commission at no additional cost to you.
This is the SoCo Tiny Homes 20 ft. Tiny House on Wheels that’s for sale in Woodland Park, Colorado.
The little spot features two bedroom lofts, a great kitchen, and plenty of space in the living/dining area. I like that there’s a folding table for eating and working attached to the wall. They are asking $39,900 and there are tons of details about the home’s specifics below the picture tour.
If you want to purchase, get in touch with the builder via the contact form. As always, enjoy!
Related: Announcing the Colorado Tiny House Festival, July 28-30
SoCo Tiny Homes 20 Ft. Tiny House on Wheels For Sale
Spacious living area with the fold-down table.

Secondary loft above the living room. Eat at the table.

From the front door looking inside. (Ladder takes you upstairs).

Space is also perfect for getting work done!

The main sleeping loft is above the kitchen and bathroom.

I love this little corner ledge featuring the heating system.

Good-sized fridge and a great tiny stove by the sink.

Get a slightly closer-up views. I love the pine window trim, too.

Ah! The great outdoors. Tiny living brings you closer.

You won’t have to take as many trips to the grocery store with this one!

Looking out the front windows of the home.

Close-up view of the secondary loft.

Taking a peek at the main loft with cool wire fixtures.

Bathroom includes a residential-style toilet.

Decent-sized shower stall for all your bathing needs.

This tiny sink is just too adorable. Even a little bit of “toothbrush space.”

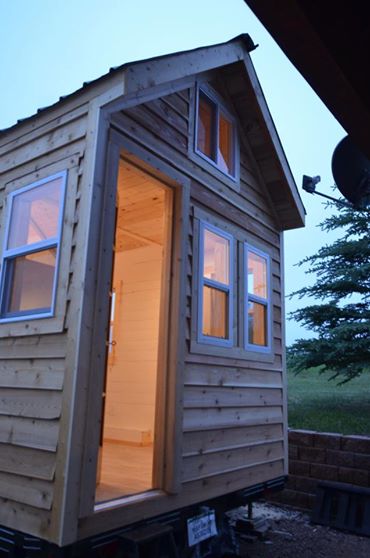
Stunning exterior. Love just the plain stained look.

Is this your new tiny home? Contact the seller below!

From SoCo Tiny Homes:
This custom tiny house boasts 160 square feet of main floor living plus a master sleeping loft of 70 square feet with a raised ceiling and an additional single sleeping loft (or storage loft) of 30 square feet. (260 sq ft total) Tons of natural light flows in with 10 windows and a glass entry door. The bathroom is finished in beautiful blue pine tongue and groove (painted white) and features a full size shower (hot water provided by a tankless water heater!) and standard toilet. The kitchen is equipped with a stainless fridge, a propane stainless range/oven, and a large stainless sink sitting atop butcher block counter tops. The floating shelves above the counter will provide plenty of space of your kitchenware! A wall mounted propane heater provides more than enough warm air for any cold winter days and nights and a “tiny” ceiling fan will keep the air moving on those warm days. The living area features a fold down table for dining or office work. Custom bench seating and/or a bookshelf and pantry will be completed at buyers request. If desired, the area designed for kicking up your feet and relaxing will fit an IKEA sleeper sofa (with nice storage) perfectly. This THOW is set up to connect to a standard 50 amp plug (or hardwired with your electrician) or can be ran from your typical extension cord for light duty use. Waste plumbing is set up to run to your septic system (or portable tanks can be used if desired).
Asking price of $39,900.
Details:
- Custom wrap around modular deck (made to easily attached/detach from the entry door area) is available for an additional cost of $1050.
- Delivery service available for $2.50 per mile.
- Setup available for an additional cost (blocking and leveling, installing deck: electrical and/or septic not included).
- Brand new 8’6″ x 20′ trailer
- Floor and walls framed out with 2×4 construction.
- Roof framed with 2×6 construction.
- Floor insulated with foam board insulation.
- Walls insulated with R19 Fiberglass insulation
- Ceiling insulated with R21 Fiberglass insulation.
- Interior walls and ceilings finished with pine shiplap
- Exterior finished with sealed cedar siding
Want this Tiny Home? Have Questions?
Contact SoCo Tiny Homes:
[contact-form to=’Socotinyhomes@gmail.com, help@tinyhousetalk.com, alex@tinyhousetalk.com’][contact-field label=’Name’ type=’name’ required=’1’/][contact-field label=’Email’ type=’email’ required=’1’/][contact-field label=’Website’ type=’url’/][contact-field label=’Comment’ type=’textarea’ required=’1’/][/contact-form]
Resources:
Share this with your friends/family using the e-mail/social re-share buttons below. Thanks!
If you liked this you’ll LOVE our Free Daily Tiny House Newsletter with more! Thank you!
More Like This: Explore our Tiny Houses Section
See The Latest: Go Back Home to See Our Latest Tiny Houses
Disclosure: This post may contain affiliate links. If you purchase through one of our links, we may earn a commission at no additional cost to you.


Natalie C. McKee
Latest posts by Natalie C. McKee (see all)
- Two Bed Two Bath 10×40 Tiny House - June 16, 2024
- Southern Heights Small House Village - June 16, 2024
- Little Italy Tiny House Community: Corcoran, CA - June 16, 2024










Join the Conversation
3 comments