
Disclosure: This post may contain affiliate links. If you purchase through one of our links, we may earn a commission at no additional cost to you.

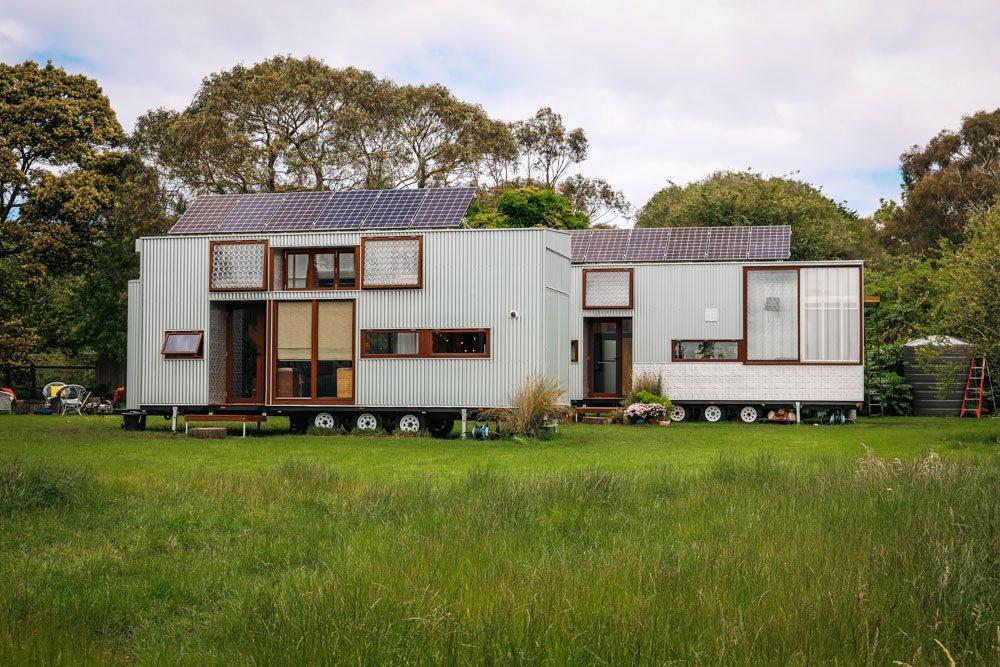
Amanda is a single mom of two girls (ages 8 and 2.5) on the Sunshine Coast of Australia who lives in not one but two tiny houses on wheels — one for the main living space and one split into separate bedrooms for each of her daughters. Built by Aussie Tiny Houses, the homes (168 and 219 square feet) are connected by a large covered porch that nearly doubles their usable space. Amanda is now debt-free, off-grid, and spends most of her time at home with her girls.

Two Tiny Houses, One Home




The first tiny house contains the kitchen, living room, bathroom, and Amanda’s bedroom. The second is split in half so each daughter has her own room and wardrobe. Both homes are no-loft, single-level designs — important because Amanda’s girls are young and both are autistic, so minimizing the disruption of change was a priority. Giving each child a full-sized bedroom with their own wardrobe helped make the transition smoother.

The Covered Porch and Outdoor Living

The large covered porch connecting the two tinies is really what makes this setup work. It effectively serves as an outdoor living room, dining area, and play space — nearly doubling the usable footprint. A pass-through window from the kitchen opens directly onto the porch, making it easy to serve meals and keep an eye on the kids.

Kitchen and Living Space



The main tiny house interior is light and bright, with exposed rafters that Amanda says are one of her favorite features. The kitchen includes a dishwasher (a must for a single parent), a stove, a two-burner cooktop, and plenty of storage. A small table serves as the girls’ activity area now, with plans for a couch when they outgrow it.


Bathroom




The bathroom features a composting toilet, sink, and a spacious shower stall — everything a family needs, with high-up windows for natural light and privacy.

Amanda’s Bedroom
The Girls’ Bedrooms (Second Tiny House)

The second tiny house is divided in half so each daughter has her own full-sized bedroom and wardrobe. The younger daughter has a floor bed (great for toddlers), and the older daughter has a regular bed with her own art and personal touches. Amanda specifically wanted the girls to have bedrooms similar to what they had in previous houses to minimize the impact of change.


Q&A with Amanda: Tiny Living with Kids
How many people are living in the tiny houses?
Myself and 2 daughters aged 8 and 2.5.
Where do you live?
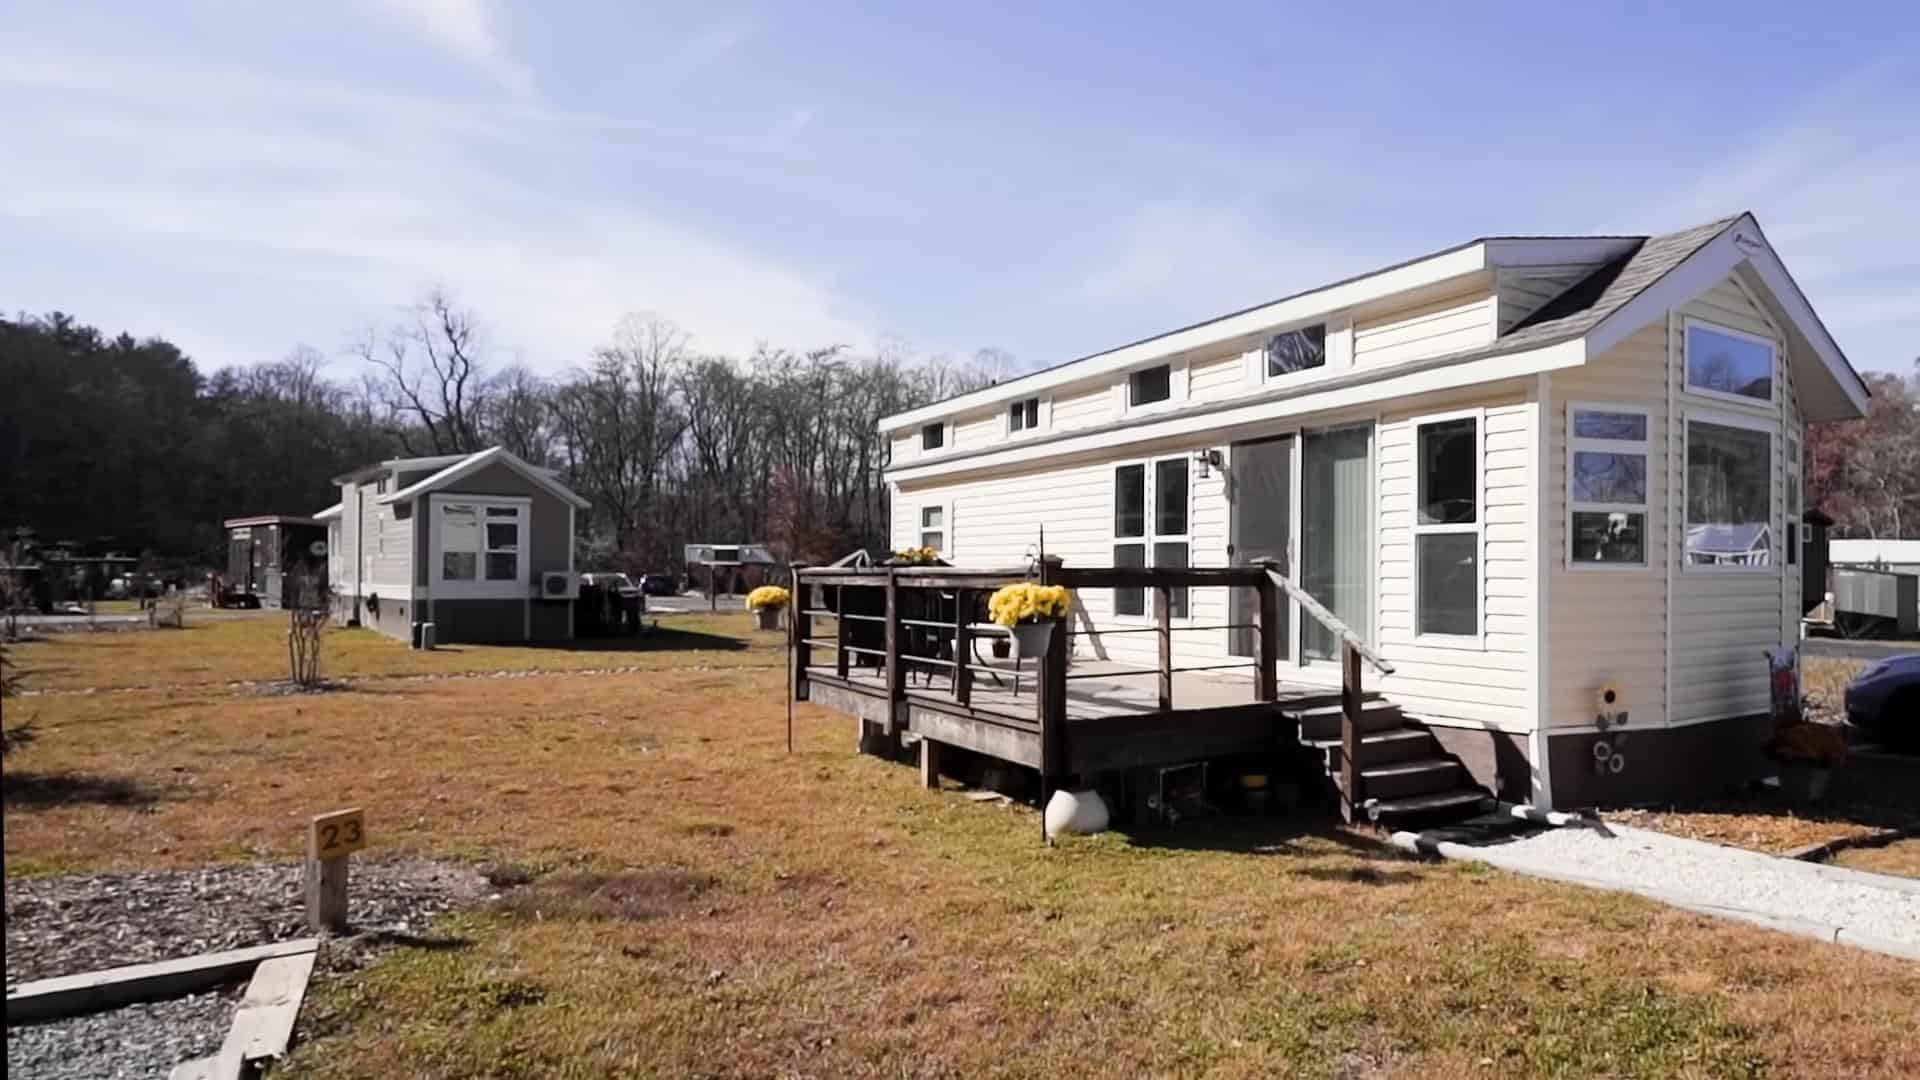
Sunshine Coast, Australia. The tinies are parked on my parent’s property in their side paddock, about 65 meters away from their garage shed.
How long have you lived tiny?
Almost one year.
What do you do for work?
I am mostly a stay-at-home single mama but I have my own business as an early childhood consultant and parenting mentor. This allows me to book consultations around my girls as I never want to miss a thing.
Why did you decide to go tiny?
So many reasons. As I am debt-free I can work less, which gives me more time with my girls. I also love being predominantly off-grid and as eco-friendly as possible. I liked being able to design something that was uniquely “me” and suited my family specifically.
How long did it take to build?
Approximately 3 months. I had Aussie Tiny Houses build them — they are beyond amazing. My dad built my deck and got me set up on location.
How much did it cost?
Roughly $130,000 AUD fully set up.
What are utilities like?
No water bill unless I need to pipe water in during drought (about $40 AUD every 3 months). Gas is about $20 AUD a month. Power is free — solar from my parent’s property. My only real bill is insurance at about $3,000 AUD a year.
What makes your tiny house special?
I think maybe that I have two of them, not just one. I wanted my girls to have similar bedrooms as they have had in previous houses to minimize the effect of change. Both my girls are autistic so change is a big thing for them. They each have full-sized bedrooms and wardrobes.
What is your favorite feature?
Probably the exposed rafters. I love them! Plus so much storage and our view.
Any challenges?
I am not strong enough to empty the composting toilet chamber once a month so my dad does it for me. That and cleaning out the grey water pump! No challenges besides that.
Advice for others?
Do it! Make it right for YOU — not just because it looks pretty on Instagram!
Learn More
- Follow Amanda on Instagram
- Follow Amanda on Facebook
- Amanda Lee Consulting Website
- Aussie Tiny Houses (Builder)
Explore More
- Two Tiny Houses on Wheels Permanently Joined Together
- Family of 4’s Passenger Bus Turned Home in Australia
- Family Tiny House Living
Subscribe to our Newsletters:
Join the Tiny House Newsletter
=> tinyhousetalk.com/tinyhousenewsletter
Join The Small House Newsletter
=> tinyhousetalk.com/small-house-newsletter
Join Our Tiny Houses For Sale Newsletter
=> tinyhousetalk.com/tiny-houses-for-sale-newsletter
Disclosure: This post may contain affiliate links. If you purchase through one of our links, we may earn a commission at no additional cost to you.


Natalie C. McKee
Latest posts by Natalie C. McKee (see all)
- Two Bed Two Bath 10×40 Tiny House - June 16, 2024
- Southern Heights Small House Village - June 16, 2024
- Little Italy Tiny House Community: Corcoran, CA - June 16, 2024









Oh I just love, love, love these two tinies. The decor is charming! marvelous storage — pretty, and light and airy — what a wonderful home for her two little girls!!!
She did an awesome job!
That’s so amazing that she can park in her parents backyard and dad even empty out the compost for her, I think she and the girls are truly Blessed.#DadIsAmazing I absolutely love their home.
Right? Such a loving dad!
“She has a stove and two-burner cooktop”
Uhm, a two burner cooktop IS a stove.
Just sayin’
Sorry! Meant oven haha.
Maybe it’s just me-2 tinys…1 bathroom? so the 2.5 year old AUSTISTIC child has to go OUTSIDE to get into the “main” house to go to the bathroom? Not sure if there as no way to get at least a HALF-bath for the girls to use at night… I would freak out if I thought any of my littles would have had to go OUTSIDE at night to come in to use the bathroom and then back OUTSIDE to get to their bedroom
I’m sure she has some kind of system set up, and it works for them. She seems like a very loving mom and very involved and connected with her kids.
Agreed. Cute set up if they were older but she definitely seems like a loving mom. Charming home!
Remember… there’s autism and there’s autism. ‘Nother word, there’s different kinds so maybe it “isn’t” problematic.
The oven completes the “stove”. ?
Well I don’t think this set up is save for two small children. These two houses should have been connected together.
I love almost everything about this home, except, the girls in a separate “house”. They’re awfully young. It appears the 2 spaces are only connected by the outdoor space…
Personally I don’t have a problem with it. Get up in the middle of the night and use a commode. Big issue? No it ain’t.
This is what I’m talking about! I’d want to have two tiny houses together with one being for living and the second from creating as I don’t think that I could purge a lot of my crafting supplies in order to live tiny. Great job!
Yes! All the craft stuff 🙂
Love this, classy looking inside and out. 1 would be great for a giant dark room. 🙂
Living big in a tiny home is wonderful, love everything about your house it doesn’t seem small though. Is there a door that connects these 2 houses inside?
How does an adult have a bedroom in one section and the children in the other without some connection between the two units?
The patio is the connection… Same way people have lived for centuries in homes like Breezeway Houses, etc. People didn’t always live in single monolithic buildings where you never have to go outside for anything and they still do with examples like guest houses, ADU’s, etc… Besides, it’s not much different than having rooms on separate floors, different wings of a building, etc. Since, they effectively made the patio part of their daily living space and transferring from one to the next only takes a few seconds to cover the few feet between the doors…
People in larger homes can have much further distance between them than this arrangement and tend to see each other far less often as well. While this family spends most of the day together and are never that far from each other…
How do you know they spend the whole day together?
Because spending as much time as possible with the kids was one of the mother’s priorities, allowing her to be a stay at home mom, etc.
While it’s on her parent’s property, so the kids also have the grandparents nearby, the kids activity shelf is in the mother’s unit, and the whole area is fenced… There’s more to this home and their family life than the photos show…
While that “could” be done it would pose problems when or if they were to shift. Would have to “jerry build” walls onto both houses… which might not be an issue for one shift, but for multiple shift could prove problematic.
This would work in a climate where you could use the open space year round. I would probably add some fencing to discourage the little one from wandering off and at least some of the local wild life from wandering in. As far as having to go to the other half of the house to use the bathroom, most of us aren’t that many generations from having to go to the little house out back and pulling the washtub out once a week for a bath. This arrangement is very good in comparison
But this is Australia. The only wild life they have to contend with live in the Metropolitan areas. So, not a problem is it. /gah
Besides, there is fencing… It’s parked on the grandparent’s property, on their side paddock, about 65m away from their garage shed. So is pretty much surrounded by fencing…
I can see it now… all around are these guys, and guyeses, with swords going flat out trying to outdo each other with epee’s, foils or sabres… I think. Gotta try and get through Covid19 somehow.
lol, a good sense of humor is more than half the battle…
Why thank you James, thank you ever so much. I shall now go and dance with the fairies… pffft.
Beautiful home. Plus, a dishwasher! Dishwashers are a must to have in my home. Just because you go tiny doesn’t mean you have to sacrifice having all the appliances that a large home would have. This also includes having a clothes washer & dryer. Key appliances to have in a home, especially when you have kids.
Love this concept of putting 2 container homes together to provide more living space for her family. Great idea. I love this home.
Amen to the dishwasher! Even if it was just a little drawer one, I would need one haha.
There’s 2 doors. I in each house. It’s not a problem… speaking as a kid who used to do this all the time as a youngster… people are just too… hmm, full of themselves over nothing methinks.