
Disclosure: This post may contain affiliate links. If you purchase through one of our links, we may earn a commission at no additional cost to you.
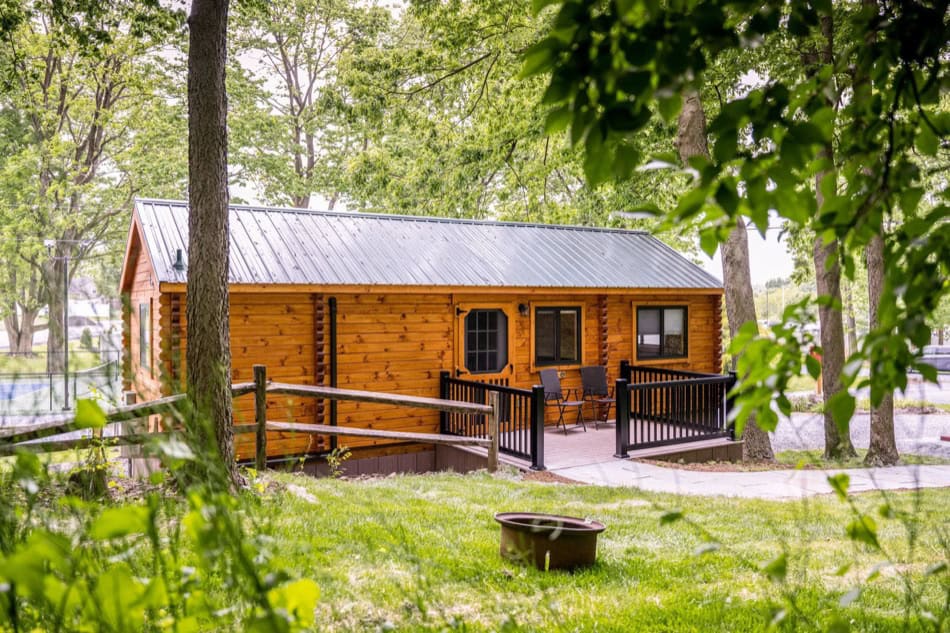
This is a 396 sq. ft. shotgun log cabin tiny house by Dave Taylor. Enjoy!
As longtime fans of the New Orleans style “Shot Gun House” we chose it as our inspiration. There is considerable information on the internet about the meaning and origin of the term “Shot Gun House.” We choose this definition: “A house that has rooms and doors aligned such that one could fire a gun (shot gun) through the front door and out the back without hitting anything.”

How and why was this design developed? First we wanted an all on frame design. This allows for ease of mobility, both original and relocation. As it developed into a 11 Foot by 36 foot living quarters plus a six-foot covered porch. For us a porch was a must. It is a great place to sit out of the sun, dry in a rain, and can be protected from bugs if screened (as ours is.)

A Porch or loft is not currently counted in the ANSI 400 square footage limit for a park model. This cabin meets or exceeds, ANSI 119.5 standards. Ours is in a very nice Campground. Think about it, almost all neighborhoods decline. If this happens to us, we will simply move the cabin. The gentleman that installed our gas connection finds himself stuck in his home as the area has declined to the point his house has little value. This would also apply when a landlord raises the ground rent out of sight. Our log cabin is at the top of the TINY HOUSE class, at 396 square feet. Unless you want the extreme mobility allowable with a max width of 8.5 feet, the extra 2.5 feet of width makes for a more comfortable home. While larger square footage will cost a little more, the interior fixtures will be much the same as a smaller plan.

THE PLAN
The Great Room is 18 feet X 11 feet with an almost even split between kitchen / dining area and living room. The “living room has 9 feet of pantry style storage, with a 40-inch TV atop and a very comfortable sofa bed across with side tables. Vaulted ceiling and a gable end window add a spacious feeling. By not having a loft, we were able to have vaulted ceilings in all 4 rooms for maximum spaciousness.

The kitchen / dining area includes a full-sized gas range, apartment size dishwasher, 18-foot refrigerator, microwave, table and chairs. Cabinet wise we have both below and above counter storage, and a microwave shelf. The bath / powder room area has a tub / shower, stacked washer, and a large powder room. By closing the pocket doors at each end of the space you have privacy for showering. The powder has its’ own pocket door for privacy. The powder room and the shower area, each has its’ own exhaust fan and LED lightning in the vaulted ceiling. With the use of 3 pocket doors nets us 4 individual rooms.


On to the bed room. Here we find 9 feet of wardrobe with 6 lower drawers on the left. Queen bed to the right flanked by 3 drawer night stands and upper cabinets. This space requires an emergency exit. Many people would choose a large egress window. We chose a working door to complete the Shot Gun effect.


A word of caution, if building a Log Cabin, all electrical wiring and plumbing MUST be accurately designed. Making changes after a wall is up will do one of two things: make for ugly external wiring/plumbing or be hugely expensive. Our heating is a mini-split heat pump by Mitsubishi. No duct work to accumulate dust and or mildew. It is efficient!
Hot water is provided by a gas Rinnai tankless unit, with a remote digital controller mounted next to the kitchen sink. This works well for us, we set the daily use at 115 degrees for showers and 140 degrees for the dish water. This is done to eliminate the need to continually adjust water temperature. Caution: don’t forget to check the setting before stepping into the shower!! You may want to try the system at 110 deg. first. If your location has lower water flow (pressure) this will help insure better flow through the water heater. Low flow will cause the heater to fail to supply good continuous water temperature.
If you are not insistent on having a Log Cabin, as we were. Hardie board siding (board & batten) would be our other choice. Our roof is metal (recommended) skirting gives a nice finish look (covering wheels and axels) Two other items often over looked: a deep kitchen sink and comfort height toilet. These two items are well worth the up-charge.
I worked with BnB Design of Murrell’s Inlet, SC. and Green River Log Cabins of Campobello, SC. Plans Available.
I am the author of “LIVE RICH ON A SMALL INCOME” We have lived Tiny since 2003. Then only 320 sq. ft.
At age 75 we embarked on this project. Now complete, we have lived in the cabin more than 8 month while retaining our 5th wheel in Arizona for deep winter escape!
Our big thanks to Dave Taylor for sharing!
Share this with your friends/family using the e-mail/social re-share buttons below. Thanks!
If you liked this you’ll LOVE our Free Daily Tiny House Newsletter with more! Thank you!
You can also try our NEW Small House Newsletter!
More Like This: Explore our Park Models Section
See The Latest: Go Back Home to See Our Latest Tiny Houses
Disclosure: This post may contain affiliate links. If you purchase through one of our links, we may earn a commission at no additional cost to you.


Alex
Latest posts by Alex (see all)
- Designing a Tiny or Small Home for Two (or More) - November 19, 2026
- Win a Free Spot in a Wild Abundance Basic Carpentry Class Near Asheville (Enter by Nov. 30) - November 18, 2026
- Every Tiny Home for Sale at Canoe Bay Village: A Guide to Wisconsin’s Lakefront Escape Community - November 18, 2026















Join the Conversation
12 comments