
Disclosure: This post may contain affiliate links. If you purchase through one of our links, we may earn a commission at no additional cost to you.
Meet Steve and Wendy, who are designing and building their own tiny house to live in permanently.
About a year ago they began to adjust their lives so that they could achieve some of the things that they have always wanted to do in life.
This Tiny House Means this Family’s Dreams
After years of raising a family and the accumulation of all of the materials associated with American life, they realized that they wanted to take another path.
Their stuff was getting in the way of things that mattered more to them in life, like God, family, friends and extra money.
They will have significantly smaller utility bills and a lot less stuff weighing them down. So let’s take a look at their progress so far! It’s important for me to note that they’re not finished yet.
Trailer Harvested from an RV for their NEW Tiny House
Here is what they started out with… and old trailer that’s going to serve as the trailer for their tiny house on wheels.

Photos Courtesy of Steve and Wendy
I bet it was lots of work but they were able to get themselves a recycled trailer from all of the labor. Here it is…

Floor joists and frame for tiny house on a trailer
After some work on the metal they got the floor framed with 2 x 6 treated wood. The dimensions are now 10′ x 25′ for the foundation. A full 2′ wider than most so I think it’s going to be roomy for a little house.

Below is a shot of Steve hard at work on his new home…

After the joists are covered with treated plywood it’s time to start the wall framing.
Wall Framing

Sheathing

House wrap

Framing the Roof

Windows

Air conditioning

I like this option much better than a window unit. This is the condenser for their mini split air conditioning.
They plan to have an enclosed tank-less water heater installed to the right of the electrical panel soon.

Siding

Bedroom in Tiny House with Desk
One of my favorite parts about this house is the little bedroom because it’s small but still has enough room for a desk, bed and storage.

The trim around the windows and doors are natural pine and the flooring is bamboo. Looks great so far, doesn’t it?
Reminder: They’re not even finished yet! This house is still in progress.

Propane Heater

Multifunctional Interior Space

Folding table saves space when it’s not in use. Soon they’ll have a couple of folding chairs stored to the left of it. What looks like shelving on the right is actually the ladder storage to get into the sleeping loft upstairs.

In the future they will be hanging a computer monitor above the folding table which I think is great because you can use it to watch movies from the couch too.
Small Kitchen
Their kitchen is not even done yet and it already looking amazing. I’m really impressed with the work that Steve and Wendy have done here. This looks like one of the most useful tiny house kitchens yet.

There are plans for a two burner stove top on the counter top next to the refrigerator. They’re also going to add a beautiful 1080p television above the cabinet on the right.
That cabinet is a custom made piece that Steve built using extra bamboo flooring. It was Wendy’s idea and it turned out awesome.
Living Room

Isn’t this the most gorgeous tiny house that’s still in progress? I love it. Steve and Wendy are doing an amazing job of showing what’s possible with small spaces.
Sleeping Loft

The ladder I showed you earlier that was stored on the wall hooks on to the steel bar you see there.
Tiny Bathroom
The bathroom is still not finished yet but these three pictures will give you a pretty good perspective of what it’s going to turn out like.

They got creative and used an Ikea dresser to hold the sink that they purchased from Target for a bargain.

Then they did something pretty unique inside the shower…

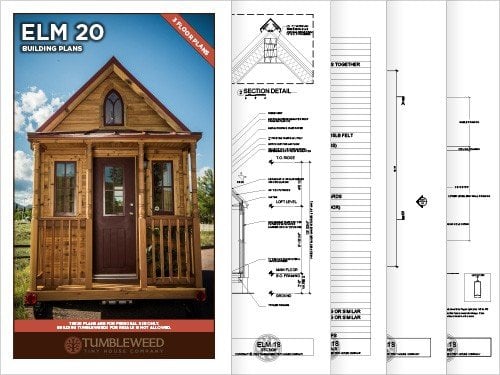
It All Started with this Tiny House Floor Plan

Video Version
Video Tour
Conclusion
They still have plenty of finishing touches to complete throughout the house. Here’s what they’re currently still working on finishing:
- Outside deck area
- Roofing
- Finishing exterior siding
- Finishing bathroom
Besides that, there are various other details that are on the list to be finished. Be sure to stop by the Serving God And Stickin’ It To The Man Facebook Page and give them a Like so you can follow the rest of their progress.
Disclosure: This post may contain affiliate links. If you purchase through one of our links, we may earn a commission at no additional cost to you.


Alex
Latest posts by Alex (see all)
- She Restored an Abandoned Fire Lookout by Herself in 8 Days, Without Power Tools - November 19, 2026
- A Northwoods Cabin-Style Tiny House Shell with a Wood Stove in Michigan’s Upper Peninsula - November 19, 2026
- Owl Creek Cabin Grew Up: The Case for Building Small and Adding On Later - November 19, 2026













Join the Conversation
48 comments