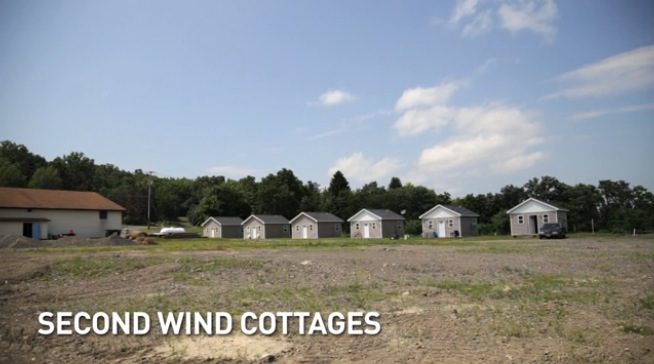


I write publicly about tiny houses, but the most common question I get from my readers isn’t about the design, building techniques, or appliances. Seriously. The most common type of question I receive is about finding land for your tiny house.
As the tiny house movement grows, more and more people are becoming interested in tiny house living, yet finding safe, practical, and affordable land for your tiny house continues to be a big challenge.
That’s why I’m so excited to announce that my new book, Tiny House Parking, is available on Amazon.
How to Find a Place to Build and Live In Your Tiny House
As a Tiny House Talk exclusive, I’d like to share a free excerpt from the book that will help you figure out where to park your tiny house while you’re building it. Scroll down to read it!
[continue reading…]
{ }
This is the 250 sq. ft. Tardis Tiny Tower House in Fitzroy North, VIC, Australia.
Yes! You can rent a stay in this one-of-a-kind tiny tower cabin in Australia on Airbnb. Enjoy!
Don’t miss other interesting tiny homes – join our FREE Tiny House Newsletter for more!
250 Sq. Ft. Tardis Tiny Tower House in Australia
Images © Fraser Marsden/Edwards Moore
[continue reading…]
{ }
This is the Kamo House designed by a Japanese architectural studio called a.un architects.
It was designed and built for a family with three children and has a footprint of only 430 sq. ft.
When you go inside you’ll find a kitchen, living area, and bathroom on the first floor with enough floor space for the children to play. Upstairs you’ll find the open and shared bedroom space for the entire family. Please enjoy, learn more, and re-share below. Thank you!
430 Sq. Ft. Kamo House in Japan
Images © Aunarch
[continue reading…]
{ }
This is a 312 sq. ft. modern prefab tiny studio designed by a Barcelona-based company called NOEM. It’s called the Studio GO and it runs from 100% solar power.
The cabin is made up of two prefabricated modules that are relatively easy to move so it can be transported and reassembled anywhere and set up in the same or even a different configuration. So although it’s not on wheels, it’s still mobile.
When you go inside you’ll notice light-toned wood throughout the living area, kitchen, bedroom and bathroom. There is also an outdoor wood deck with a pergola.
Please enjoy, learn more and re-share below. Thank you!
312 Sq. Ft. Modern Prefab Tiny Studio Cabin
Images © NOEM
[continue reading…]
{ }
This is a 291 sq. ft. minimalist multi-functional apartment redesigned by architect, Brad Swartz.
He took an originally awkward space and transformed it into a smart space-saving home. Inside you’ll notice a large wall that holds a workstation, bookshelf, television, wardrobe, and more.
When you slide open the left side the bathroom is revealed. When you slide to the right you’ll find the bedroom.
Please enjoy, learn more, and re-share below. Thank you!
291 Sq. Ft. Minimalist Multi-Functional Apartment
Images © Katherine Lu
[continue reading…]
{ }
This is a sustainable off-grid mobile container home built and designed by Sustainer Homes. This model is called the Sol Van Kempen and it’s powered by a series of solar panels and wind mills that are mounted to the roof of the container.
Another unique feature of the home is its rainwater collection system. The rainwater is collected from the roof and then filtered for drinking, washing dishes, and showering. Any water that goes down the drain is then cleaned again through a plant-based filter before being released back into the ground.
When you go inside you’ll notice the walls are made with wood-based panels which are also used for the furniture and storage units. There’s also a living area, dining area, kitchenette, bathroom, and a bedroom inside. Please enjoy, learn more and re-share below. Thank you!
Self-Sustainable Off-Grid Tiny Container Cabin
Images © Sustainer Homes
[continue reading…]
{ }
This tiny beach house has a great story behind it because it was originally designed in 1934 by a famous architect in Paris named Charlotte Perriand.
The design is called La Maison au Bord de l’Eau and the purpose was to create an affordable vacation home option for everyday people.
More recently, the popular fashion organization Louis Vuitton created a clothing line with inspiration from Charlotte Perriand. When they unveiled it, they also decided to bring the original La Maison au Bord de l’Eau to life.
So it was build in Italy and then shipped to Miami, Florida and placed on the beach at the Raleigh Hotel in South Beach to show off at the 2013 Design Miami show. This tiny home consists of two wings and an open patio in the center.
Inside one wing you’ll find the kitchen, living, and dining area. And on the other wing you’ll find two bedrooms and a bathroom. All of the rooms open up to the outdoor space which also functions as extra living space. Pretty nice, isn’t it?
The furniture that you see inside was designed by Charlotte Perriand during the 1930’s and 1940’s. Notice the space-saving slide out beds in the rooms. Please enjoy, learn more, and re-share below. Thank you!
Tiny Beach House by Charlotte Perriand & Louis Vuitton
Images © Louis Vuitton
[continue reading…]
{ }
This is a modern version of a traditional wagon tiny house called the Maringotka designed by Miramari Design in Prague.
It’s a wonderful design that you can use to live simply in full-time but you can also use it to build an affordable vacation home or even to create a fun hotel where people can try out alternative living spaces.
Unlike most tiny homes on wheels this one isn’t really made to legally be towed on public roads, although it can quite easily be moved by hiring a company to do it for you.
The modern caravan offers 258 sq. ft. of space inside and Miramari Design offers two different floor plans. When you go inside you’ll find a full kitchen, bathroom, sleeping platform, dining area, and more. Please enjoy, learn more, and re-share below. Thank you!
258 Sq. Ft. Maringotka Modern Wagon Tiny House
Images © miramari.cz
[continue reading…]
{ }
This is the modern and multi-functional YO! Home which features sliding walls and a bed that hides in the ceiling when not in use.
Pretty cool, right? It offers us all of the amenities of a larger home in a studio space which ultimately means you can pay less rent and enjoy more house.
The YO! Home includes a bed that lifts up into the ceiling when not in use so that you can comfortably enjoy the large oversized couches that are hidden underneath.
But that’s not all! The design includes a dining table that pops out of the floor, built-in floor storage, a sleek kitchen that hides when not in use, and more! Please enjoy, learn more, and re-share below. Thank you!
YO! Home: Genius Multi-functional Studio House
Images © YO! Home
[continue reading…]
{ }