Tiny House Talk

Latest posts

Enjoying Wheelchair-Accessible VAN life! 2

Wheelchair-Accessible Van Life: Ram ProMaster with Lift, Hand Controls, and Bathroom Trailer

Tanya and Derec are living proof that wheelchair-accessible van life is absolutely doable. After neurological issues pushed Tanya into early retirement, the couple transformed a Ram ProMaster cargo van into a fully accessible home on wheels — complete with an under-vehicle wheelchair lift, lowered bed, hand controls, and a separate bathroom cargo trailer. With help…

youtu.be-Dcu71gSOogg

Superadobe Dome Teahouse: Brother Builds Backyard Sanctuary

Sonny built a 113-square-foot superadobe dome teahouse in his backyard for his brother Tommy, who uses a wheelchair and has a passion for tea. Using dirt, bags, barbed wire, and recycled windows found online, the entire project cost about $3,000. Tommy now enjoys the dome daily and offers private tea tastings from it. Images via…

Tiny House on Wheels by Bivvi Camp

The Mid Camp Tiny House by Bivvi Camp

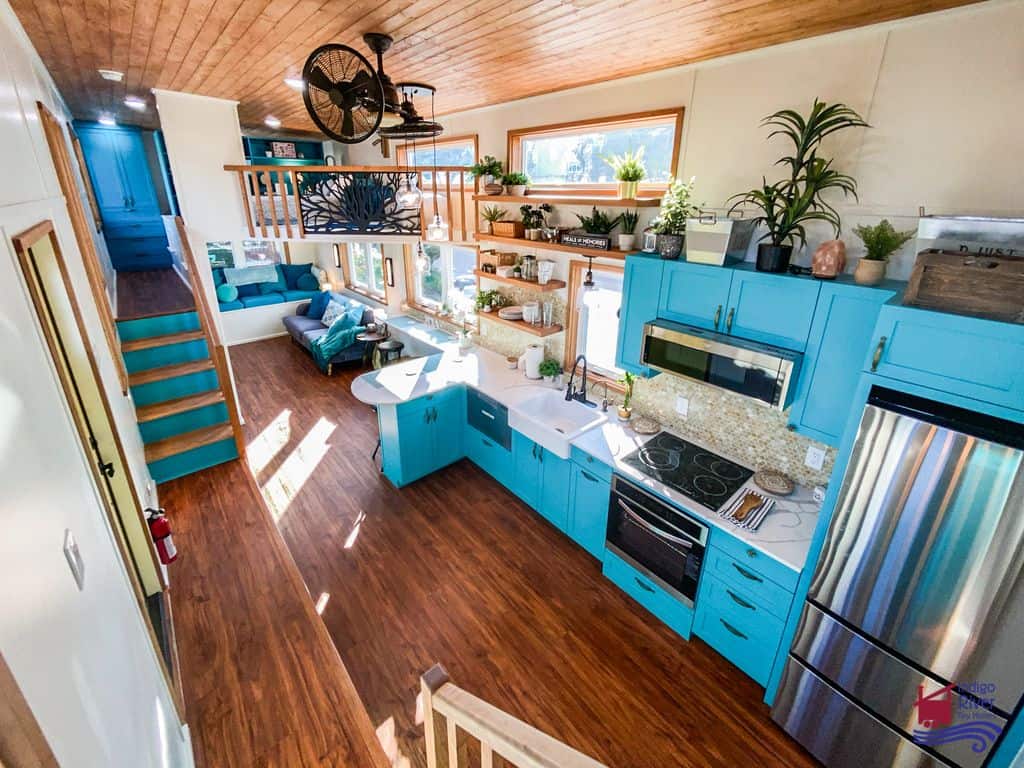
The Mid Camp by Bivvi Camp is a 20-foot modern tiny house on wheels with a Scandinavian cabin aesthetic — painted cedar siding, natural wood interior, high ceilings, a kitchenette with white oak cabinetry, a wet bath, and Mitsubishi mini-split climate control. At roughly 7,000 lbs on a double-axle steel trailer, it is designed for…

Whimsical Gypsy-Style Tiny House on Wheels

The Incred-I-Wagon: A Whimsical Gypsy-Style Tiny House on Wheels

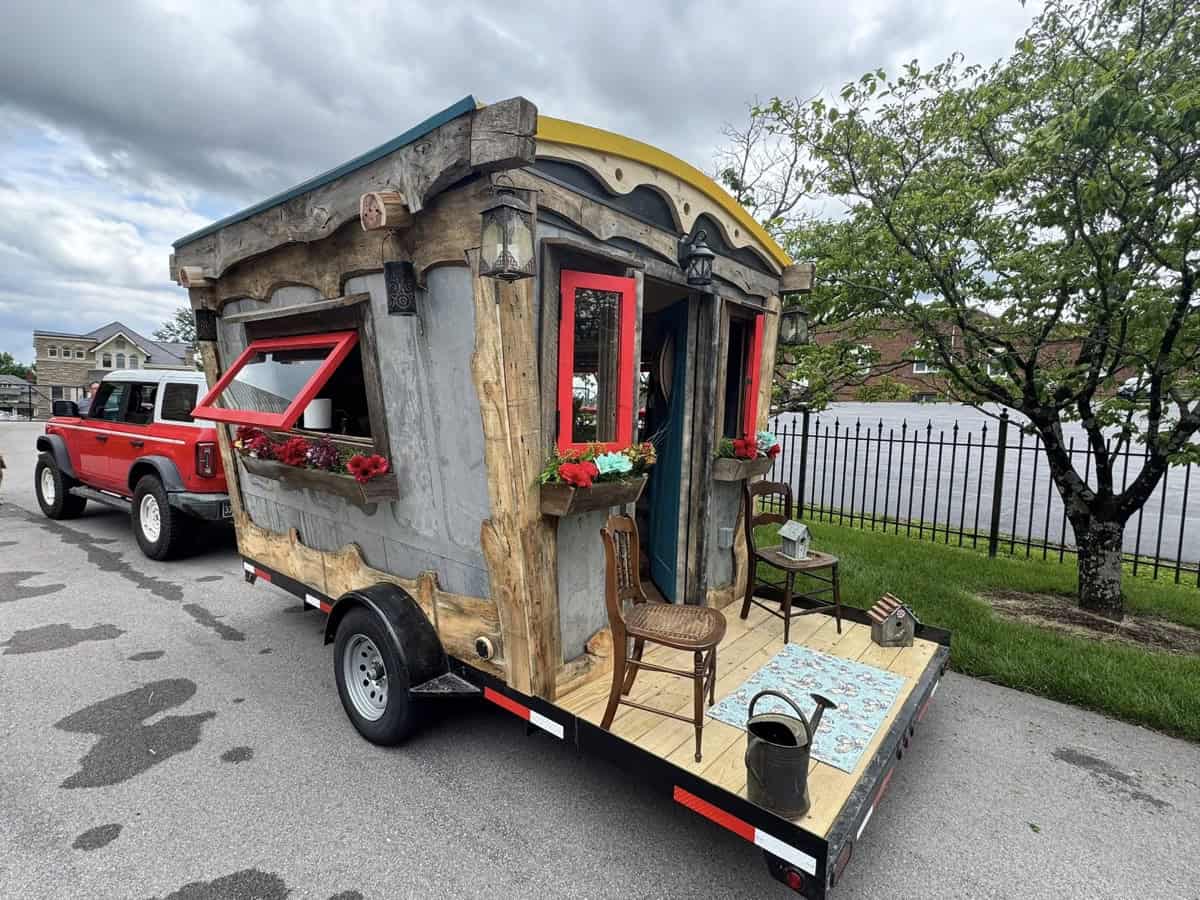
The Incred-I-Wagon from Incredible Tiny Homes is a whimsical gypsy vardo-inspired tiny house on wheels designed as a DIY-friendly blank canvas. With curved rooflines, rustic wood framing, and color-accented doors and windows, it blends old-world charm with creative freedom — perfect for weekend camping, an off-grid retreat, a guest space, or a traveling art studio.…

Tiny House Plans for Small Living

Free Tiny House Plans from Tumbleweed Tiny House Company

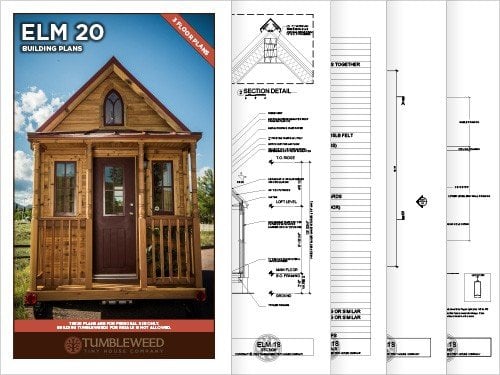
Tumbleweed Tiny House Company offers free downloadable building plans for three of their most iconic models — the Elm 20, Cypress 20, and Linden 20. Each set includes around 90 pages of detailed architectural drawings, floor plans, elevations, framing diagrams, and construction notes. They are not for commercial use, but they are perfect for DIY…

Save to list