≡ Menu

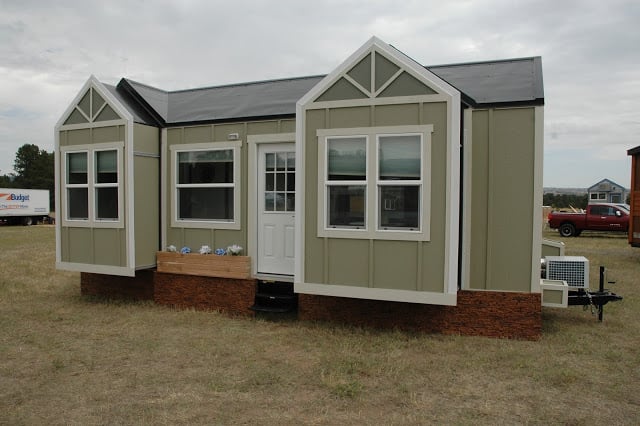
This is a Mom and Daughter’s Fantastic Tiny House with a Bunkroom!

Mom works as a traveling nurse, which makes a tiny home the perfect solution since they move every few months for work. “I Am Jake” met up with the family while in Eugene Oregon and got a tour — and dinner! — in their sweet, small space. The tiny includes two lofts, one which they use as a living room, as well as a bunkroom with bunk beds for daughter Victoria. Fast forward the video to 4:45 to see the tiny home!

Please don’t miss other tiny house stories like this – join our FREE Tiny House Newsletter!

Mother and Daughter share tiny house on wheels w/ a bunk room

Screenshots via YouTube/IamJake

[continue reading…]

{ 11 comments }

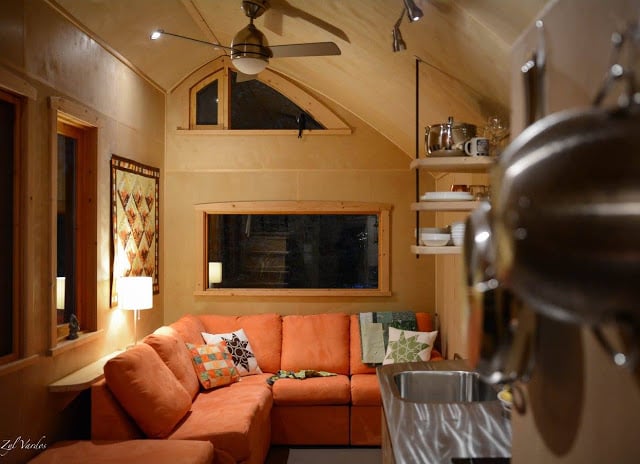
This is Kendal and Nathan’s Tiny House in a converted two-car garage.

The space is great, and even though Kendal doesn’t say so, it’s quite larger than many THOWs we see here on Tiny House Talk.  I wanted to share it to inspire folks who might have unused or under-used space in their garages that could make great tiny apartments! The main living area includes space for a full kitchen and living room, as well as a desk and dining table. There’s a bathroom downstairs and then steps lead up to the loft where they have their bed and storage.

The ceilings are low in the second story, but besides that I think this is a great, livable little home! Could you live here?

Related: Garage Cottage in Asheville

Kendal and Nathan’s Converted Garage Tiny House

Screenshots via YouTube/Life with Kendal

[continue reading…]

{ 6 comments }

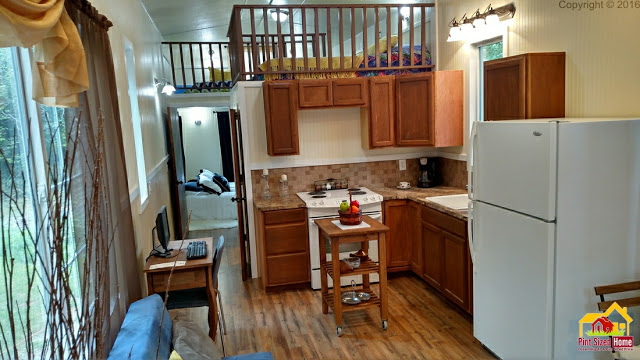
This is GRAU.ZERO Architecture’s Modern Apartment Makeover in Aveiro, Portugal.

The Portuguese architecture firm, led by Sérgio Nobre, designed this small space (about 616 sq. ft.) from an outdated existing apartment that’s long and thin. Although currently unfurnished, the interior features bright white walls, fun corners and zig-zagged walls, and a ton of open space. They provided the floor plan so you can get a feel for the house as a whole.

Do you like white walls? How about modern spaces? Read more about what they did to the space on the last page.

Related: Tiny Modern Apartment in South Korea

GRAU.ZERO Architecture’s Modern Apartment Makeover

[continue reading…]

{ 11 comments }

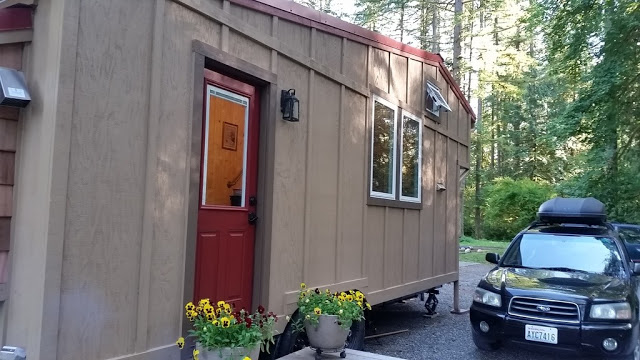
This is a simple 178 sq. ft. backyard tiny cottage that’s 11.5 ft. by 15.5 ft.

The home, rather than using high-end materials, is fitted out with simple finishes. Why show it? Sometimes all we need is “basic” and it’s good to see tiny homes at all levels of finishings. Something like this could be built for a lot less than some of the more “luxury” homes we see. Plus, add some paint and decor, and this could be a really cute space! The best part is the storage staircase. Instead of just drawers, you open it like a closet from the back — I haven’t seen that before.

Check out the full video tour below!

Related: Dallas Texas Quaint Tiny Cottage on Wheels

Simple 178 Sq. Ft. Backyard Tiny Cottage

[continue reading…]

{ 13 comments }

This is the Adventure or Bust School Bus Conversion, owned by high school sweethearts Brittany and Steven.

They chose a bus conversion over a traditional tiny house because it would cost less (they spent $17,600 on the build, see the breakdown here) and be easier to transport to accommodate their travels. The coolest part? You can follow the whole conversion on their blog, and if you have questions about this skoolie conversion, they provided a handy list of FAQs which they answered for you.

Check out their beautiful pictures and then enjoy the video tour on the last page!

Related: Woman Converts Bus into Mobile Home that Runs on Free Vegetable Oil

Adventure or Bust School Bus Conversion: Tour!

[continue reading…]

{ 3 comments }

This is The Doll’s House, a Cornish Seaside Tiny Home that’s for sale (as of April 12th).

Admittedly, it doesn’t come at a tiny price tag (likely due to it’s seafront locale), but I loved looking at this funky home squeezed between two much larger buildings. It’s just 339 sq. ft. and features a red, white and blue color scheme, which might be for the Union Jack, but feels pretty “Fourth of July” as well! The house is long and skinny, and looks like a lot of fun.

See the pictures and be inspired below! For more details, check out the Country Living story.

Related: Tower Vacation Home in Hampshire, England

The Doll’s House: Cornish Seaside Tiny Home

Images via Country Living

[continue reading…]

{ 4 comments }

This is the Traveler XL Tiny House on Wheels!

It’s designed and built by ESCAPE TRAVELER.

Please don’t miss other tiny house gems like this – join our FREE Tiny House Newsletter for more

Traveler XL Tiny House on Wheels by Escape

Images © Escape Traveler

[continue reading…]

{ 45 comments }

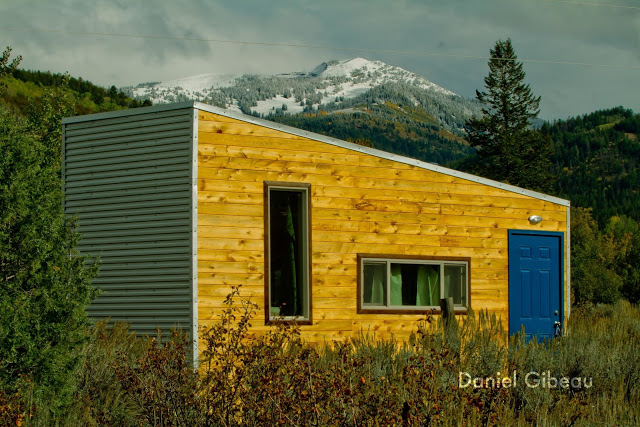
This is the Wicked Tiny House, designed, built and owned by Charlie Smith. He estimates the materials cost him $14,000.

For those of you unfamiliar with New England slang, “wicked” is often used as a synonym for “awesome” (or other similar words). Smith grew up in New Hampshire, but now lives in Montana with his self-built tiny home!

Don’t miss other awesome tiny house stories like this – join our FREE Tiny House Newsletter

Charlie’s DIY Wicked Tiny House

[continue reading…]

{ 24 comments }

At 39′ long, the name “Tiny Giant” is perfectly fitting for this custom THOW built for Sherry by Alpine Tiny Homes in Utah.

The gooseneck home features everything from full-sized appliances to a doggie door! It has a living room over the gooseneck and a huge loft bedroom on the other side of the home. I really love the beetle-kill pine walls on the inside. New owner Sherry posted a review on Alpine’s Facebook page, saying she loves her custom tiny home!

Don’t miss other awesome stories like this – join our FREE Tiny House Newsletter for more!

The Tiny Giant Custom THOW by Alpine Tiny Homes

Images via Alpine Tiny Homes

[continue reading…]

{ 18 comments }