≡ Menu

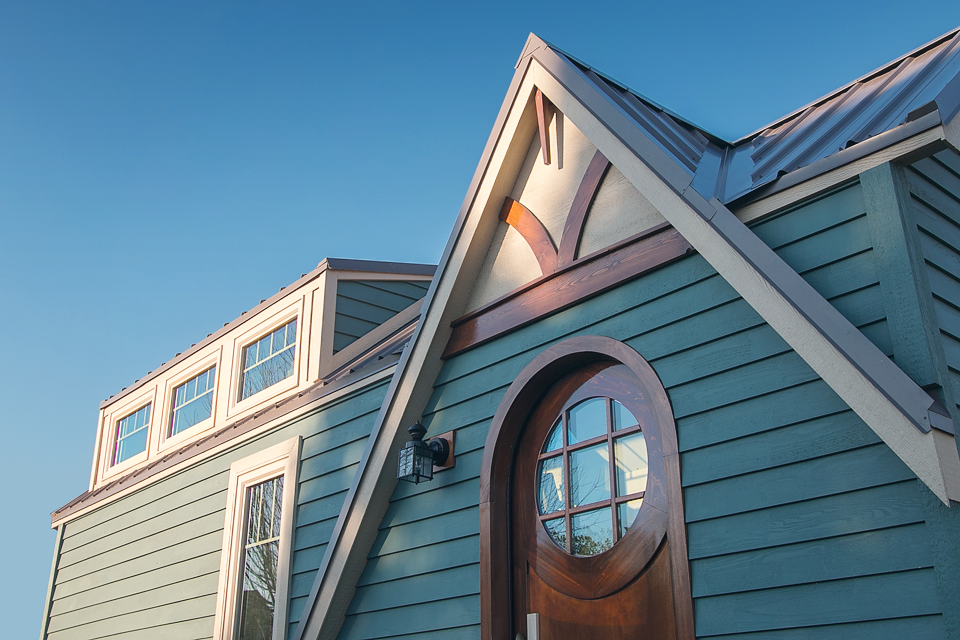
This is the Tiny Modern Farmhaus that’s still for sale in Dallas, Texas. It’s ready to live in and built on a 20ft custom trailer with dual 6,000 pound axles.

When you go inside, you’ve got closet space to the right along with a full bathroom and your upstairs sleeping loft above. Your staircase to the loft doubles as storage with the rest of the space for your kitchen and living area. Take the tour and get more details below then let me know what you think in the comments.

244 Sq. Ft. Tiny Modern Farmhaus on Wheels!

[continue reading…]

{ 1 comment }

The Adirondack tiny house on wheels by Cubist Engineering proves that even a 12-foot space can deliver both comfort and clever design innovation.

Inside this compact dwelling, you’ll find a wood burning stove for cozy warmth and a remarkable “secret bed” that’s hidden in the floor. When not in use, the sleeping area disappears completely, giving you full use of the living space during the day.

Exterior view of the Adirondack tiny house on wheels by Cubist Engineering

Images courtesy of Cubist Engineering

[continue reading…]

{ 23 comments }

LORETTO — Saint Francis University is digging into the tiny house trend as part of its Energy Technology and Policy program.

The typical American home is about 2,600 square feet, whereas the typical small or tiny house is between 100 and 400 square feet.

Saint Francis’ tiny classroom, built in a shell purchased from 84 Lumber, is 160 square feet.1

© Russ O’Reilly / The Saint Francis University Institute for Energy

[continue reading…]

{ 0 comments }

This is how Nancy Park built her tiny house on nights and weekends over the course of four years while working full time.

You may remember our original post about her titled, “69 Year Old Single Woman Builds Tiny Home in 4 Years on Nights and Weekends While Working Full Time,” where you can see her completed ‘High Desert Tiny House‘ and even book it for your next vacation!

In this post, she’s going to tell the story of how she built it (starting with the trailer!).

How Nancy Built Her Tiny House on Nights/Weekends!

[continue reading…]

{ 10 comments }

El Paso County will allow tiny houses in unincorporated areas, commissioners agreed unanimously on Tuesday.

They voted to amend the land use code to permit the miniature structures in agricultural zoning districts, on some residential lots and in recreational vehicle parks – wherever mobile homes are allowed, according to the county’s Planning and Community Development Department.

The changes also will let residents live in the homes permanently, which the code previously prohibited because it classified tiny houses as RVs.

Tiny houses are typically less than 400 square feet, and some are mounted on trailers. Fans of the miniature dwellings see them as a solution to rising housing prices that also reduces energy consumption and allows for a new brand of minimalist, mobile lifestyle.

El Paso County is one of the first local governments in Colorado to change its rules for tiny houses.1

By Ourtinycabinproject (Own work) [CC BY-SA 4.0 (https://creativecommons.org/licenses/by-sa/4.0)], via Wikimedia Commons

[continue reading…]
{ 16 comments }

Remember Jay and Kim Merrett? They’re the couple who built a 240 sq. ft. steel-framed tiny house in the woods, remember? You may also recall when they shared photos of their tiny home decorated for Christmas!

Well, today, we’ve got an update from Jay and Kim and I’m happy to be sharing that with you. If you’ve ever wondered what it’s like to live tiny on your own land, and the costs associated, I think you’ll love this story/update! So I’m going to “pass the mic” to Jay & Kim. Enjoy!

Jay & Kim’s DIY Tiny Cabin & Homestead in Texas (Plus How Much It Costs Them To Live This Way)

[continue reading…]

{ 21 comments }

This is the Sturgis tiny house on wheels by Cubist Engineering. It’s a modern 21ft tiny house with “a queen-size bed that appears magically from the ceiling,” according to the builder. Watch how it works in the video below!

It also features a unique trailer with removable axles and trailer hitch. Very interesting! Did I mention the remote control gull-wing door? Take the tour below and let us know what you think in the comments!

Don’t miss other awesome stories like this – join our FREE Tiny House Newsletter for more!

The Sturgis Tiny House by Cubist Engineering

© Cubist Engineering

[continue reading…]

{ 27 comments }

Here are 35 inspiring tiny houses along with the people who are living in them!

People go tiny for a variety of reasons. Some want to save money, travel more, spend less time cleaning and working, etc.

All in all, tiny homes are really just a tool to help us get more of what we want out of life by helping us avoid the housing trap! So here are 35 people who are doing just that!

[continue reading…]

{ 2 comments }

Mark singlehandedly built this DIY tiny house on a tight budget, and used mostly reclaimed and secondhand materials to furnish the interior.

The entire home cost $30K CAD (~$24K USD) to build, and that includes the cost of a new custom trailer, new lumber, and the rent he paid for a building space.

He and his girlfriend lived in the tiny home for a year and a half in Stouffville, Ontario (near Toronto) at an RV park where they legally parked their tiny house year round and spent approximately $300/month on rent and $100/month on utilities.

Image © Exploring Alternatives

[continue reading…]

{ 4 comments }