
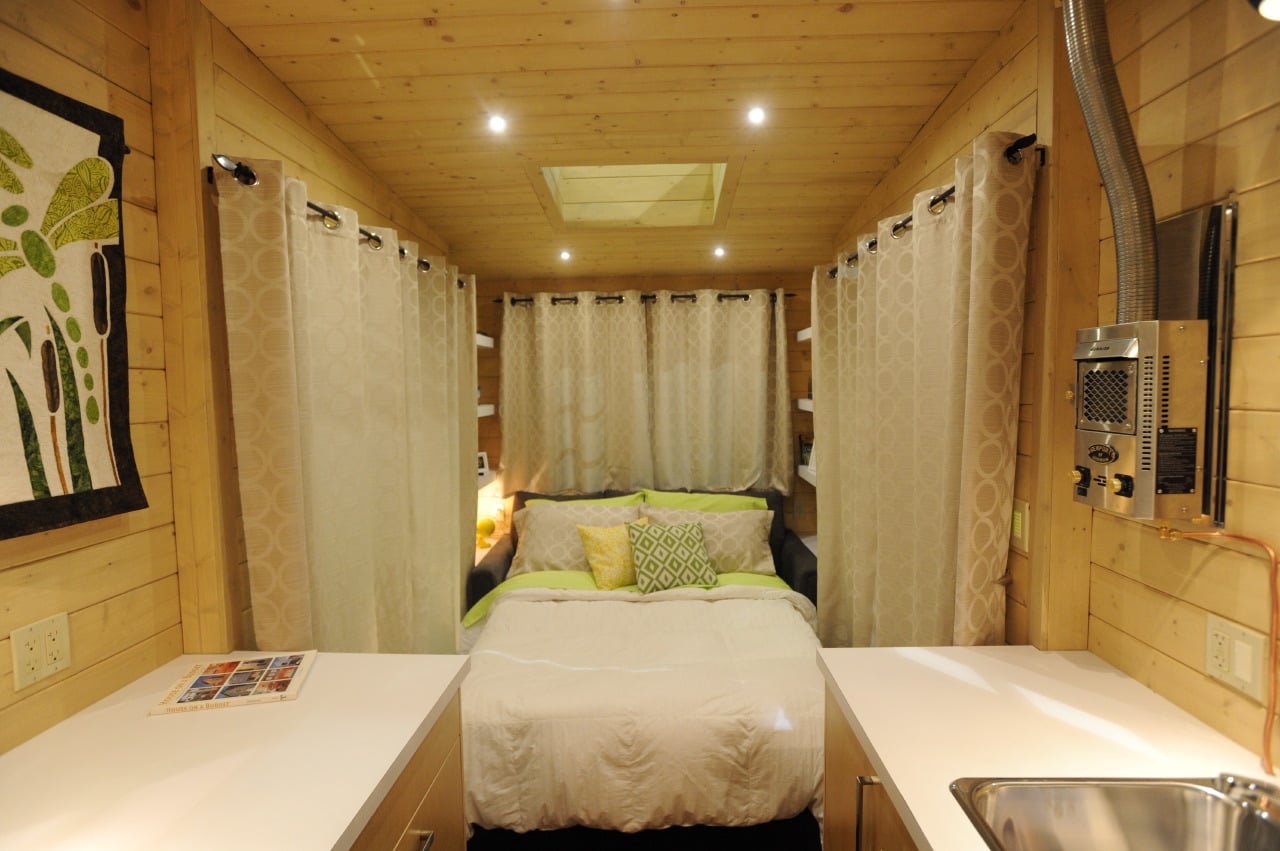

This is a 40-foot tiny house in Salem, Oregon listed over at Tiny Home Builders for $65,000. It’s a park model tiny home built in 2018 with 399-square-feet of space inside.
The home features a covered porch, deck, french doors, two entries, loft accessible by a staircase, large kitchen, full bathroom, living area, main floor bedroom, and lots of storage throughout. According to the listing, the unit is RVIA certified and financing is available.
To explore more amazing tiny homes like this, join our Tiny House Newsletter. It’s free and you’ll be glad you did! We even give you free downloadable tiny house plans just for joining!
Related: Park Model Tiny Home in Moab, Utah with Fenced-in Backyard
399-Square-Foot Park Model Tiny House in Salem, Oregon For Sale for $65,000
Images via Tiny Home Builders
[continue reading…]
{ }
This is a thatched roof A-frame tiny cabin resort on the Island of La Digue, which is the third largest island of Seychelles in the Indian Ocean. Depending on the cottage, you are either just a few steps from the sandy beaches with incredible views of the ocean or you’re tucked in a tropical garden with an upper mezzanine.
The cabins feature a double bed, air conditioning, a mini bar, television, phones, hairdryer, bathroom, and a kitchenette. This island is only accessible by boat from La Passe and features beautiful turquoise water and sandy beaches. Looks and sounds pretty incredible, doesn’t? I’ve always loved A-frames, so I would love to modify something like this to where you’re able to live out of it comfortably year-round.
To explore more amazing tiny homes like this, join our Tiny House Newsletter. It’s free and you’ll be glad you did! We even give you free downloadable tiny house plans just for joining!
Beachfront Thatched Roof A-frame Tiny Cabins
Images via Glamping Hub
[continue reading…]
{ }
This is a modern tiny house vacation with breathtaking views in Escalante, Utah. The home can accommodate up to six people. There are two bedrooms and one bathroom.
The first bedroom is on the main floor with a queen-size bed, the second bedroom is up in the loft with two twin-size beds, and there’s a queen-size sleeper sofa in the living area. The home also features a living area, dining area, full kitchen, and full bath.
To explore more amazing tiny homes like this, join our Tiny House Newsletter. It’s free and you’ll be glad you did! We even give you free downloadable tiny house plans just for joining!
Modern Tiny House Getaway with Amazing Desert Views in Escalante, Utah
Images via Glamping Hub
[continue reading…]
{ }
This is a lakeside tiny house vacation rental in Orlando, Florida. It’s a stylish tiny house on wheels built on a tri-axle trailer with a wonderful lake view. The home features a side entry with double french doors and a staircase entryway with rails.
This tiny house on wheels is able to accommodate up to five guests. There’s a main floor bedroom, a loft bedroom, and an additional single bed available for guests if needed. The living area features a comfortable sofa and a flat-screen TV. There’s a full kitchen with a small bar with two barstools.
Don’t miss other interesting tiny house stories like this – join our FREE Tiny House Newsletter for more!
Tiny House Vacation Rental with Lake Views in Orlando, Florida Tiny House Community
Images via Glamping Hub
[continue reading…]
{ }
This is a transparent tiny house in Waipara, South Island, New Zealand. It’s a vacation tiny home nestled over Waipara Valley. The most amazing part? The tiny house has transparent glass ceilings, walls, and floors so you can take in the incredible views at any moment of the day.
Inside, you’ve got a king-size bed, a dining area, and bathroom. Outdoor amenities include a barbecue grill, outdoor seats, and a deck. What do you think of the transparent walls, ceilings, and floors? I don’t think I’ve ever seen that done before in a tiny home to this extent.
Don’t miss other super awesome tiny homes – join our FREE Tiny House Newsletter with more!
Transparent Tiny House with Glass Walls, Ceilings, and Floors Nestled Over Waipara Valley in New Zealand
Images via Glamping Hub
[continue reading…]
{ }
This is a pioneer-style tiny cabin vacation in Waco, Texas. It’s located in a peaceful and rural setting with a total of six units on the property. Outside, your cabin has a covered porch with a pair of chairs so you can enjoy the outdoors in comfort and tranquility.
The inside of the cabin features a main room that converts into a bedroom thanks to a Murphy wall bed, a kitchenette, bathroom, and an upstairs sleeping loft. This seems like a nice design for a cabin, doesn’t it? What would you change about it to make it better for yourself?
Hey! Don’t miss other fun tiny house stories and tours like this – join our FREE Tiny House Newsletter for more!
Tiny Pioneer Cabin Vacation in Waco, Texas!
Images via Glamping Hub
[continue reading…]
{ }
This group of tiny cabins is located in the Mojave Desert near Ridgecrest, California. There are a total of three cabins, which they call Eco-Pods. Two of them are bedrooms and the other one is a bathroom unit with a shower, vanity, and toilet with mosaic artwork inside.
All three cabins are connected by an elevated wooden deck and each one has air conditioning so you’re comfortable year round. And yes, there’s also a washing machine available. I always thought it would be great to build a homestead with more than just one tiny structure, so I think this is pretty cool! How about you?
To explore more amazing tiny homes like this, join our Tiny House Newsletter. It’s free and you’ll be glad you did! We even give you free downloadable tiny house plans just for joining!
Group of Three Tiny Cabins in the Mojave Desert, “Two Bedrooms, One Bath”
Images via Glamping Hub
[continue reading…]
{ }
This is a woodsy, lakefront tiny cabin getaway in Charlotte, North Carolina. The home can accommodate up to six guests. There are two bedrooms, one bathroom, and there’s also a sleeping loft with two single air mattresses.
The living room features a comfortable sofa and a wall-mounted flat screen television. The kitchen has a refrigerator, sink, coffee maker, and a microwave. There’s a table with seating for four. The patio has a barbeque grill and overlooks Lake Wylie. The community has boat ramps, beach access, a campfire spot, Adirondack chairs, a barbecue patio, and a pool.
Lakefront Tiny Cabin Vacation in Charlotte, North Carolina in a Two Bedroom Tiny Cabin
Images via Glamping Hub
[continue reading…]
{ }
This is a tiny zen cabin on stilts in Vallsta, Gävleborg, Sweden. It’s an elevated cabin vacation with incredible views. It seems like the perfect spot for anyone who likes to meditate.
The main level of the cabin is where you have your living area, kitchenette, table, and a sleeping area. Then you have the upstairs area that’s accessible by ladder outside where you can really take in the view, meditate, do yoga, or just sit in stillness.
Related: Tiny Geodesic Dome on Stilts with a View
Elevated Zen Cabin Vacation in Sweden
Images via Glamping Hub
[continue reading…]
{ }