≡ Menu


Now this is a tiny house unlike anything I’ve ever seen before! There are two triangular additions to the top of this gooseneck THOW that provide standing room in the queen-sized loft bedroom, and a rooftop porch in the center.

The home was a DIY build by a husband and wife team, and is now for sale in Idaho for $65,000. Inside, the gooseneck has been transformed into a spacious living area, while a galley kitchen and full bath take up the rest of the ground floor.

There’s a stunning barnwood accent wall in the living area, and a huge closet with built-in storage by the bathroom for hanging storage. Enjoy the photo tour below and contact the seller (or ask questions) here.

Don’t miss other interesting tiny homes like this one – join our FREE Tiny House Newsletter for more!

Buy This Tiny House with Standing Room Loft for $65K

[continue reading…]

{ 12 comments }

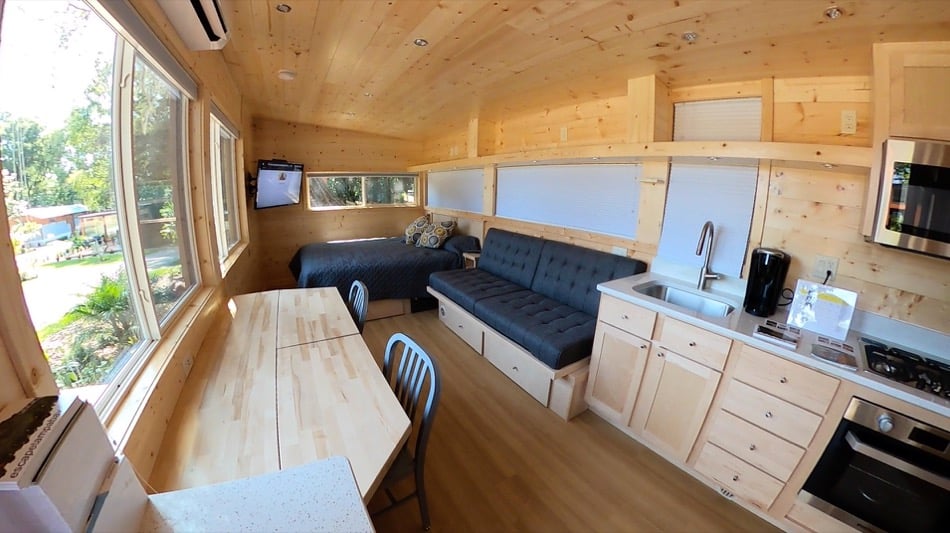
The Braxton tiny house by Modern Tiny Living is an upgraded version of their Koko2 model. This sleek tiny home features the signature “social area” in the front, where you’ll find a multi-purpose living room (with oodles of storage) that turns into a second bed to sleep two.


The main bedroom is in the loft, accessible via a storage staircase with an appropriate handrail. In the kitchen you’ll find a cooktop, convection oven, washer/dryer combo, fridge and lovely farmhouse sink.

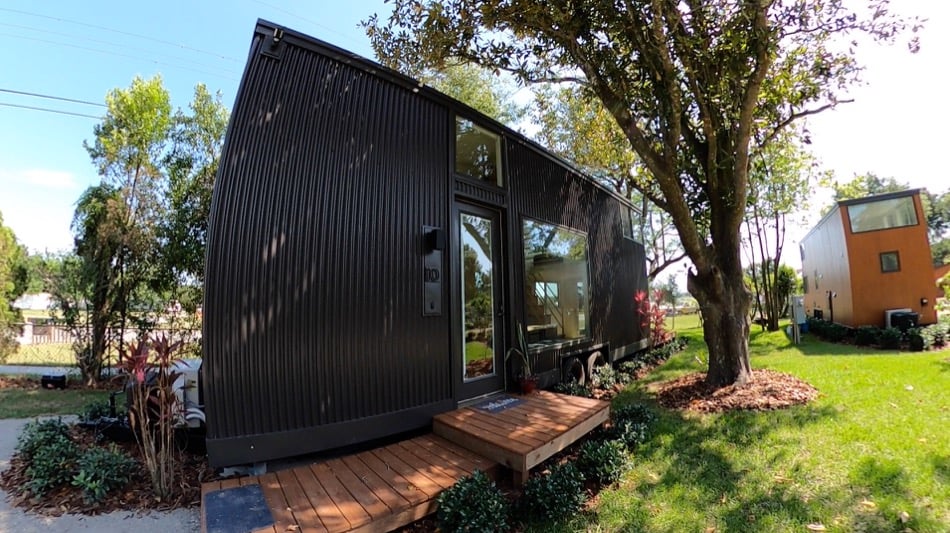
There’s simply not much to dislike about this THOW! The gorgeous black and white finishes give it such an upscale look — pricing depends on final finishes, so you can contact Modern Tiny Living for a quote here.

Don’t miss other interesting tiny homes like this one – join our FREE Tiny House Newsletter for more!

24 Ft. THOW with Epic Storage Living Area

[continue reading…]

{ 1 comment }

This is the Cottage at Hidden Springs in Bentonville, Arkansas shared with us thanks to Matt Trimble.

It was built by myself and the company I work for, Mac Residential Services. This was the company’s first tiny house and I’m proud of how it came out. I was most happy that we got a full-sized bedroom and bathroom into it.

Don’t miss other tiny homes kind of like this, join our FREE Tiny House Newsletter for more! 

The Cottage At Hidden Springs (Bentonville)

The Cottage At Hidden Springs 001

Images via Matt Trimble

[continue reading…]

{ 25 comments }

This is the story of Terry Scott’s 8×35 tiny house.

It’s a custom tiny house that consists of half living space and half storage space. What do you think?

Don’t miss other tiny homes kind of like this, join our FREE Tiny House Newsletter for more! 

8×35 Tiny House That’s Half Storage Half Living Space

Terry Scotts 8×35 Tiny House Half Storage Half Living 001

[continue reading…]

{ 9 comments }

This is Jay Craig’s U-Haul box truck to off-grid tiny house conversion. It’s a submission that’s part of the 2020 Simple Solar Homesteading Off-Grid Design Contest, where you can win several prizes just for sharing your design and/or build!

So this is a 17-ft. U-Haul that is being turned into a completely custom off-grid tiny house with a bathroom and everything. The vehicle was purchased for $5,000 and an additional $10,000 was spent on materials. It’s been two years of laboring away on it on the side. Take a look and learn more below! And submit your design to the contest right here.

Don’t miss other super-awesome tiny homes kind of like this, join our FREE Tiny House Newsletter for more! 

U-Haul Box Truck Turned Off-Grid Tiny House

[continue reading…]

{ 3 comments }

This tiny house on wheels sits on a 13-foot trailer, but the over-tongue shower and porch bring the total length to 18 feet. The Mountain Tiny House on Wheels was designed and built by Comak Tiny Homes. This stunning little home squeezes in all you need and does it with style!

You’ll find live-edge countertops, a loft bedroom with a giant skylight, and a cedar shower with a skylight! It has hook-ups for a composting or traditional toilet and a kitchen with a built-in fridge and nifty kitty-corner sink. The home is for sale for $35,000 in Pennsylvania, and you can contact the builder with offers.

Don’t miss other interesting tiny homes like this – join our FREE Tiny House Newsletter for more!

13-ft. Tiny House With Skylit Shower, Live-Edge Counters, Skylit Loft Bedroom, All For $35k…

Mountain Tiny House on Wheels 4

Images via Comak Tiny Homes

[continue reading…]

{ 30 comments }

This is a very unique cabin that almost blends right into the scenery because of the large floor to ceiling windows. The tiny home literally looks like a large mirrored box! It’s located in Jõelähtme, Estonia, which is in Northern Europe, just south of Finland.

When you look at the cabin though, you can see the reflection of the scenery gaze back at you. How incredible and unique is that! This tiny home is a vacation spot by ÖÖD Hötels Jõeranna so you can actually book a stay here via Anne over at this Airbnb listing. Take a look below and let us know what you think in the comments, please!

Don’t miss other super-awesome tiny homes kind of like this, join our FREE Tiny House Newsletter for more! 

This Tiny House Looks Like A Huge Mirrored Box!

Estonia Tiny House Looks Like Mirrored Box 001

Images via Anne/Airbnb

[continue reading…]

{ 46 comments }

Tena lives and works out of her BleakHausTruk, an art & recording studio constructed with hand tools & 99% recycled/repurposed materials found mostly for free on the street or in the trash in San Francisco!

She has about 100 square feet in her 14-foot-long 1997 Isuzu FRR 14 foot that she’s put more than 8,000 miles on traveling around America. The space is completely off-grid, with solar electricity, gravity fed sink & stainless steel bath tub, propane stove top & wood burning stove and compost toilet.

“. I never knew I could feel such peace in a roommateless creative space to call my own. Sadie, my sweet pit mix, was also found on the streets & was similarly suffering from PTSD, so we have been healing happily together,” Tena wrote us.

She spent $13,000 on the truck purchase,  conversion and engine maintenance since 2015. How amazing! Check out the photo tour of her bus below.

Don’t miss other interesting tiny homes – join our FREE Tiny House Newsletter for more!

Tena’s Housetruck and Recording Studio

BleakHausTruk 4

Images via Tena Lethe

[continue reading…]

{ 11 comments }

This woodworker had been thinking of vanlife for about 6 years, but when he neared his 30th birthday he decided it was time for a change for himself and his dogs. He sold his house, outfitted a gorgeous stealth van (he’s a woodworker, so the woodwork is amazing!), and hit the road.

While he planned to start a trip from Alaska to Argentina a few months back, that plan got derailed by COVID. That said, it’s still in the works for the future. For now, he’s enjoying getting in touch with himself on the road.

You don’t want to miss the video tour of this unique build, that fits the bedroom into the front of the build.

Don’t miss other interesting tiny homes – join our FREE Tiny House Newsletter for more!

Woodworker’s Amazing Van with Front Bedroom

He Sold His House To Chase VanLife with His Dogs

Images via Tiny Home Tours

[continue reading…]

{ 12 comments }