≡ Menu

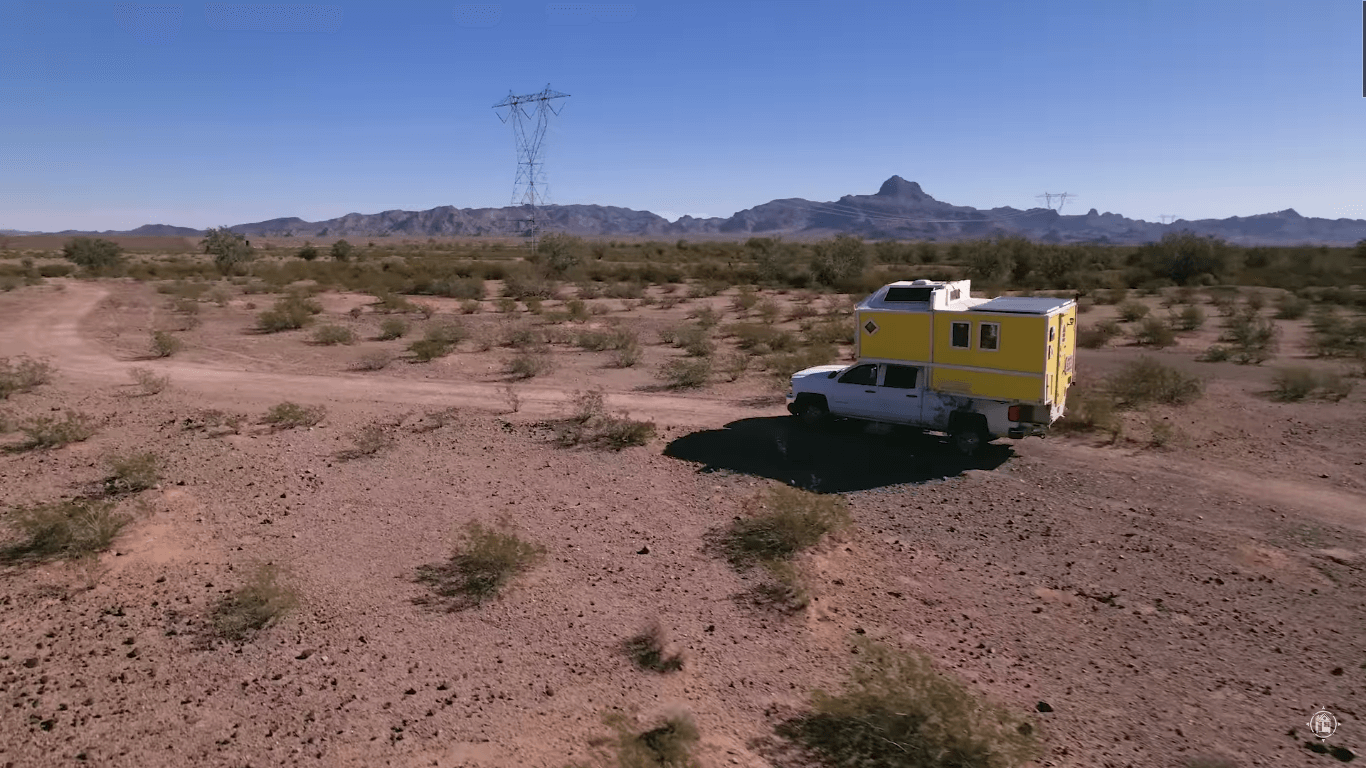
Mario wanted a way to travel stealthily but still have room to spread out when he found a campervan-friendly spot. So he designed it himself! Altogether, he spent about $40k (in Euros) on his unfolding box truck, doing some work himself and then hiring some freelancers to finish the job.

He used the best features and materials for his solar setup, heating/cooling systems, and water system to make sure the process of living on the road was as nice as possible. While you can fully use the campervan when it’s closed up, the front, back and side open up to create extra rooms! Tell us what you think.

Don’t miss other incredible vans like this, join our FREE Tiny House Newsletter for more! 

His $40K High Tech Box Truck Tiny Home

Unfolding Box Truck Goes from Stealthy to 350 sq. ft. Campervan

Images via Mario Karkalis

[continue reading…]

{ 5 comments }


A New Zealand family recently commissioned Build Tiny to create a vacation tiny home for them, inspired by the bachs in their area (“A bach is a small, often modest holiday home or beach house in New Zealand” – Wikipedia). As such, the tiny house prioritizes family space and an indoor-outdoor concept over having oodles of storage.

The two lofts on either side have beds for the parents and the kids, and the kitchen has plenty of space for making holiday meals. The entire living room wall opens up in good weather to the outdoor deck. Gorgeous!

Don’t miss other amazing tiny homes like this – join our FREE Tiny House Newsletter!

Their Vacation Tiny House for Indoor-Outdoor Living

Family Bach-Inspired Tiny Home 2

Images via Build Tiny

[continue reading…]

{ 0 comments }

Sierra owns and rents out three of the tiny homes built by Zion Tiny Homes and located in their tiny home resort in Utah. She carefully selected every detail to make it a fun and functional family-friendly stay for her guests.

The boho-style tiny house features a half-loft where the living room is on top and underneath there’s a queen bed. There’s also a queen bed up in the loft (accessible via ladder) and the couch folds out to sleep one. You’ll love the generous size of the bathroom, including a roomy glass shower.

Don’t miss other amazing tiny homes like this – join our FREE Tiny House Newsletter!

Tiny House by Zion Tiny Homes

[continue reading…]

{ 2 comments }

This mountaintop tiny cabin sits on 99 acres of woodland just 2.5 hours outside of New York City. It’s been in Ken Phillips’ family for more than 70 years, but as things go, his family has little time to enjoy the property anymore, and it’s now for sale.

While the cabin itself is off-grid and a bit rustic, totaling just 350 square feet, the property it sits on is absolutely breathtaking and worth the $3.25 million price tag. What would you do with a property like this? Ken tells his story below…

Don’t miss other interesting tiny homes like this one – join our FREE Tiny House Newsletter for more!

350 Square Foot Cabin on 99 Acres of Woodlands

Own a Tiny Cabin on a Mountaintop in NY

Images via Ken Phillips

[continue reading…]

{ 1 comment }

Jeff Hirsch owns this beautiful Airbnb tiny house on Westchester County’s oldest working farm which he calls, “Camped Inn.” Jeff and his buddy Dave bought and renovated this 8.5′ x 16′ structure, turning it into perfect little off-grid vacation cabin, with the comforts of home and the surrounding beauty of a working farm.

You walk into a breezy living room that melds into the kitchen area. There’s a small bathroom at the very end, and a ladder takes you up to the loft bedroom with a skylight. You can sit out on the front porch to sip your morning coffee and enjoy the pastoral views. Read Jeff and Dave’s story below!

Don’t miss other incredible vans like this, join our FREE Tiny House Newsletter for more! 

136 Sq. Ft. Off-Grid Tiny House on a Beautiful New York Farm

[continue reading…]

{ 1 comment }

The Pond House, located on 19 acres of secluded woodlands, will seem worlds away from the city. The pond and abundance of trees create a peaceful backdrop for a family vacation just an hour and a half outside of New York City in Phillipsport, New York.

The cabin itself is a blend of industrial and modern, with rusty-colored siding, black-painted exposed beams, and plenty of minimalist furniture. It was designed by Sundial Studios Architect & Design. There are three bedrooms (two queens, and a bunk room) and two bathrooms. Tell us what you think!

Don’t miss other incredible vans like this, join our FREE Tiny House Newsletter for more! 

Gorgeous Modern Cabin Surrounded by Nature

[continue reading…]

{ 10 comments }

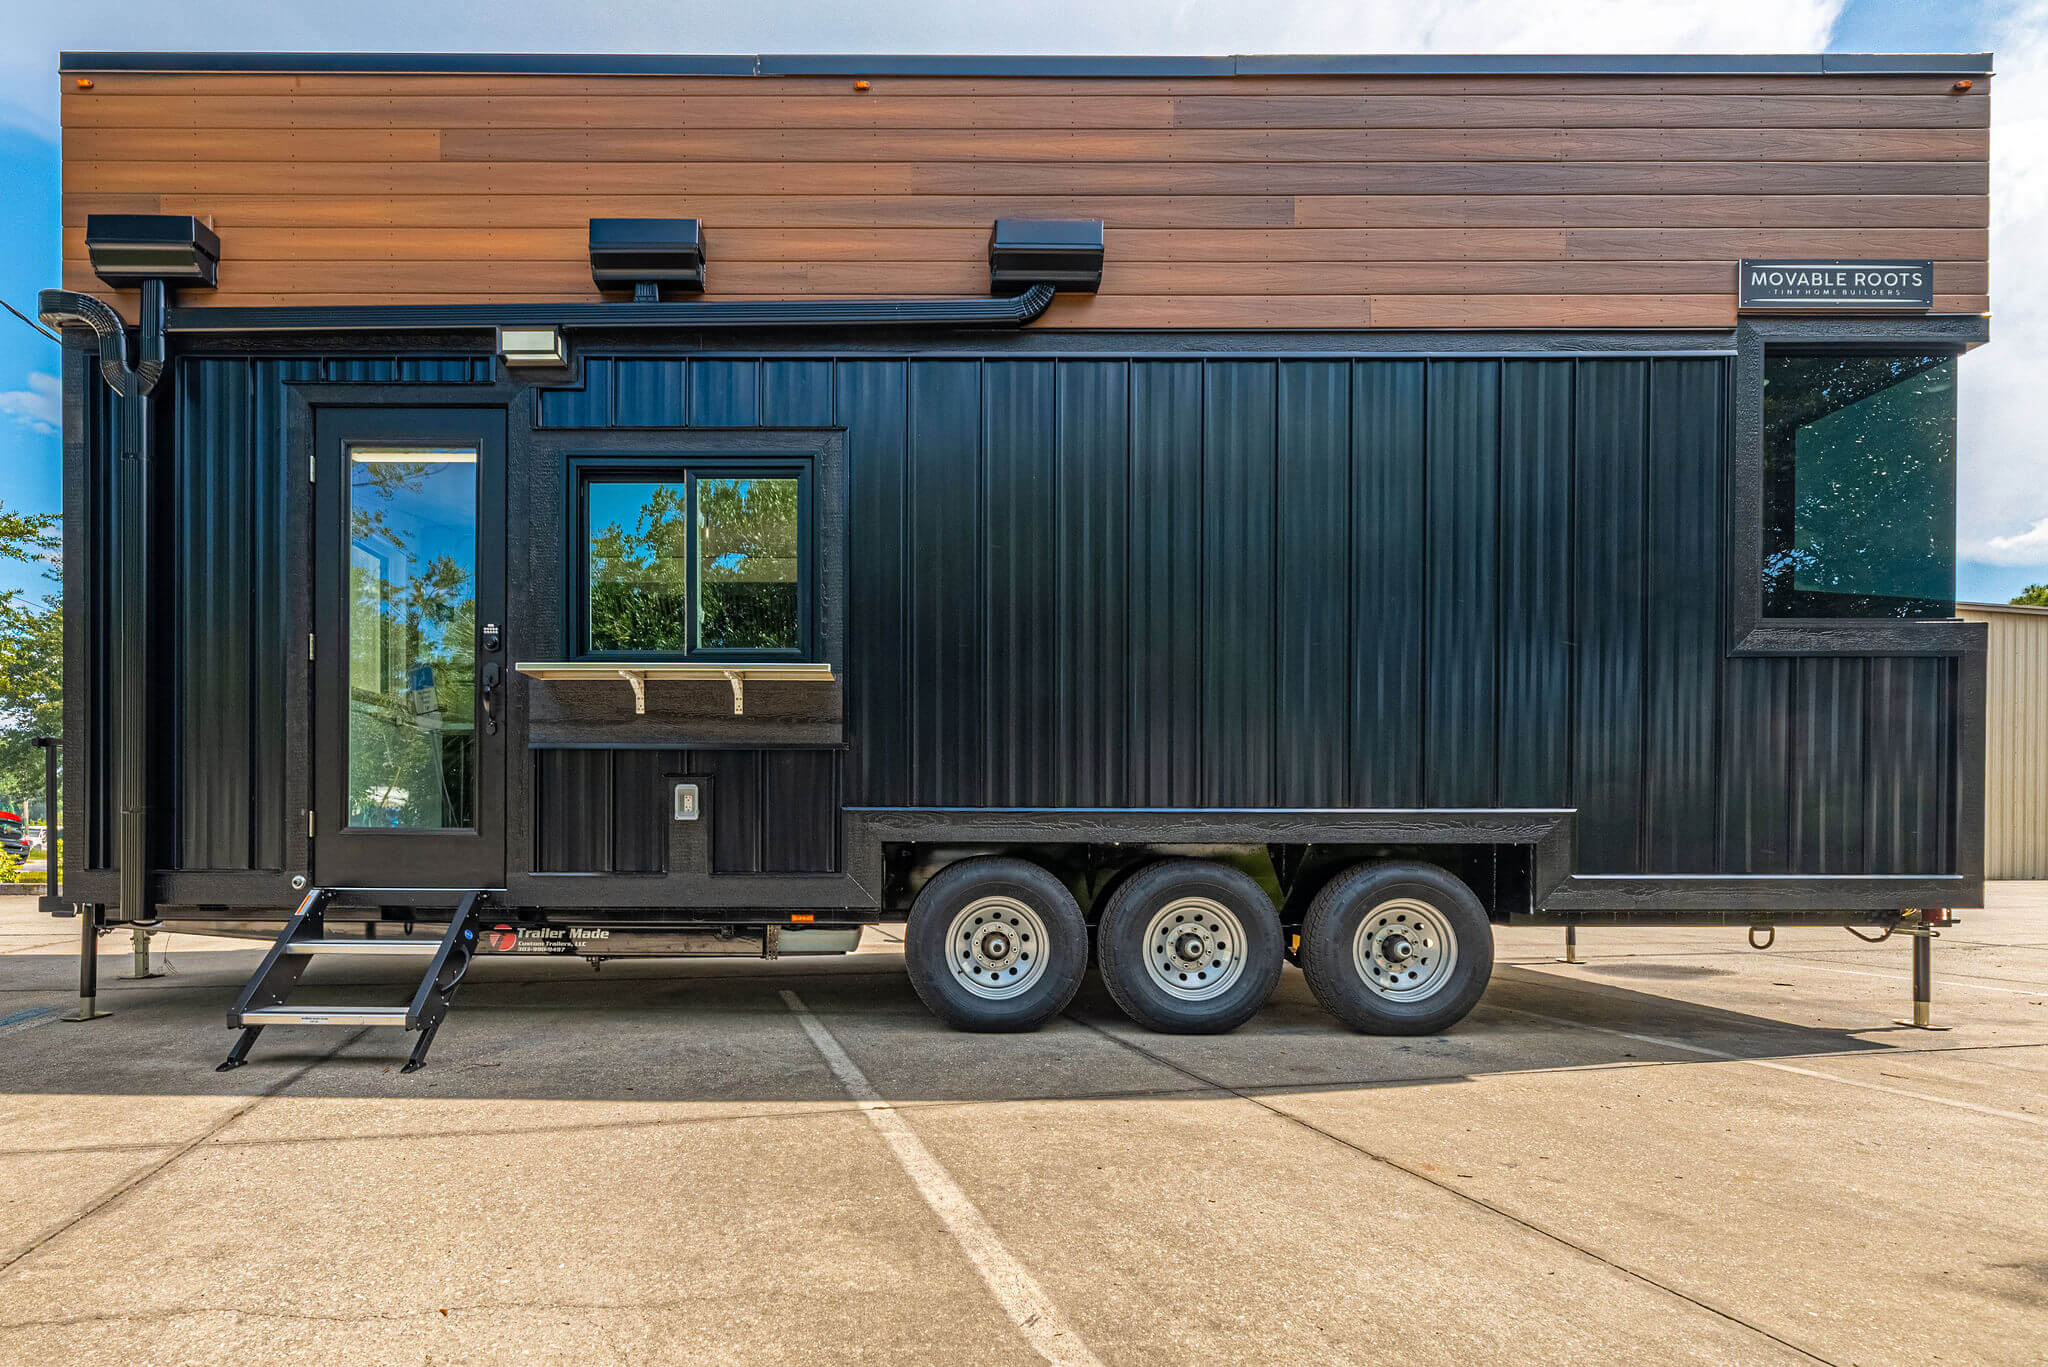
This is the 15-foot ESCAPE eBoho Go tiny house. It’s a limited edition build that’s available right now if you’re interested.

It features a modern interior and exterior with a full light door, lots of windows, an 11-foot storage shelf with electrical and USB outlets, two closets, a queen bed on the main level with under-storage, a mini split air conditioning system, a multi-purpose kitchen lounge with drawers and a refrigerator, and a bathroom with window, sink, flush toilet, heat, shower, and storage. This tiny house is packed with amenities and is offered for $38,550 as a limited edition item. Click here for ordering information. It’s a limited edition ESCAPE eBoho GO tiny house.

15-foot Escape eBoho Go Tiny House for $38,550

15-Foot Escape eBoho Go Tiny House 001

Images © Escape Traveler

[continue reading…]

{ 18 comments }

Yvan and Sylvie are on their third bus conversion and loving every minute of the freedom (and early semi-retirement) that bus life offered them. Their marriage was struggling with Yvan gone for work all the time and Sylvie at home running the family business. So Yvan convinced his company to let him travel in their bus conversion, and they sold the business.

This is actually their third bus conversion, and it’s absolutely brilliant!  Every inch of space has been carefully designed to be as functional as possible — and they even have an 8×8 bathroom in the back of the bus. The kitchen is large so they can do all the cooking they love, and they have a passenger seat up front so they can talk while driving. Pretty great!

Don’t miss other amazing tiny house stories, join our FREE Tiny House Newsletter for more!

Semi-Retired In Their Third Bus Conversion: A Luxury Coach Bus Turned DIY Motorhome

Semi-Retired Couple’s Luxury Coach Bus Conversion 3

Images via Tiny Home Tours

[continue reading…]

{ 2 comments }

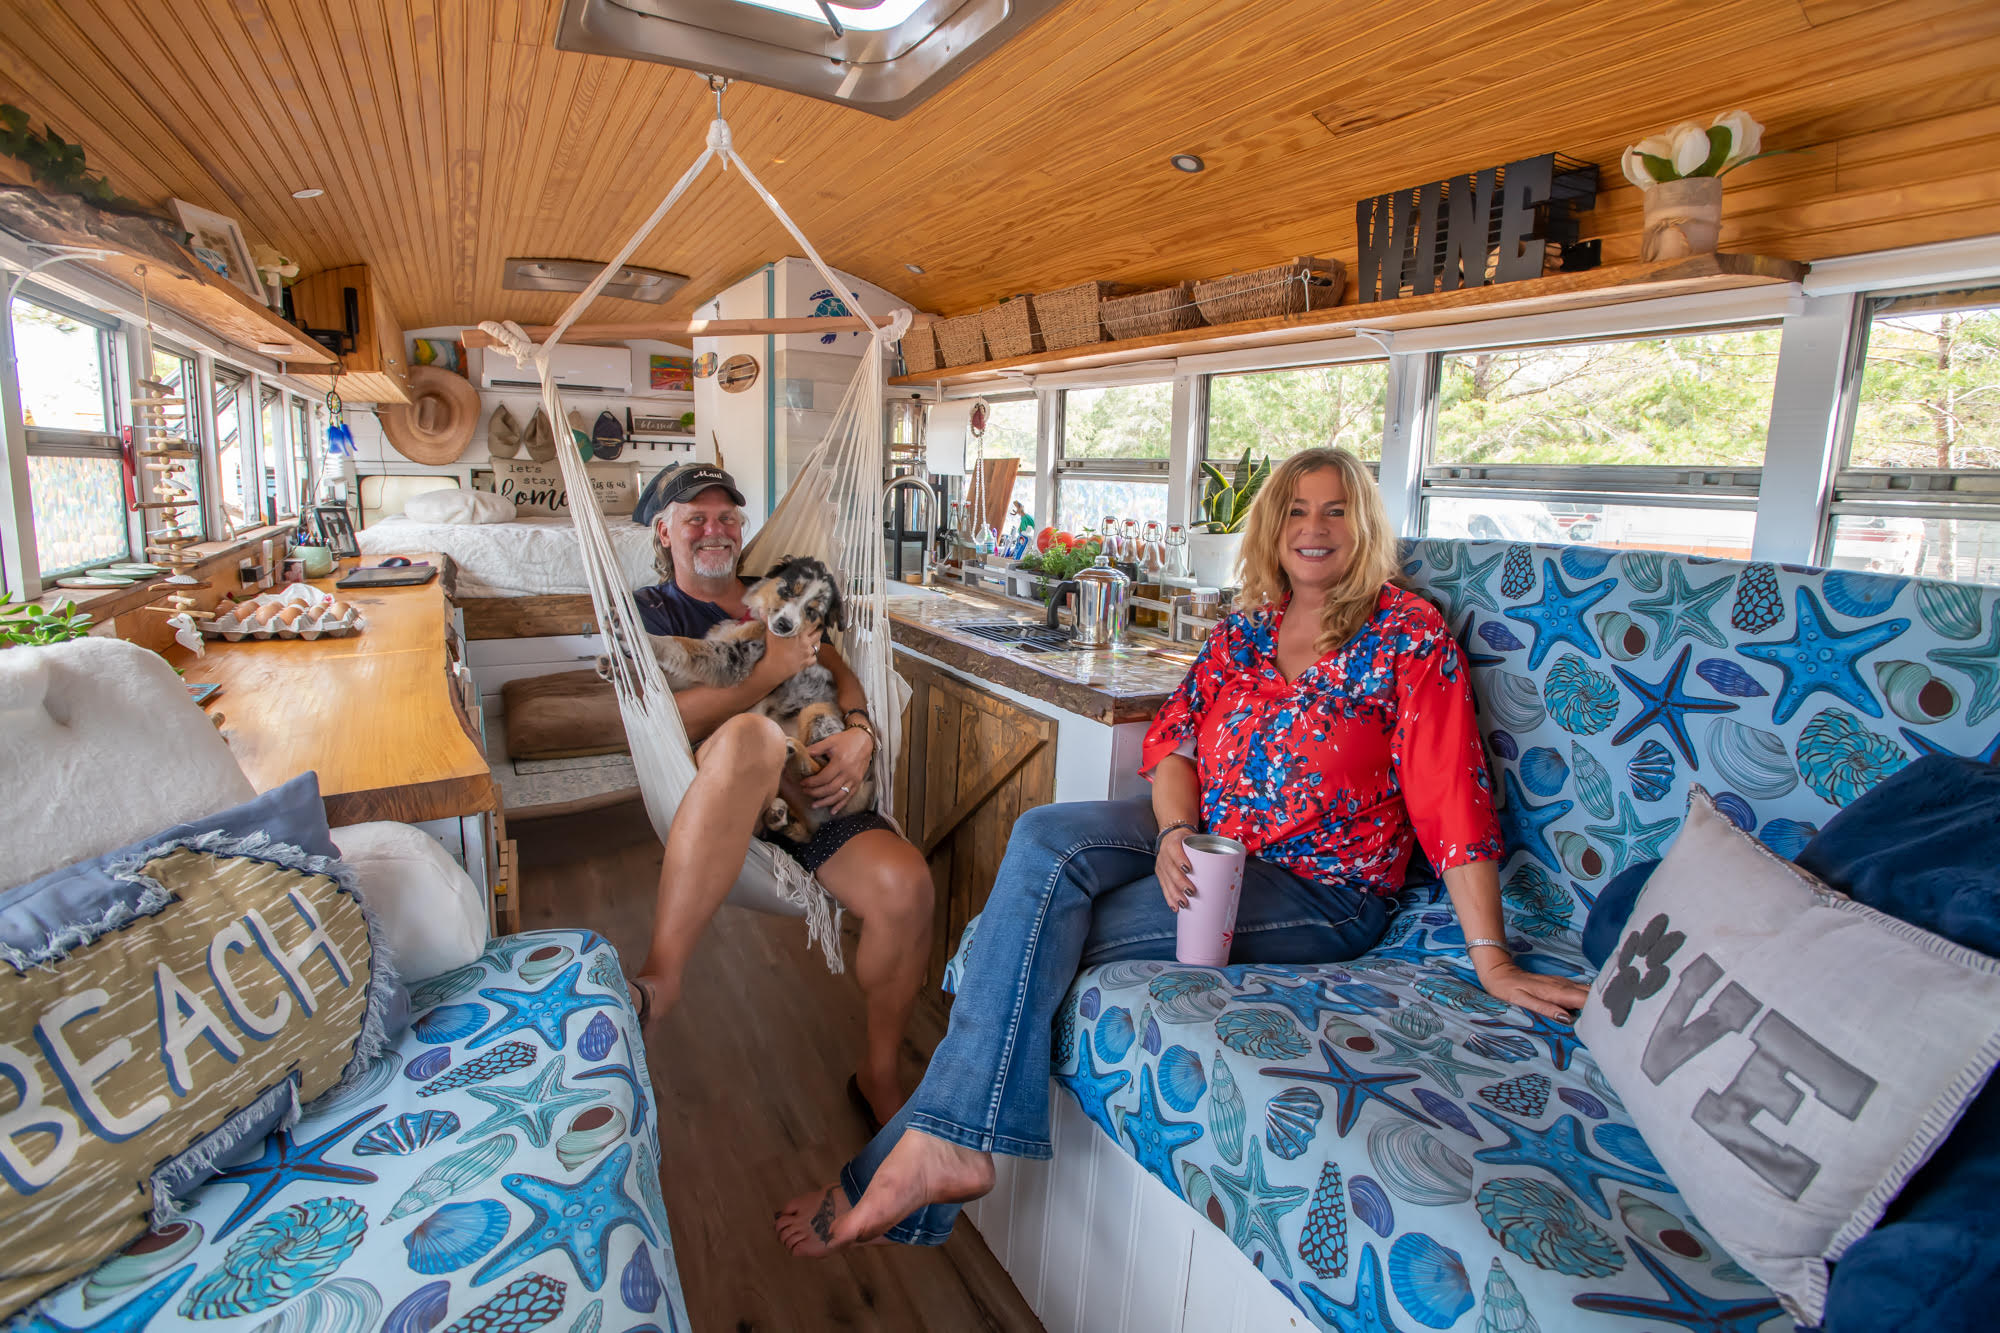
This couple enjoyed working on yachts for a while until they were inspired to buy a short school bus to convert into their DIY motorhome. They fixed it up and used it on weekends at first, but they grew tired of the “go-go-go” lifestyle and eventually quit their jobs so they could hit the road, enjoying a more relaxed pace of life.

Their short school bus conversion has a beautiful bathroom, plenty of seating for guests (which also doubles as their bed), and a special higher purpose: they use it to foster dogs on the road.

Don’t miss other interesting tiny homes like this one – join our FREE Tiny House Newsletter for more!

From Yacht Crew to Bus Life in their DIY Roof Raised Short School Bus Conversion

Dog Foster Parents Raised Roof Skoolie 3

Images via Tiny Home Tours

[continue reading…]

{ 2 comments }