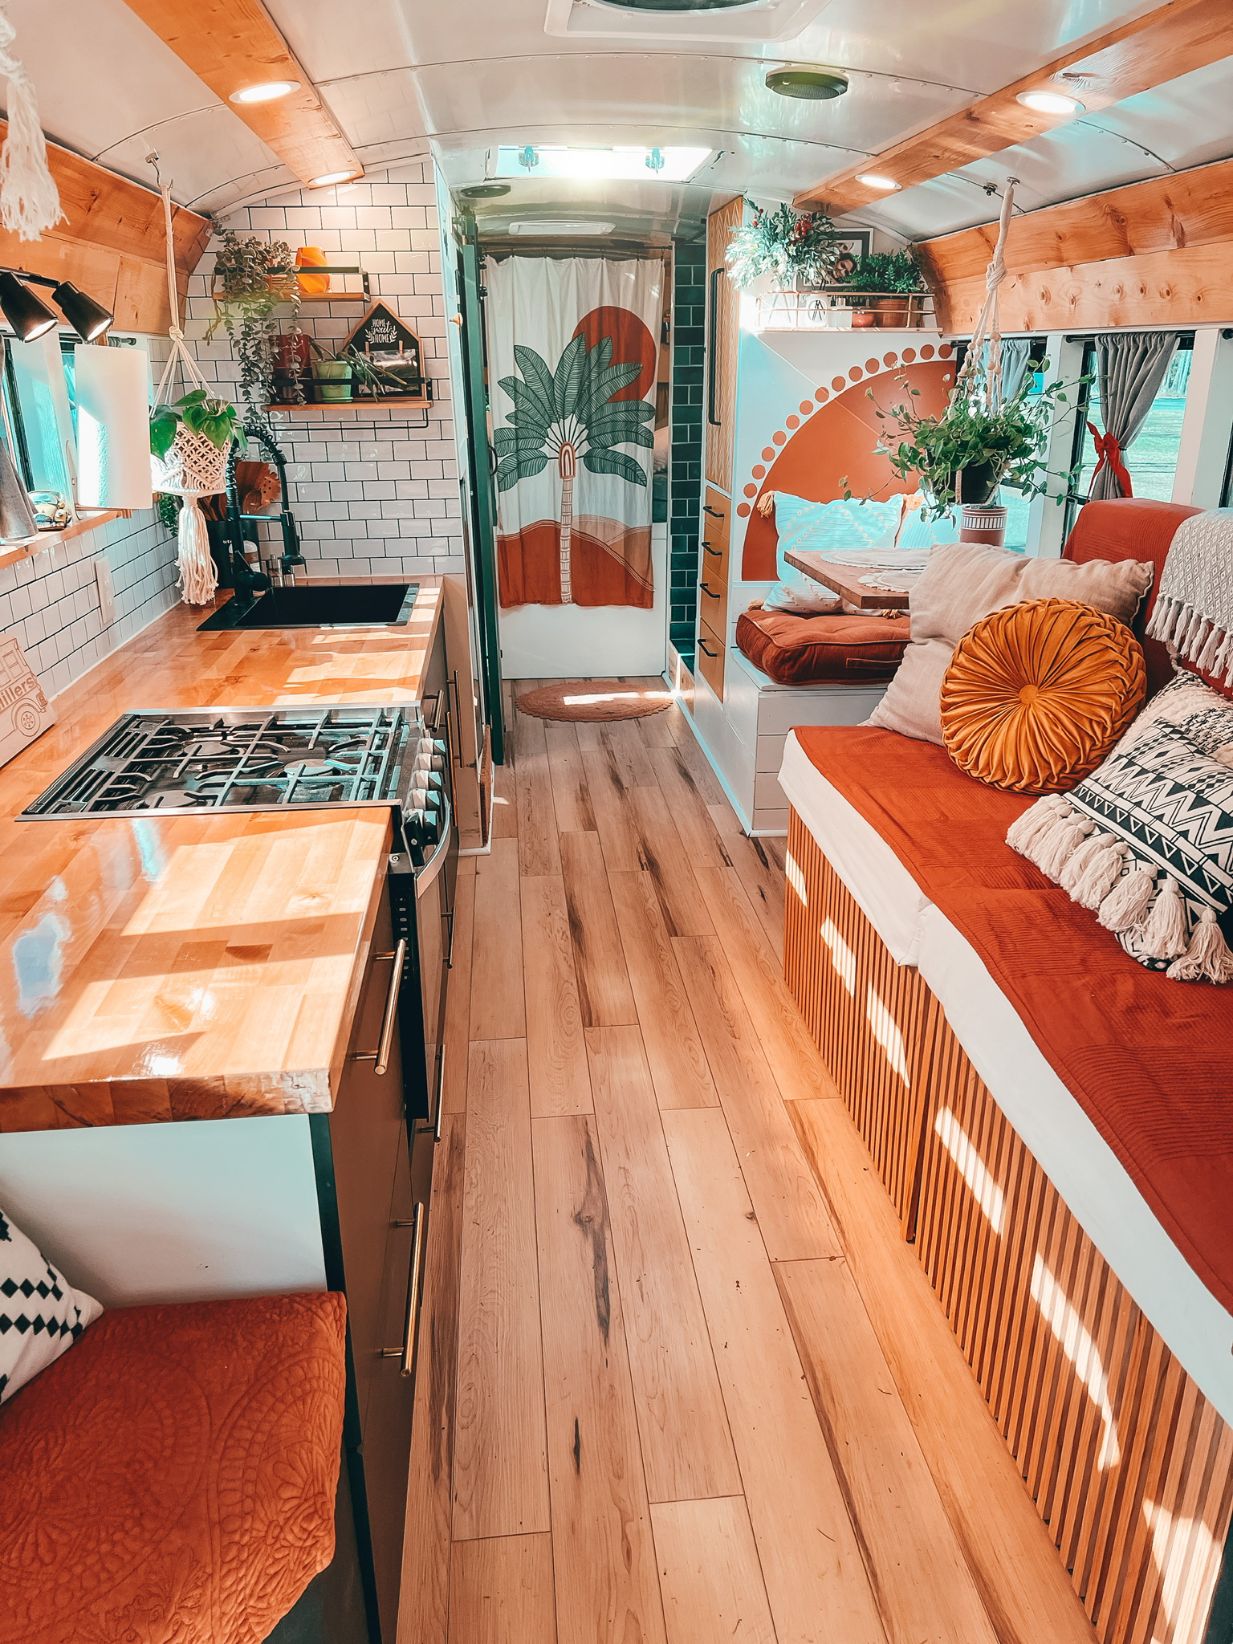
Once they got free from student loans, this awesome couple felt ready to chase their dream of traveling the continent in a DIY van conversion. Their rig has a queen-sized bed on a lift system, an indoor bathroom, and even a convection oven/dehydrator.
An awning helps keep the place cool, and they opted out of solar power and instead installed a second alternator. Their rig is ready to go off-roading and take them wherever they want to go! For now, they aren’t working on the road, but living off their savings.
Don’t miss other interesting tiny homes – join our FREE Tiny House Newsletter for more!
Wildkeeper’s DIY Sprinter Van Conversion
[continue reading…]
{ }
We keep finding more and more awesome ESCAPE tiny homes set up as Airbnbs across the country. This beautiful one has a ground floor bedroom that feels like a cozy retreat. Giant windows look out over the Rhode Island waterfront, and you are only minutes away from the nearest beach.
There’s a full kitchen inside to let you cook whatever meals you want (save some money on eating out!) and a full bathroom so you can even soak in the tub after a long day of vacationing. What do you think?
Don’t miss other awesome tiny homes like this, join our Free Tiny House Newsletter for more!
Ground Floor Bedroom in Beautiful Seaside Vacation THOW
[continue reading…]
{ }
The Shiva Tiny House is a beautiful tiny house Airbnb built and operated by Simplify Further in Alachua, Florida. It features a loft bedroom, human-sized catwalk to a balcony, and a stunning outdoor waterfall shower that will make you feel like you’re staying in a rainforest.
Unfortunately, the family-owned company is having legal issues with a couple of their rentals and is being forced to shut the tiny homes down, despite previously getting approval from the powers-that-be to operate. If you want to help support them as they battle against their town for renewed permission, you can sign their petition here.
Don’t miss other interesting tiny homes like this one – join our FREE Tiny House Newsletter for more!
The Shiva Tiny House in Florida
[continue reading…]
{ }
This is a 206 sq. ft. modern Scandinavian-style custom-built tiny house from Fritz Tiny Homes. They dubbed this one “The Fritz”. It features lots of windows to provide plenty of natural light into this beautiful space. There’s a full kitchen, luxury bathroom, tall loft, and tons of storage space.
Enjoy the photos and virtual tour below. Let us know what you think about this custom tiny house build in the comments below.
Don’t miss other interesting tiny homes like this one – join our FREE Tiny House Newsletter for more!
24′ Modern Tiny House by Fritz Tiny Homes
[continue reading…]
{ }
This is the Ward tiny house on wheels by Movable Roots. It’s built on a 28-foot Movable Roots trailer with 300 square feet of living space when including the bedroom loft which is accessible by a custom storage staircase.
The tiny house also features custom cabinetry, a kitchen with a bar lounge area, a walk-in closet on the way to the bathroom, and a combo washer and dryer snugged into the staircase. Take a look and learn more about this custom tiny house below!
Don’t miss other interesting tiny homes like this – Join our FREE Tiny House Newsletter!
Custom 28-foot Ward Tiny House by Movable Roots
[continue reading…]
{ }
Carina (Dirtbag Minimal on YouTube) built this spacious and minimalist DIY tiny house on wheels with no previous building experience!
It was a housing solution for her that fit into the gap between renting and buying a full-sized home, and another advantage of building a THOW was that she could move it wherever she wanted (as long as she could find a parking spot for it!).
Building her own 10 Ft. Wide Tiny Home on Wheels
Image © Dirtbag Minimal
[continue reading…]
{ }
Shelley lives in a gorgeous 36 x 8 ft. tiny house on Whidbey Island off the coast of Washington. She purchased land there after her divorce, and her professionally built tiny home is temporary while she obtains approval and financing for a larger, prefabricated home.
Her home features a first-floor bedroom with ample space to walk around the bed, a loft guest room, and a spacious galley kitchen where she can prepare whatever she likes. Enjoy!
Don’t miss other interesting tiny homes like this one – join our FREE Tiny House Newsletter!
36 x 8 ft. Tiny Home on Washington Island
[continue reading…]
{ }
Affordable tiny homes are tough to come by with all this inflation, but this tiny house on skids built by Cargo Cabins offers a full-time living option for just $27,000!
There’s no loft, but rather a futon allows the main room to go from living space to bedroom. A galley kitchen gives you a spot to prep food, and there’s a bathroom in the back with a residential toilet and tiled shower. What do you think of this design?
Don’t miss other interesting tiny homes like this, join our Free Tiny Houses For Sale Newsletter for more!
No Loft Nordic-Inspired THOW w/ Deck
[continue reading…]
{ }
The Shiship is a really cool tiny cabin that was designed and built by Repère Boréal in Quebec, Canada.
It’s a simple structure made with a single high-cube shipping container and it measures 31′ long x 8′ wide, and 9’6″ tall. On the exterior, you can still see most of the original shipping container with lots of exposed corrugated steel and massive cargo doors at one end. It’s an interesting visual reminder that the shell of this cabin had another life before it was repurposed.
The cedar accents balance out the more industrial look of the container and make it feel more welcoming, and the massive wooden window frame at the other end is a dramatic feature that defines the outside of the structure and makes it pretty unique.
Image © Exploring Alternatives
[continue reading…]
{ }