≡ Menu

A tiny house, a vintage trailer, a toy hauler and now, a Ford Transit van — those are all the things Nailgun Nelly (Janelle) has overhauled since 2020! Janelle and her husband, Chad, are both nurses with fairly flexible schedules, so when they aren’t working, they’re renovating or traveling in their awesome creations.

The couple has two young sons who sleep on the pull-out couch bed (that’s also where their car seats attach in transit). Janelle chose a fixed queen-sized bed for her and Chad, and they have a swivel seat, a micro kitchen, and quite the spacious shower/toilet area for a van. Could you do #vanlife part-time?

Don’t miss other interesting tiny homes like this one – join our FREE Tiny House Newsletter for more!

Family of 4’s Part-Time Van Life

Nailgun Nelly’s Ford Transit for Family 2

Images via Tiny Home Tours

[continue reading…]

{ 1 comment }

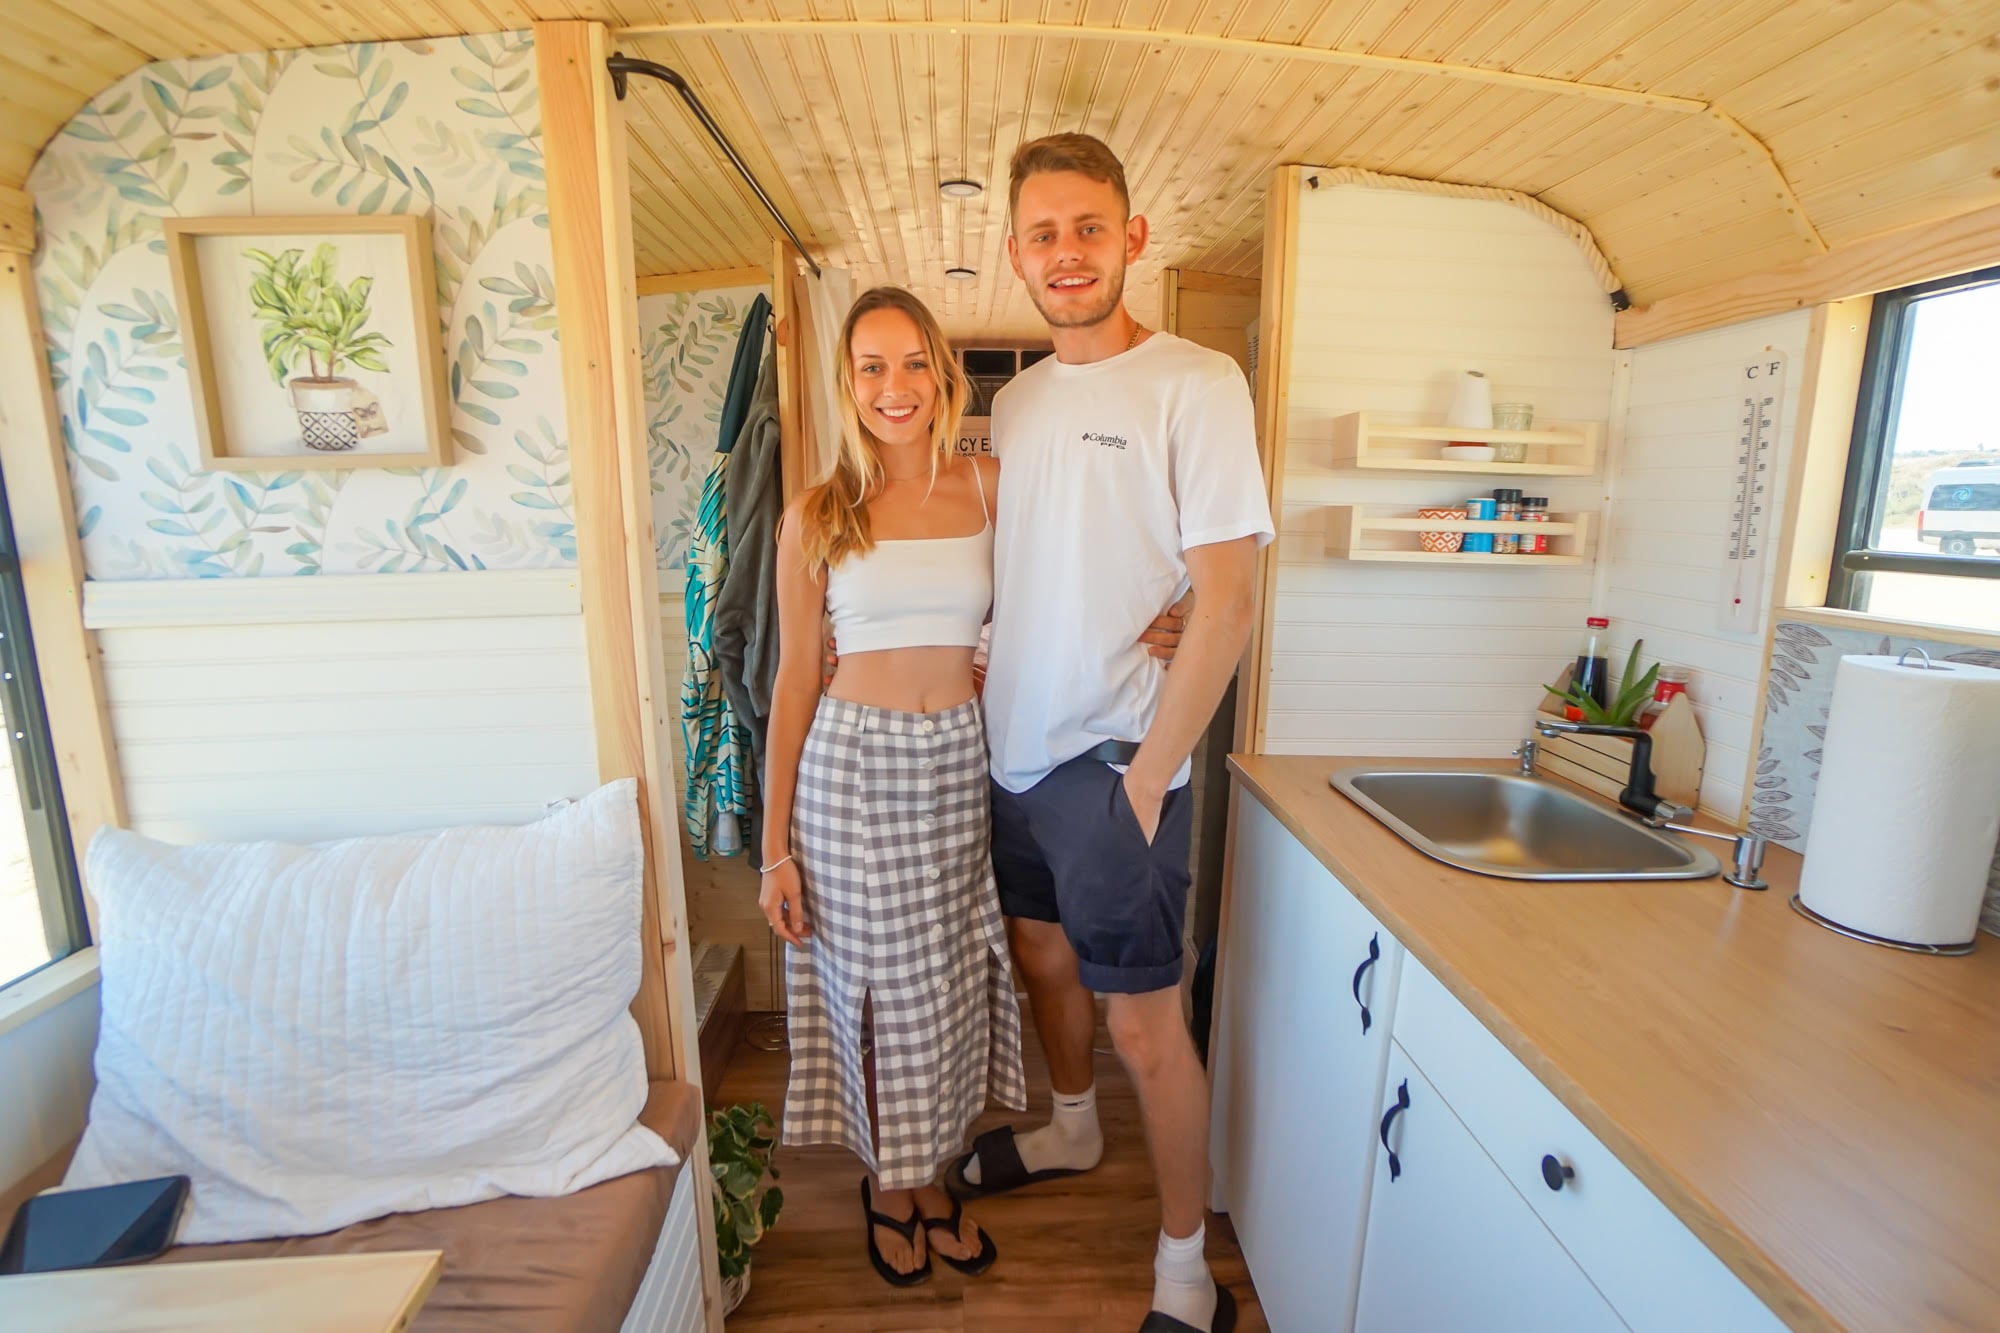
Carly says John was the first van lifer she met. They fell in love pretty quickly, and she moved into his DIY rig. John admits that plenty changed when a girl moved in and needed a few more “luxuries” to live comfortably. But the DIY wooden roof raise was all for him, so he could stand upright inside!

The van “Woody” gets in name from all the reclaimed wood used to build out the interior. It has a convertible couch/bed situation and a compact kitchen. The couple just purchased a bus they are in the process of converting, so Woody will be for sale once they complete their new build.

Don’t miss other interesting tiny homes like this one – join our FREE Tiny House Newsletter for more!

Musician’s & Photographer’s Cozy Van Life with Wood Framed Solar Panels

[continue reading…]

{ 2 comments }

Tim and Katie converted a Ford Transit to keep them busy in 2020 and have used it to travel part-time around Canada and the U.S. The van has only the best features, including a recirculating shower that uses only 3 gallons of water and heated floors that keep their toes toasty even in chilly Canadian weather.

Since the video tour below, the couple found out they’re expecting! But they’re now converting more vans as their side gig. I can’t wait to see what they come up with next! Would you try a recirculating shower?

Don’t miss other interesting tiny homes like this one – join our FREE Tiny House Newsletter for more!

Now They Build Out Vans As a Side Gig!

Physical Therapists Put Floor Heating & Recirculating Shower in Their Van 3

Images via Tiny Home Tours

[continue reading…]

{ 0 comments }

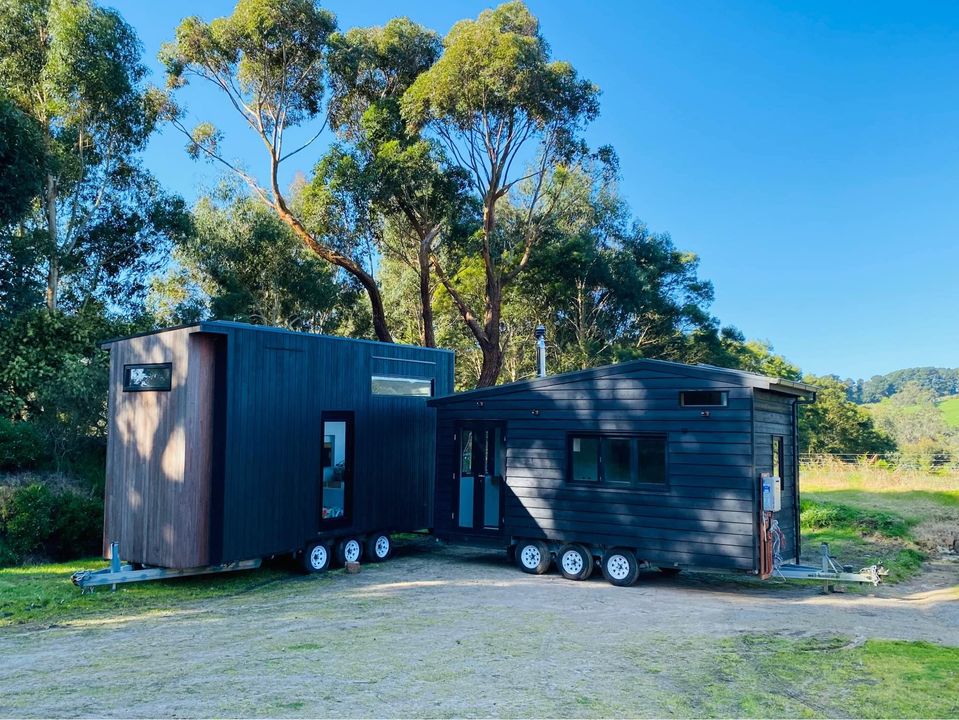
We have a new (to us) tiny house builder to introduce today — Cocoon Tiny Homes in New Zealand. The family-owned-and-operated business specializes in steel-frame structures, like their 39′ Serenity model that features a first-floor bedroom with its own sliding doors.

The other end of the THOW has a full U-shaped kitchen bursting with cabinets, as well as a cozy living room space with room for a “real couch” (no benches). A staircase winds to the kids’ loft that has plenty of room for a couple of twin beds, or another queen bed. What do you think?

Don’t miss other interesting tiny homes like this one – join our FREE Tiny House Newsletter for more!

Modern New Zealand Home Fit for Family

[continue reading…]

{ 4 comments }

Scott and Susan Burbank are a retired couple who decided to build their own Freightliner motorhome because, at 6’8″ tall, Scott simply couldn’t be comfortable in most standardized motorhomes. So they acquired a retired semi-truck and spent 14 months converting it into their dream home on wheels.

The truck was originally just an empty shell with cables everywhere since it used to be a mobile computer lab owned by Microsoft. But Scott and Susan worked diligently, spending 10-hour days, 6 days a week, to turn it into the beautiful custom home it is today. They even invented a 5-foot murphy bed-style shower to save space!

Don’t miss other interesting stories and tiny homes like this one – join our FREE Tiny House Newsletter for more

They Turned a Mobile Computer Lab into a Custom RV for a 6’8″ Person

[continue reading…]

{ 1 comment }

Doctor Serdner teaches psychology online, while also playing music and painting beautiful canvases. She managed to design a Sprinter van that has space for all of those things, including a heavy-duty drawer to house her creative materials.

Her build process and results were featured on the TV show Van Go, and she is quite happy with the results! She shares her van with her dog, so she is happy with the spacious queen bed since her pup likes to steal most of the sleeping space. What’s your favorite part of her van?

Don’t miss other interesting tiny homes like this one – join our FREE Tiny House Newsletter for more!

On a Healing Journey in Her Stunning Sprinter

[continue reading…]

{ 4 comments }

If you’re looking to build a detached accessory dwelling unit in Seattle, the city has a list of pre-approved construction plans. This can streamline the permitting process, as all you need to do is pick a plan and connect with the designer.

There are plans available in various sizes, from 288 square feet to 1000 square feet. And there are a variety of designs to choose from, so you can find one that fits your needs and taste.

Don’t miss other useful resources like this, join our Free Tiny House Newsletter for more! 

Browse the City’s Growing Catalog of Pre-Approved DADU Small Cottage Plans

[continue reading…]

{ 4 comments }

This couple and their dog have been living in this amazing vintage 1964 Avion Trailer. It was a DIY conversion, and Keaton (a woodworker) stripped the RV down to the shell and framing, and completely overhauled the interior.

After spending a few years enjoying this tiny space, the couple is ready to purchase a home and hopes to pass this awesome trailer on to new owners. It’s located in Seattle and they are asking $87,500. Read their conversion story below!

Don’t miss other interesting tiny homes like this one – join our FREE Tiny House Newsletter for more!

Super Sleek Camper Renovation for $87,500

vintage 1964, 24′ Avion Trailer

Images via Tincan Cookin

[continue reading…]

{ 2 comments }

Abodu is a startup that specializes in building ADUs, or accessory dwelling units. These are small homes that are built on a concrete foundation and are designed to blend in with the main house. The backyard cottages are often used as rentals or extensions of the main home for family members. Abodu has already built over one hundred of these units across California, Oregon, and Washington! They are typically much cheaper than renting an apartment or retirement home.

The company makes a point that its units should be viewed as assets that appreciate in value, just like a regular house. This is because they are built on a solid foundation and are a permanent part of the property, instead of being classified as vehicles or trailers that normally depreciate in value over time. These prefab backyard tiny homes can be installed in as little as a month’s time.

Don’t miss other interesting stories like this, join our Free Tiny House Newsletter for more! 

They’re Building 340 and 500-square-foot Prefab Backyard Cottages

[continue reading…]

{ 6 comments }