≡ Menu

Donelle’s father left her some lovely property by a marsh, and she had promised him she’d do something great with it — so she had a lovely little cottage built on it, and plans on having a treehouse built in the future!

This 320 sq. ft. cottage has a garage underneath and the living space up top. It’s studio-style with a queen bed on one end and the kitchen on the other. A little bathroom with a tub finishes off the space. What do you think?

Don’t miss other interesting tiny homes like this one – join our FREE Tiny House Newsletter for more!

320 sq. ft. Cottage in South Carolina

[continue reading…]

{ 2 comments }

This 18-foot tiny house on wheels from Bonne Terre, Missouri demonstrates a loft-free design with main-level sleeping via a convertible futon. The 16×7-foot living space includes a compact kitchen with 5 feet of counter space, a bathroom with shower stall and full-flush toilet, open shelving, and a bar-top dining area beneath a large picture window. The interior features a white and black color scheme with warm-toned flooring. This unit has sold, but showcases the potential of compact no-loft THOW designs.

18-Foot THOW Exterior

18-foot tiny house on wheels exterior in Missouri

Images via J Lee

[continue reading…]

{ 6 comments }

Eric and Gladys found this 372 square foot cottage on Facebook Marketplace when rising rent pushed them to explore more sustainable housing options. The pre-built cottage now sits on a wooded patch of land owned by Gladys’ parents. The layout features a ground-level bedroom (no loft climbing required), a U-shaped kitchen with waterfall countertop and full-sized appliances, a bathroom with tiled shower, and a main living area configured as a dual home office. A mini-split provides climate control, while a sliding door gives access to the private wooded yard where the couple’s two dogs and two cats enjoy the outdoor space.

Blue Cottage Exterior with Front Porch

Two People, Two Dogs & Two Cats in One Tiny Cottage 5

Images via E & G Tiny Home

[continue reading…]

{ 17 comments }

Here’s a DIY skoolie that’s an awesome entry-level way to get into bus life. It is simple on the inside with a few sets of cabinets, a sink, and a pull-out pantry and chest refrigerator.

The bus is a GMC 1989 C3500 Vandura, and it’s for sale by owner now. Check it out below!

Don’t miss other interesting tiny homes like this one – join our FREE Tiny House Newsletter

Compact Bus Conversion for Sale

GMC 1989 C3500 Vandura 4

Images: Anita

[continue reading…]

{ 3 comments }

Named after an Irish island that Julie (the owner) loves, “Bofin” is designed as a full-time residence meant to travel the country! It prioritizes the living space and kitchen, with a spacious U-shaped couch that has tons of storage underneath.

The galley kitchen has an oven, fridge, and inlaid sink, and there’s a compact bathroom at the end of the THOW. Up some storage stairs, you’ll find the bright, airy loft bedroom. What do you think of Julie’s house?

Don’t miss other interesting tiny homes like this one – join our FREE Tiny House Newsletter

Her Full-Time Residence Tiny House

[continue reading…]

{ 0 comments }

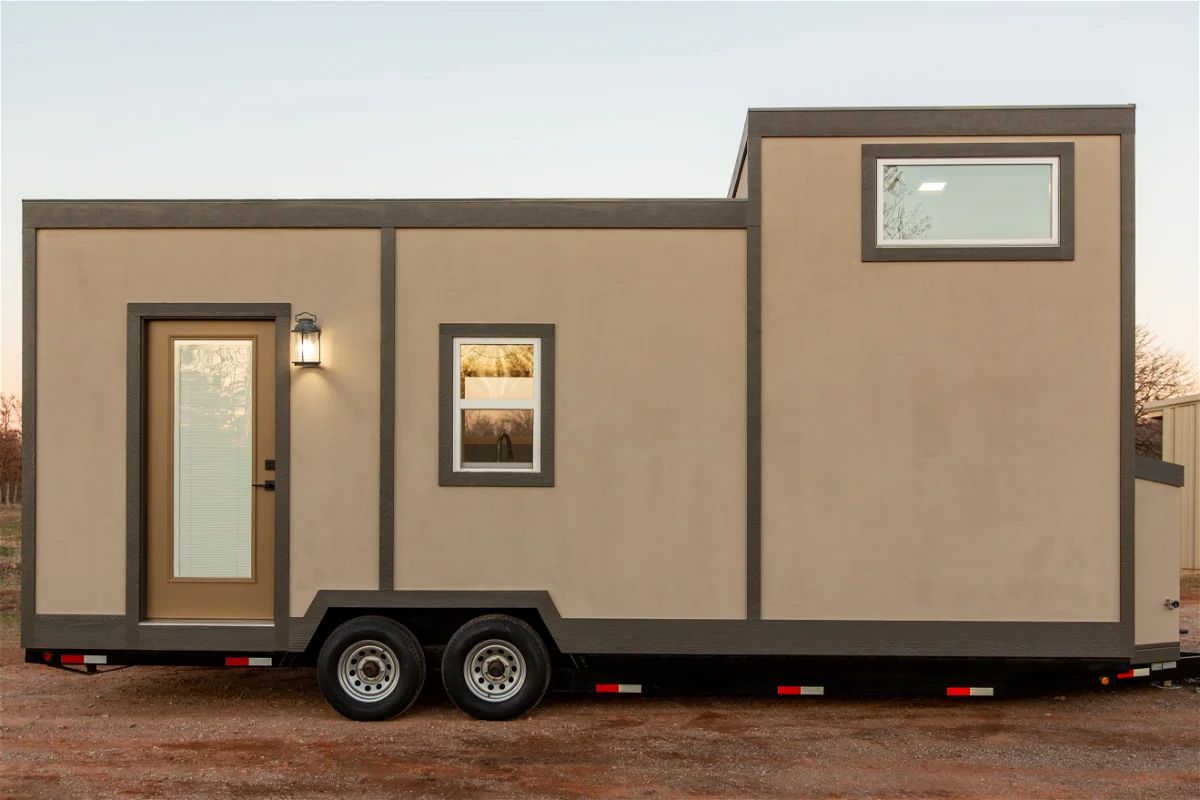
This cute tiny home, dubbed the “Sunshine Cottage,” acted as a guest house in south Texas for a couple of years but is ready for a new address! Best part? No loft! The gooseneck bedroom has adequate headroom for most people.

You walk into the kitchen which features a small fridge, hotplate, and other little appliances. The bedroom is to your right, and to your left there’s a living room/office space as well as the bathroom that has a shower stall, flush toilet, and a spot for a small washing machine. The home is listed for $40,000. What do you like most about this home?

Don’t miss other interesting tiny homes like this, join our FREE Tiny House Newsletter for more! 

Adorable 25′ Tiny House For Sale in TX: $40,000

[continue reading…]

{ 2 comments }

Eric and Marissa always wanted to travel, but their non-remote jobs were holding them back. Once the couple figured out ways to manage a couple of Airbnbs and a rental van, they found the freedom to enjoy life on the road!

Their camper sits on top of a flatbed truck and has all kinds of amenities, like a wet bath (with a Natureś Head composting toilet), a fixed queen bed over the cab, and an awesome little kitchen that makes it easy to cook great meals. Enjoy the tour!

Don’t miss other interesting tiny homes like this one – join our FREE Tiny House Newsletter for more!

Their Amazing Converted Truck Camper

[continue reading…]

{ 2 comments }

This 28-foot Kenai model from Tiny Idahomes features an unusual reverse-loft layout with the kitchen positioned in the loft space. Underneath the elevated kitchen is a “cave” style bedroom with multiple windows and built-in storage to prevent the enclosed space from feeling cramped. The design also includes a second bedroom loft, a full bathroom with tub and washer/dryer hookup, a mudroom entry, and a double-sided storage staircase. The unit comes equipped with holding tanks, an RV porcelain toilet, and solar-ready wiring for off-grid capability.

28-Foot Kenai Exterior

Tiny Idahomes 28-foot Kenai tiny house RV exterior

Images via Tiny Idahomes

[continue reading…]

{ 6 comments }

This is a newly built Escape Boho XL Tiny House on Wheels that’s available immediately with a $5,500 discount.

This beautiful tiny house boasts a full bathroom, a private bedroom with a walk-around bed, plenty of storage, and a large dining area that can also be used as a workspace.

Don’t miss other awesome tiny homes like this for sale, join our Free Tiny Houses For Sale Newsletter for more posts like this in your email! 

$5,500 Discount on a New Escape Boho XL Tiny House on Wheels with a Bedroom, Kitchen, Living Area, and Full Bathroom

IMG_6177Escape Boho XL Tiny House Available Now 001

Images via Escape

[continue reading…]

{ 1 comment }