≡ Menu

When Mike’s work went remote, he found himself isolated and struggling with his mental health. Since he didn’t need his city apartment, he decided traveling was a better option. At first, he just lived in his vehicle, but then he upgraded to a bus conversion. Eventually, he wanted to use all he learned from build #1 to create the “perfect” second build.

And this bus build is pretty flawless! He has a cozy back bedroom that’s his safe place, a great workstation with a monitor near his dinette, and a spacious kitchen with an overhead skylight. He built the bus with his friend Steve and the two did a great job!

Don’t miss other amazing stories like this – join our FREE Tiny House Newsletter for more!

Big Kitchen, Rooftop Deck & Bathroom in This Skoolie

Bus tiny home used for living and working, parked on a beach with a man and his dog.

Images via Tiny Home Tours

[continue reading…]

{ 1 comment }

This couple took a van vacation around Iceland and Lauren fell in love with the nomadic lifestyle. She finally pestered Jon enough that they purchased a small Class C campervan and started living in it full-time. Eventually, they wanted a bit more space, though, so they upgraded to a 40-foot Heartland Elkridge Fifth Wheel.

This RV has a central living area with a large kitchen and island across from the couch and dinette space. There’s a bunk room in the back for guests, and then they have a luxurious primary bedroom in the front of the rig. Could you enjoy life in a fifth-wheel?

Don’t miss other interesting tiny homes like this one – join our FREE Tiny House Newsletter for more!

Full-Time Living 40 foot Heartland Elkridge Fifth Wheel

From a Van Rental in Iceland to Their Own 5th Wheel RV. 3

Images via Tiny Home Tours

[continue reading…]

{ 0 comments }

Bekah & Bryce discovered they loved everything outdoorsy when they moved to Seattle and found themselves spending too much time setting up their campsite every week. A van was a way to enjoy their weekend excursions because it gave them more time for adventure sports! But as the world shut down in 2020, the van stopped looking like a weekend retreat and more of a full-time escape.

Eventually, they chose to move into the van and haven’t looked back. They have a pretty luxurious rig, with a shower & toilet, a fixed bed with a huge garage for their toys, and a kitchen that houses a fancy espresso machine. They even installed a bench seat so up to four people can safely travel in their van at once. What do you think?

Don’t miss other interesting stories like this, join our Free Tiny House Newsletter for more

Bathroom, Fixed Bed & Seat Belts for Four!

Upgrading Their Camping Lifestyle with a Van Build 3

Images via Tiny Home Tours

[continue reading…]

{ 0 comments }

Glenn and Darcy reached out to Tiny Idahomes for a custom version of their Clear Creek THOW, and this is the result! They chose a very modern interior with white and gray finishes and one-sheet vinyl flooring for durability.

The bedroom is up the storage staircase in the loft, and there’s a second loft for storage. The living room area features a flip-up table and the bathroom has a spacious one-piece shower stall. The majority of the downstairs is taken up by a lovely kitchen, complete with the ever-popular farmhouse sink. What’s your favorite feature in this home?

Don’t miss other interesting tiny homes like this one – join our FREE Tiny House Newsletter for more!

Couple’s Cedar Tiny Home with Dual Lofts

Modern tiny house on wheels with wooden siding and large windows, ideal for small space living.

Images via Tiny Idahomes

[continue reading…]

{ 5 comments }

Goldie has such a fun vibe and she loves her ever-evolving sense of style. While her work in the cannabis industry kept her traveling frequently for work, she was a little hesitant to jump into full-time vanlife because of her hat collection and expansive wardrobe.

She purchased her van about four years ago and slowly converted it when she had the time and money. At the time of filming, she had been on the road for a few months and made some immediate changes to her kitchen for maximum functionality! Let us know what you love about her rig.

Don’t miss other interesting stories like this, join our Free Tiny House Newsletter for more

Living Her Wildest “Vantasies” in Her DIY Conversion

Four Years Converting Her Dream Van 5

Images via Tiny Home Tours

[continue reading…]

{ 0 comments }

Chamisa wanted a family-sized tiny house and this awesome 38′ Gooseneck tinny home is just that! Built custom by Tiny Idahomes, it has not only a gooseneck bedroom, but a second loft for kids. There are also three slide-outs in the tiny home, two in the living room and one in the gooseneck. It allows for so much extra living space!

In the middle of the THOW is a huge L-shaped kitchen with plenty of cabinet space and an oven. There’s also a spacious bathroom with a one-piece shower stall and a stacking washer and dryer. What’s your favorite part of this build?

Don’t miss other interesting tiny homes like this one – join our FREE Tiny House Newsletter for more!

Custom Tiny Idahome with Slide Outs in Living Room

Compact 38-foot family-friendly tiny house on wheels with modern design.

Images via Tiny Idahomes

[continue reading…]

{ 4 comments }

Serge worked hard his entire life, but when it was time to retire, he was ready to start living for himself! After converting his campervan, he’s found a wonderful community and passion for the arts, including dancing and joining a band.

He has an outdoor shower, hidden toilet-under-a-bench and a fixed bed he can crawl into at night. His kitchen includes an oven and bar sink. Serge is in his 70s and says he wants to live in his tiny house until the very end of his life!

Don’t miss other interesting stories like this, join our Free Tiny House Newsletter for more

Dancing, Music & Travel for Retirement

Self-built campervan interior with a man sitting on the bed. Compact, cozy space designed for freedo.

Images via Tiny Home Tours

[continue reading…]

{ 0 comments }

This two-bedroom cabin near the Cascade Mountains was built by Nick out of two 40-foot shipping containers. He had one container cut in half and the other cantilevered over them to create a unique profile. It even allows for a balcony with a two-person hot tub on the second floor.

The first floor of the cabin has a cozy living area with a modern electric fireplace and a large kitchen with all the necessary appliances. Nick didn’t skimp out on materials, with this build costing nearly $250K and making for a truly luxurious vacation stay!

Don’t miss other interesting container homes like this, join our Free Tiny House Newsletter for more!

Cantilevered Containers Create a Magical Vacation Home

[continue reading…]

{ 0 comments }

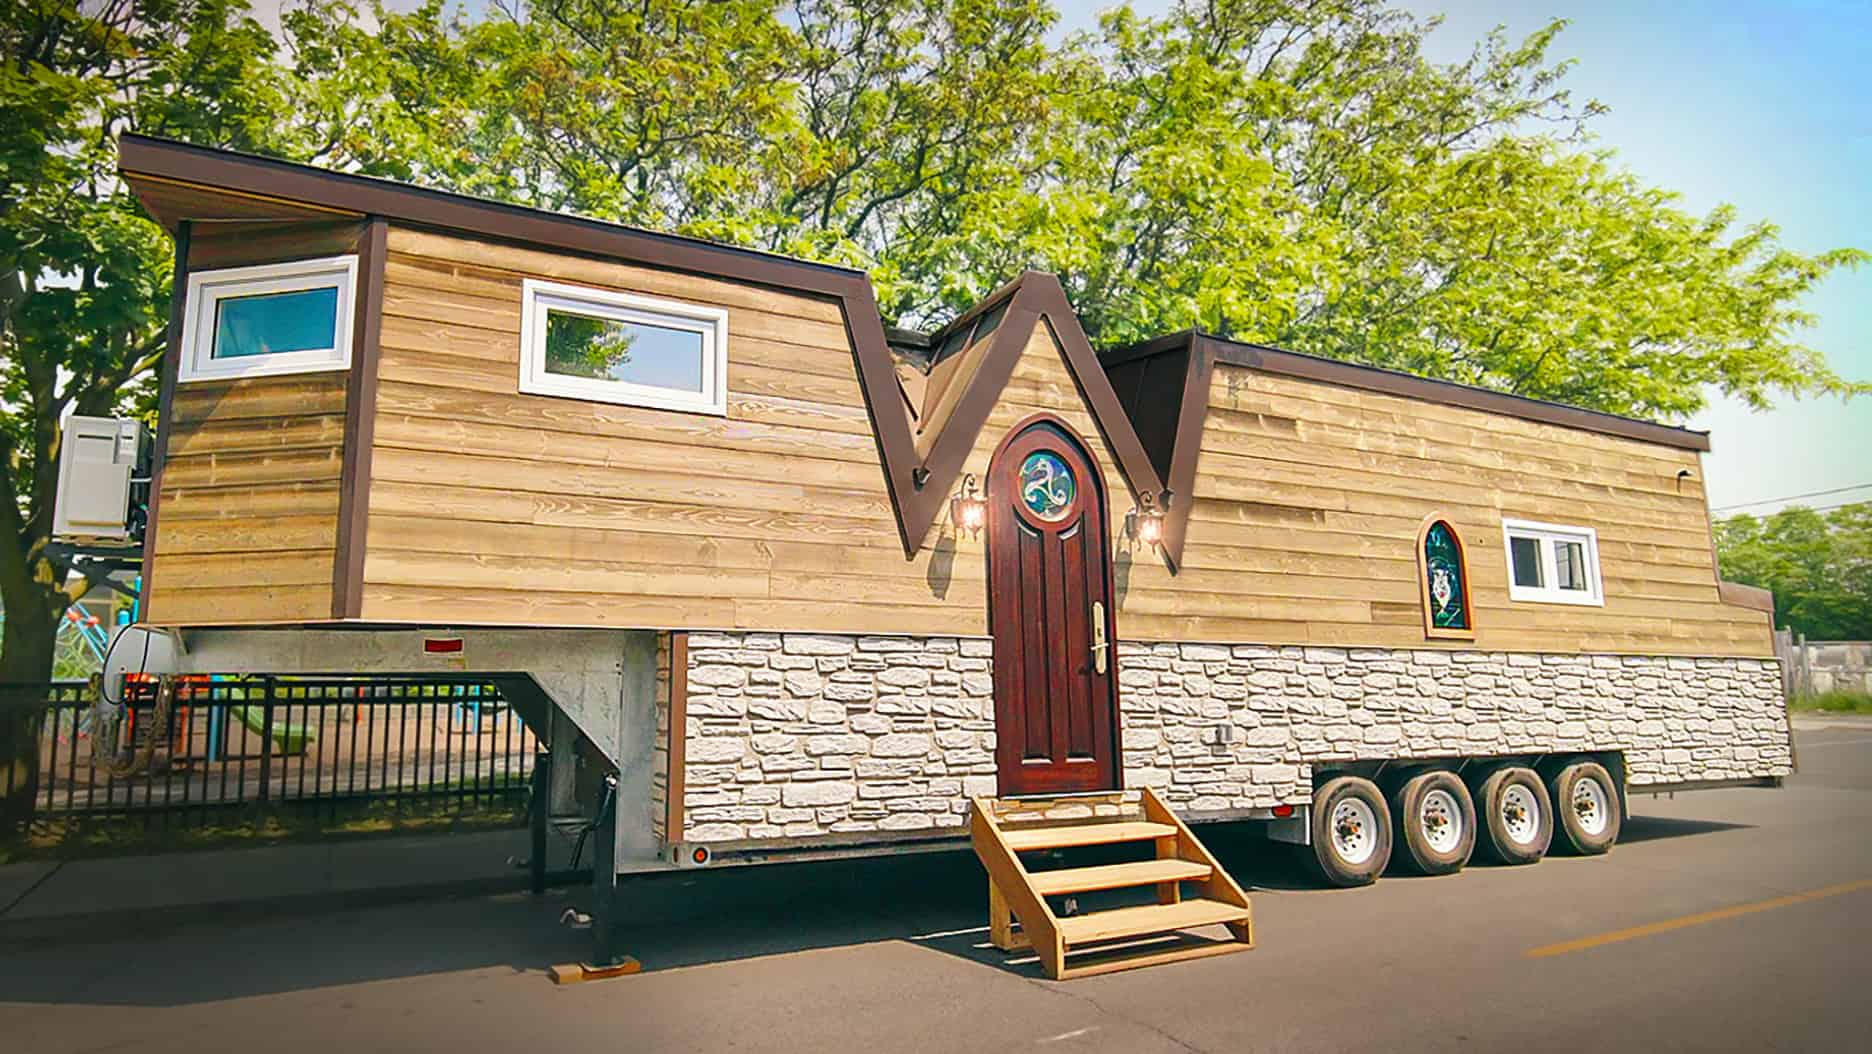
Jenn loves all things fantasy and hobbits, and she wanted that reflected in a mystical tiny home. She commissioned Tiny Heirloom to make the fairytale cottage she dreamed about, and this Tudor-style home really delivered!

Not only does the outside look like a perfect Tudor home, but the inside is also filled with moody and magical colors like purple cabinets, shiny glass tiles, and a bold copper soaking tub in the bathroom. Something about a spiral staircase feels castle-y and yes, they managed to include one going up to the loft! Enjoy the tour below.

Don’t miss other interesting tiny homes like this one – join our FREE Tiny House Newsletter for more!

Copper Clawfoot Soaking Tub in this Fantasy THOW

Jenn’s Whimsical Tudor Tiny Home 8

Images via Tiny Heirloom

[continue reading…]

{ 2 comments }