≡ Menu

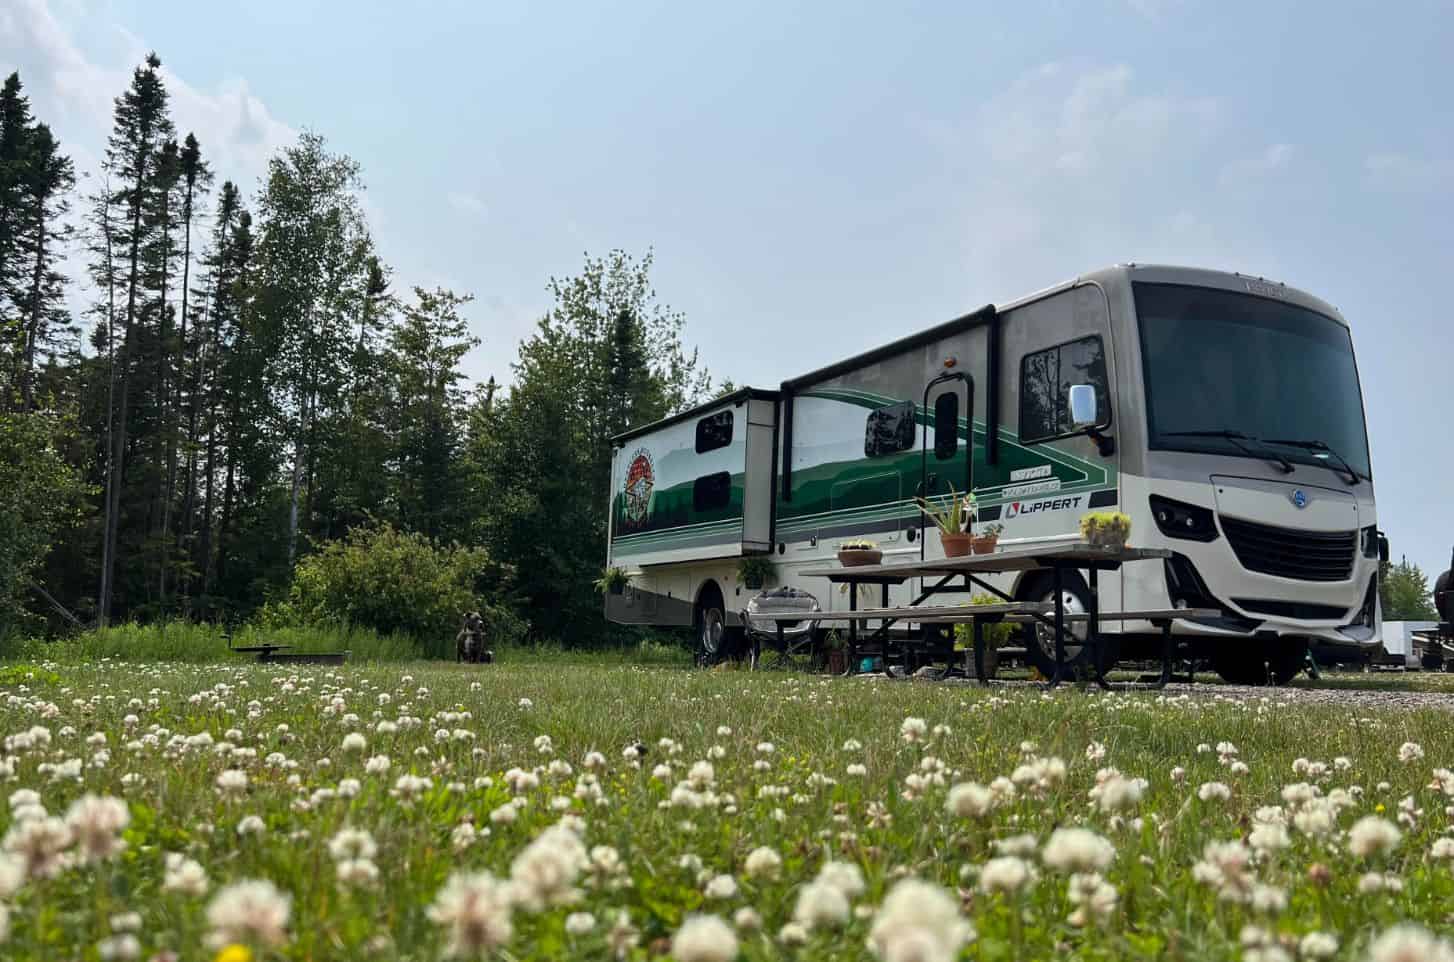
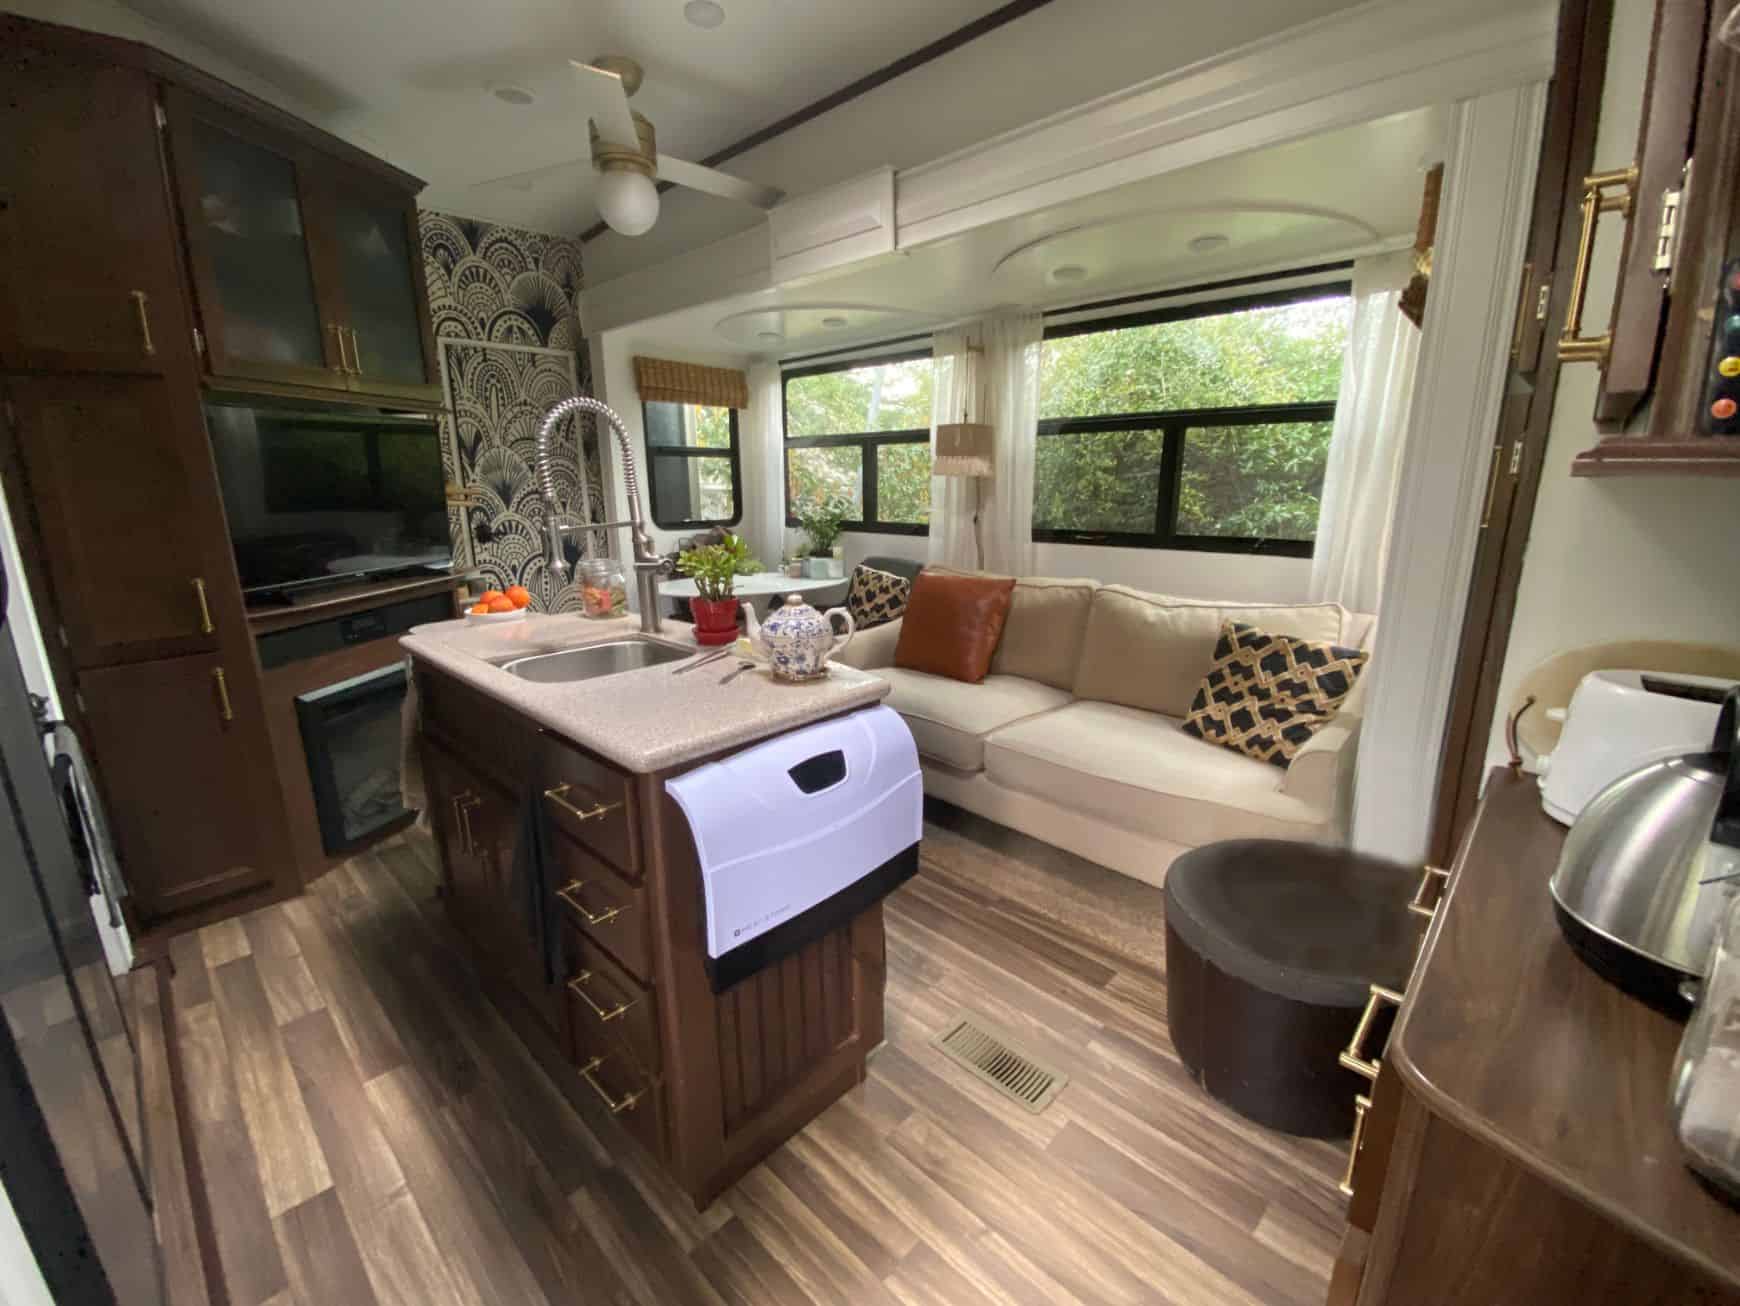
Christine is selling the lovely 40′ Keystone Montana High Country that she renovated. She’s made some great upgrades to the rig, which you’re sure to enjoy. The motorhome has a large living area/kitchen, a secondary sitting room/office, and a spacious bedroom in the gooseneck.

Oh, and did I mention there are two bathrooms in this unit? Plus an outdoor kitchen! It would make a fun tiny home for a couple. She’s selling it for $55,000 in Santa Rosa, CA.

Don’t miss other amazing tiny homes like this – join our FREE Tiny House Newsletter for more!

Renovated $55K Fifth Wheel Travel Trailer

Fully renovated 40-foot 5th wheel travel trailer parked outdoors with a child playing nearby.

Images via Christine

[continue reading…]

{ 2 comments }

Stefanie Mortenson purchased her One XL unit in The Oaks Tiny House Community in Tampa, Florida sight unseen! She had loved the video tour she watched and snatched up this unit as soon as  it went for presale back in March.

She moved into the spot in May after living just outside of DC for 25 years. Despite having less square footage now in her tiny home than she did in her apartment, she feels likes its more spacious because it’s so well-designed. Check out the rest of her interview with INSIDER here.

Don’t miss other amazing tiny homes like this, join our Free Tiny House Newsletter for more! Also, join our Free Tiny Houses For Sale Newsletter for more like this!

Feels Like More Space Than An Apartment!

Modern tiny house with outdoor deck and seating in Tampa Tiny Village.

Images via ESCAPE/INSIDER

[continue reading…]

{ 0 comments }

Häuslein is an Australian tiny house builder that produces some truly gorgeous homes, such as the “version 3” of the Sojourner. This 26.5′ tiny house includes a slide-out in the living room, a storage staircase, and a landing in the main loft which allows you to stand upright as you get into bed.

You’ll adore the huge galley kitchen, complete with butcher block countertops and full-size appliances. The bathroom has a wooden sink and a shower stall. It starts at $143K (AUD) or around $93K (USD).

Don’t miss other amazing tiny homes like this – join our FREE Tiny House Newsletter for more!

Sojourner V3 Tiny House with Incredible Interior Layout

SOJOURNER 3 TINY HOUSE 14

Images via Häuslein

[continue reading…]

{ 3 comments }

Jake and Felicia were actively searching for a home in 2020 when they decided they weren’t quite ready to put down roots forever. Seeing #vanlife on Instagram and YouTube inspired them to impulsively purchase a bus before they even had a spot to park it!

They slowly converted the bus into their home on wheels, taking inspiration from the adobe homes in their home state of New Mexico. The result is a budget build ($35K) bursting with character, stunning tile work, and a full bathtub!

Don’t miss other amazing tiny homes like this – join our FREE Tiny House Newsletter for more!

DIY Bus w/ Custom Tile Tub and Adobe Clay Interior

Their $35K New Mexico-Inspired Bus Conversion 3

Images via Tiny Home Tours

[continue reading…]

{ 1 comment }

There are tiny homes, and then there are high-tech, wildly-innovative, self-sustaining off-grid tiny homes! This “Living Vehicle” has it all, and it’s incredible. And did I mention there’s no loft bedroom?

This home is designed to put set anywhere with no need for the grid in any capacity, allowing people to purchase remote land to fulfill their tiny dreams.

Don’t miss other interesting container homes like this, join our Free Tiny House Newsletter for more!

All-Electric Luxury Tiny House on Wheels with Self-Sustaining Solar Power!

High Tech Self-Sustaining Off-Grid Tiny Home

Images via Tiny Home Tours

[continue reading…]

{ 9 comments }

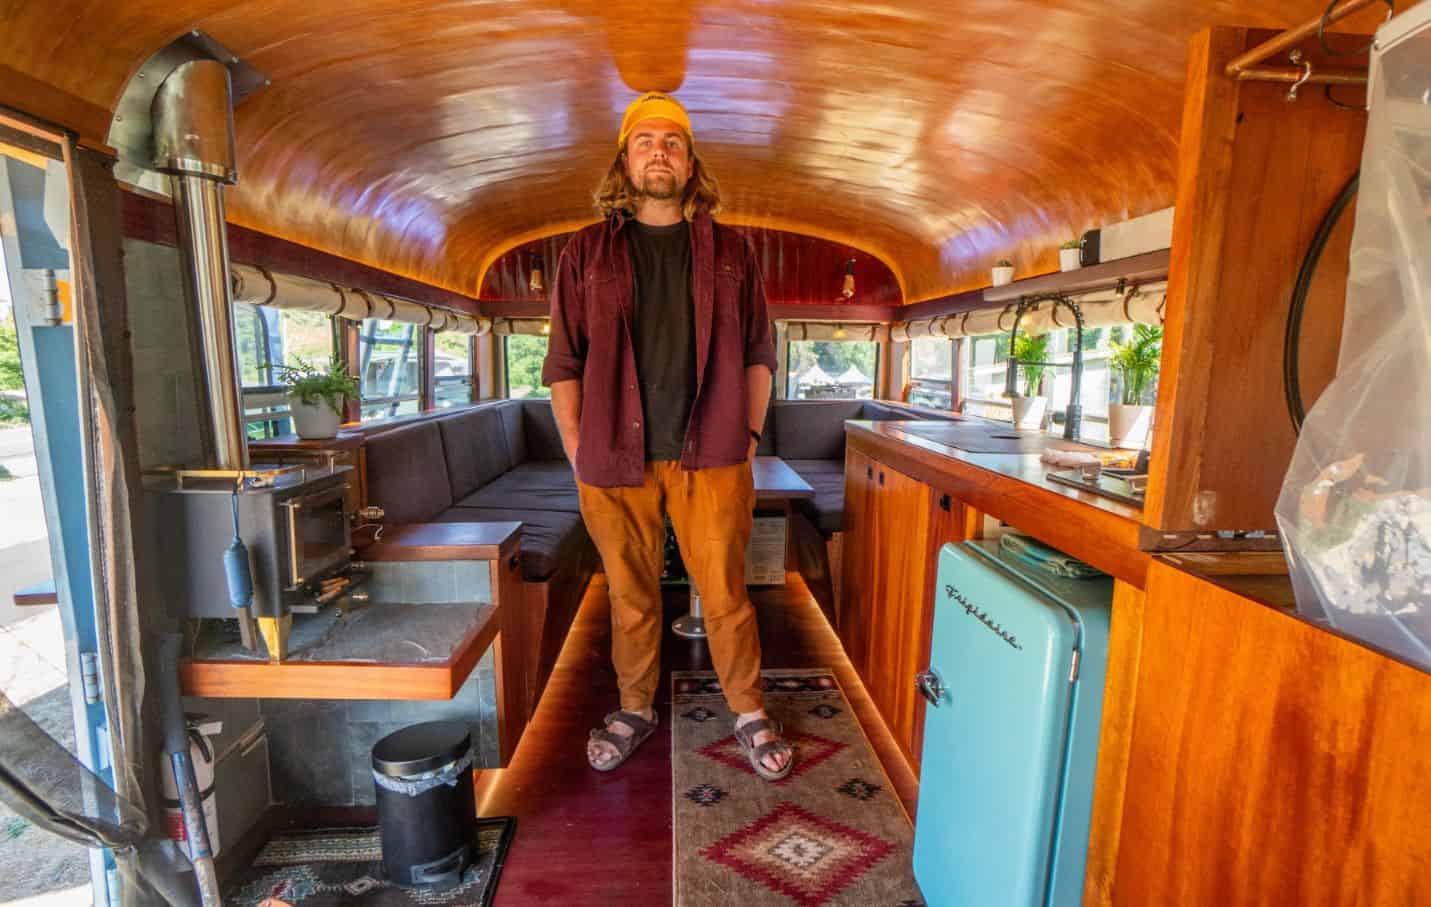
When Racey and Zack met, they discovered that each of them was interested in an alternative lifestyle. After Racey finished her big hike, the couple decided on a bus build! And after converting their own rig, they accidentally fell into converting/fixing up vans and buses for others as a business.

Because Zack used to be a chef, he wanted a proper kitchen in their short bus. They also chose a fixed bed and a convertible couch/dinette space. They’re traveling with their dog and helping folks along the way! What do you think?

Don’t miss other amazing tiny homes like this – join our FREE Tiny House Newsletter for more!

Couple’s Short Bus Life with Their Pup

Bus conversion for tiny living and business on the go.

Images via Tiny Home Tours

[continue reading…]

{ 0 comments }

The “Lénai” is the newest version of the 36′ Bunkhouse model from Indigo River Tiny Homes. Custom-built for a client, this iteration has an office/sitting room in the gooseneck, with a spare bedroom on the first floor.

A galley kitchen takes up most of the main area, with a full bathroom on one end with a storage loft overhead. There’s space for a fold-up table and storage under the stairs. What do you think of this layout?

Don’t miss other amazing tiny homes like this – join our FREE Tiny House Newsletter for more!

Custom 36-ft. Tiny House with an Office and Spare Bedroom for Guests!

[continue reading…]

{ 6 comments }

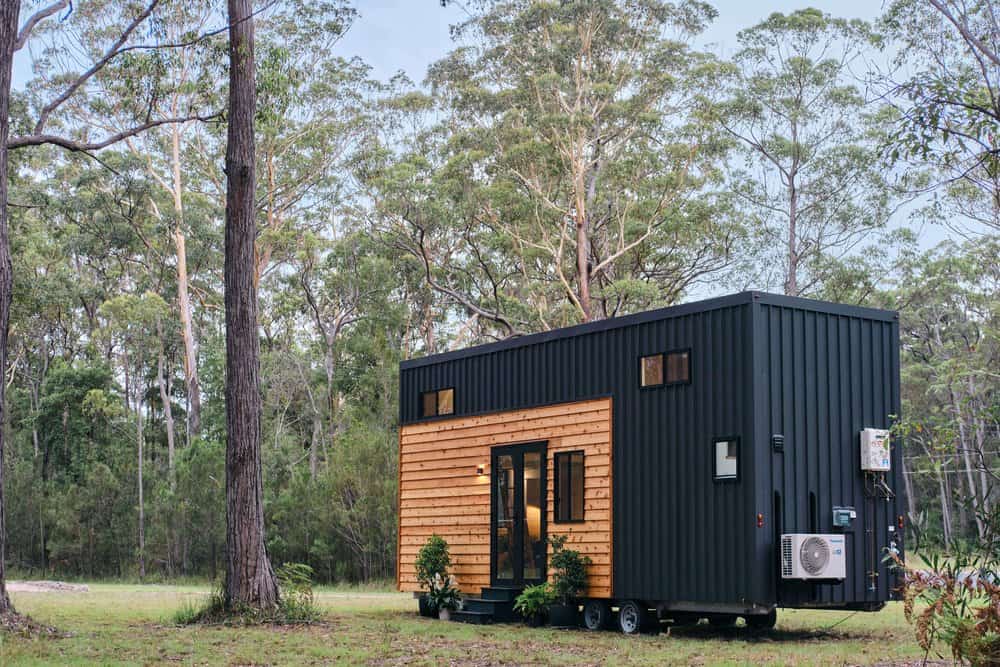
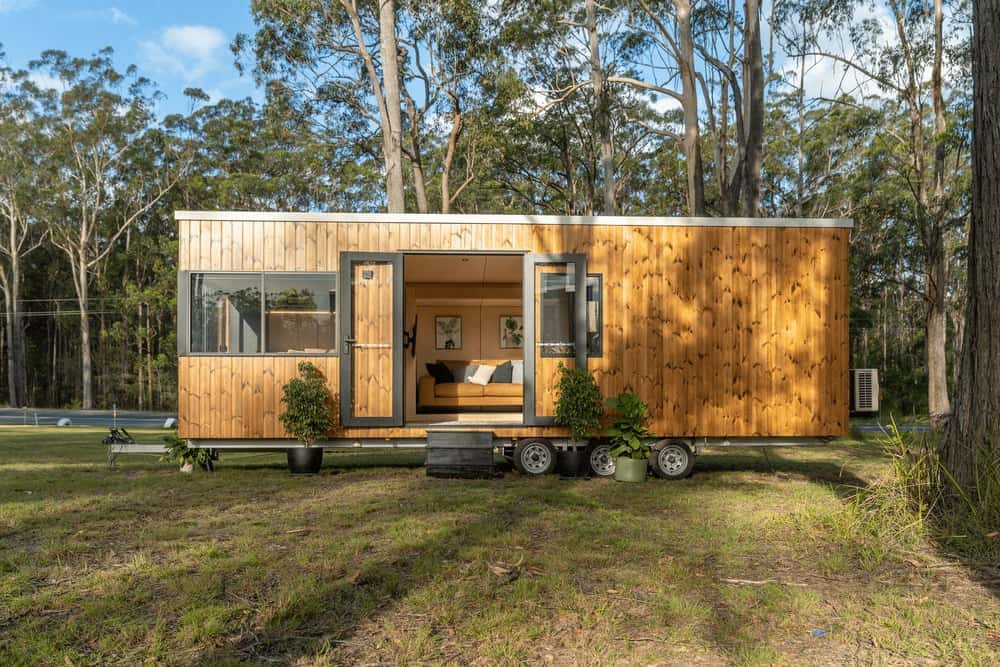
The OSLO by Little Byron, an Australian tiny house builder, is a stunning contemporary tiny house featuring a second-floor bedroom in which you can stand up! It also has large French doors that connect the living room with the outdoors.

The kitchen has an eat-in island, a two-burner cooktop, and a 3/4 bathroom with a residential toilet. It’s for sale now for $110K (AUD). What do you think of this tiny house design?

Don’t miss other amazing tiny homes like this – join our FREE Tiny House Newsletter for more!

Contemporary Two-Story Tiny Home on Wheels

Two-story tiny house with large glass windows and modern design by Little Byron.

Images via Little Byron

[continue reading…]

{ 4 comments }

Shelby and her husband decided to downsize into a tiny home after the frustration of paying for a hefty mortgage on their home. Living in a tiny house community in California has allowed them to reduce their payments and enjoy more time not working!

The house was a floor plan from Shaye’s Tiny Homes (in Australia) that was built by Tiny Topanga stateside. It’s an amazing design that allows for a stand-up loft bedroom and custom office space. What do you think?

Don’t miss other amazing tiny homes like this – join our FREE Tiny House Newsletter for more!

The Hazel Design Built By Tiny Topanga

[continue reading…]

{ 1 comment }