Tiny House Talk

Latest posts

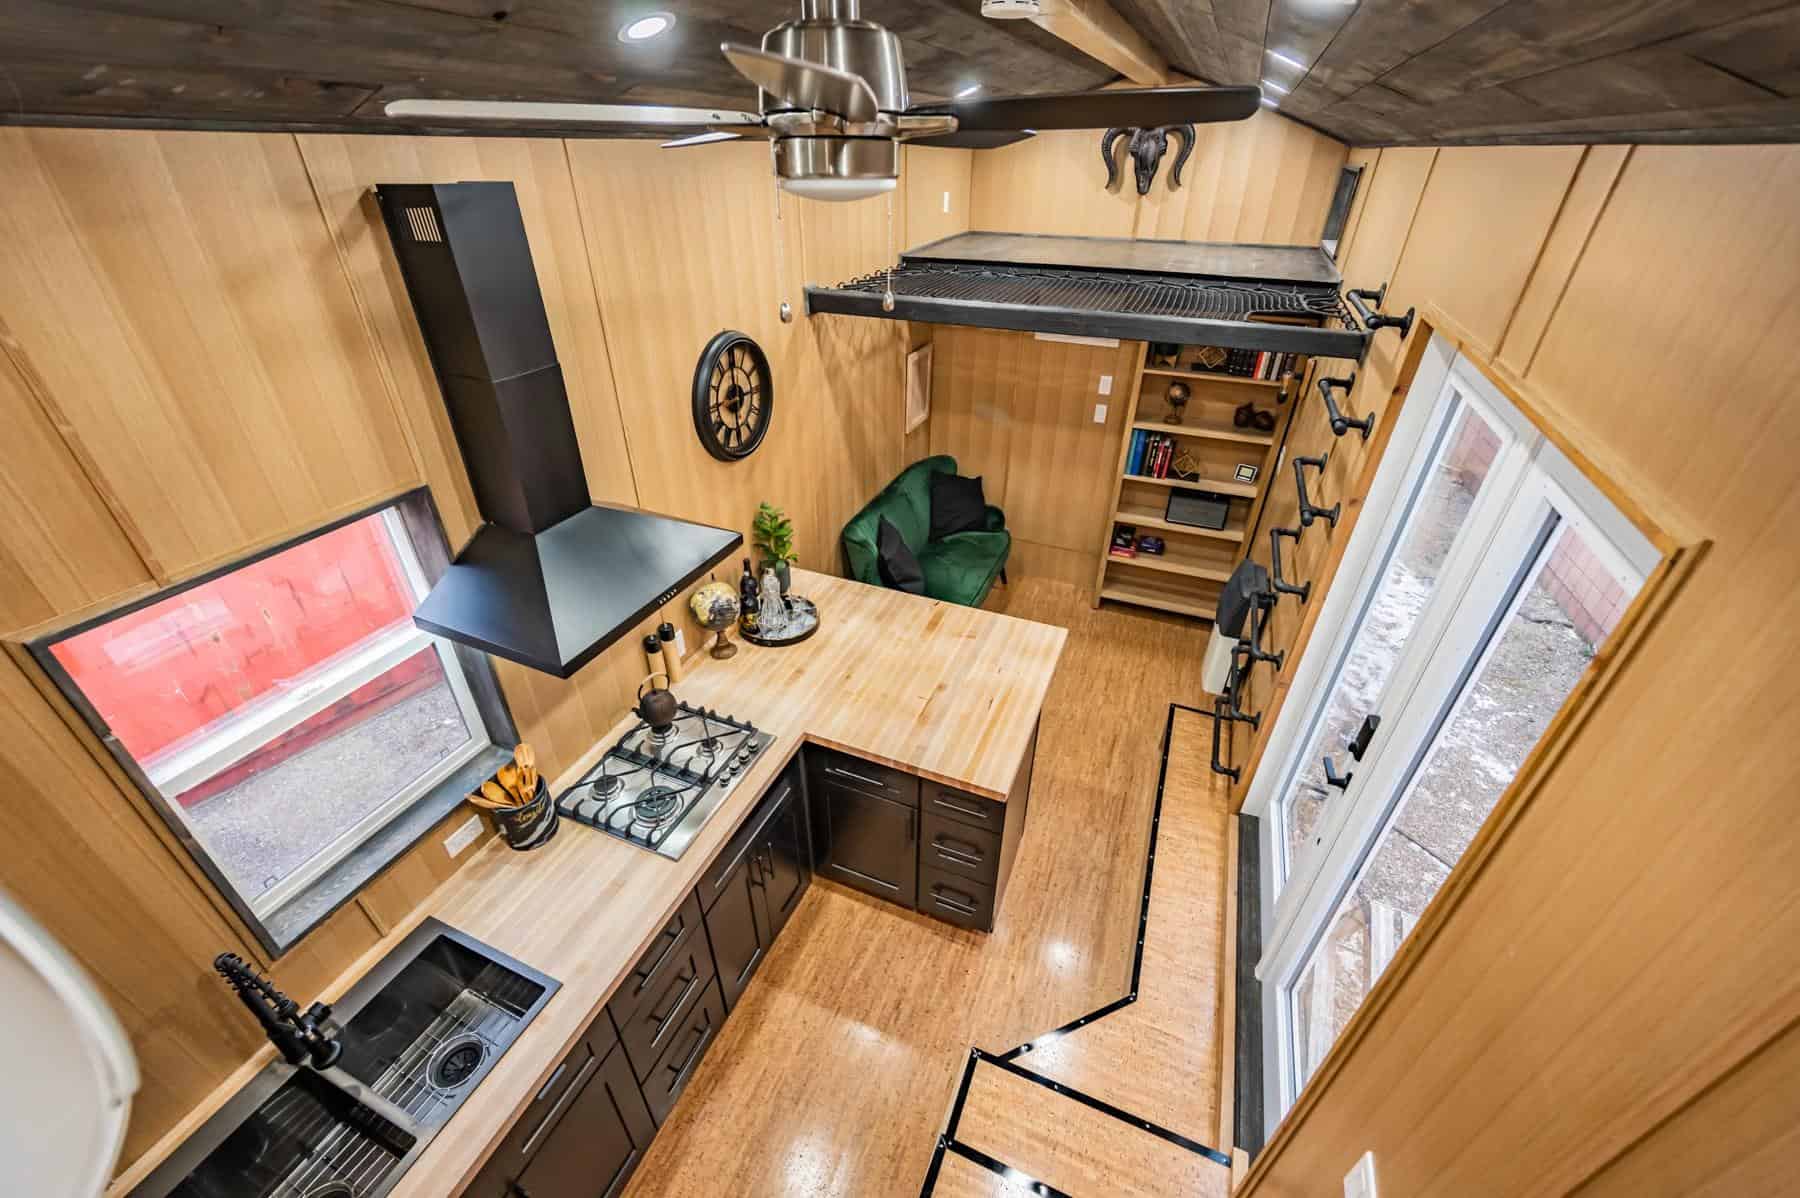
Cozy Tiny House Kitchen by Acorn Tiny Homes

Sherloak Homes Tiny House by Acorn Tiny Homes

This is the amazing Sherloak Homes Tiny House by Acorn Tiny Homes. The house was built custom for a Canadian Forces member who frequently moves – now he can take his home with him! Besides a secret bookcase door, the coolest feature of this house is the four-season porch off the front with transparent roofing…


Bright & White 27-Foot Tiny Home

Bright & White 27-Foot Tiny Home

If you like a clean slate, this 27-foot tiny house, built professionally in British Columbia, might be the perfect minimalist space to make your own. While the board and batten exterior is offset by black trim, on the inside the home is clean, crisp, and white shiplap all over. The house has two lofts, one…

Tiny House Freedom in Snow

WanderBus: He Converted a Shuttle Bus to Escape $1.7K Rent!

Robin and Wayne live in the awesome shuttle bus home he converted back in 2022. Their bus has a full recording studio, a wood stove, and plenty of other clever features that make it perfect for full-time bus life. We had the privilege of interviewing them about what inspired them to start bus life, how…

Tiny House Talk – Freedom in Small Spaces

VanLab Releases Compact SUV Conversion Kit

You might remember our post on VanLab from a couple of years ago, and since then the company has expanded its offerings. It most recently released this super simple IKEA-style kitchen and bed kit that fits easily into 76 different SUVs! The kit goes in without any fasteners, so it can be removed without causing…

Tiny House Garage Conversion

Woman Transforms Garage Into Her 450 Square Foot Home

Anne stumbled across this gorgeous lot of land in New Zealand with ocean views on one end and gorgeous bush views on the other end. When she bought it, all it had was a garage and a small utility shed. Instead of choosing to build a larger home closer to the road, she decided to…

Cozy Red Cabin on Skids for Sale

A 288 Sq. Ft. South Georgia Cabin on Skids with a Covered Porch

This South Georgia cabin packs 288 square feet of living space into a 12×24 footprint, with a 6×12 covered porch on the front. Built in 2019, it’s a cabin on skids rather than a trailer — which matters: skids mean it moves by flatbed rather than being towed, and it sits like a small building…

Tiny House with White Siding and Gable Roof

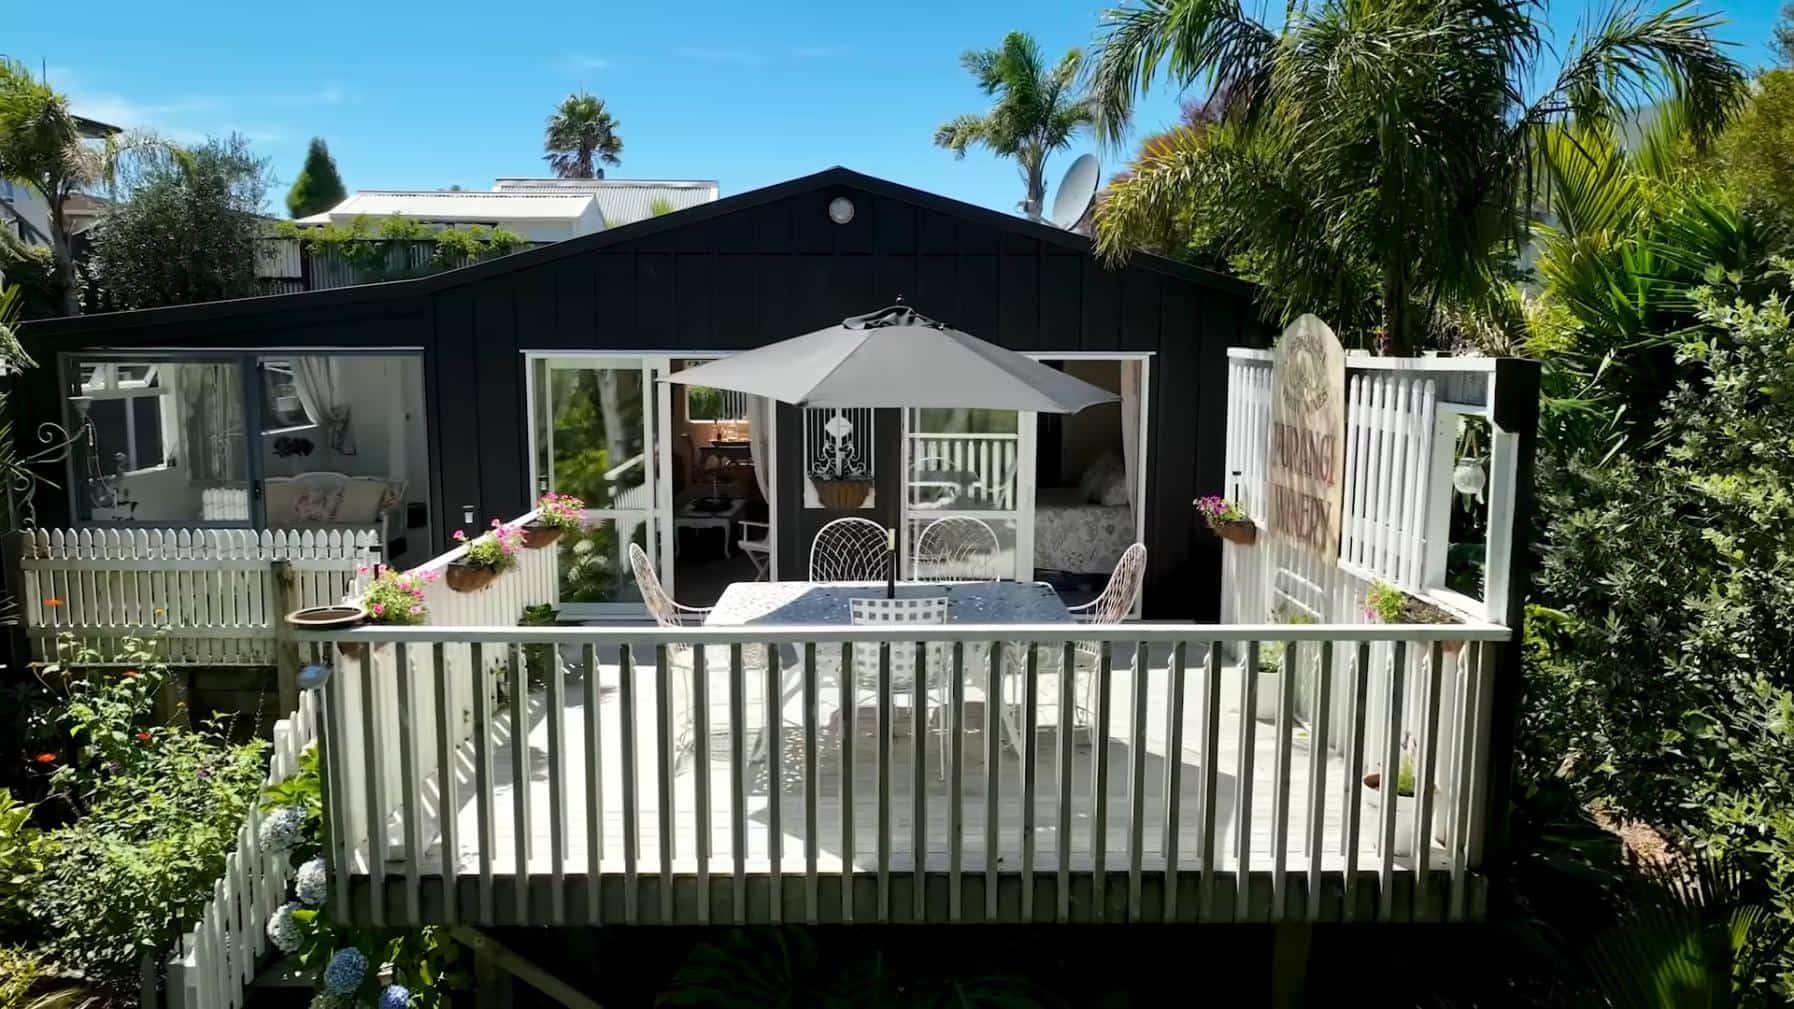
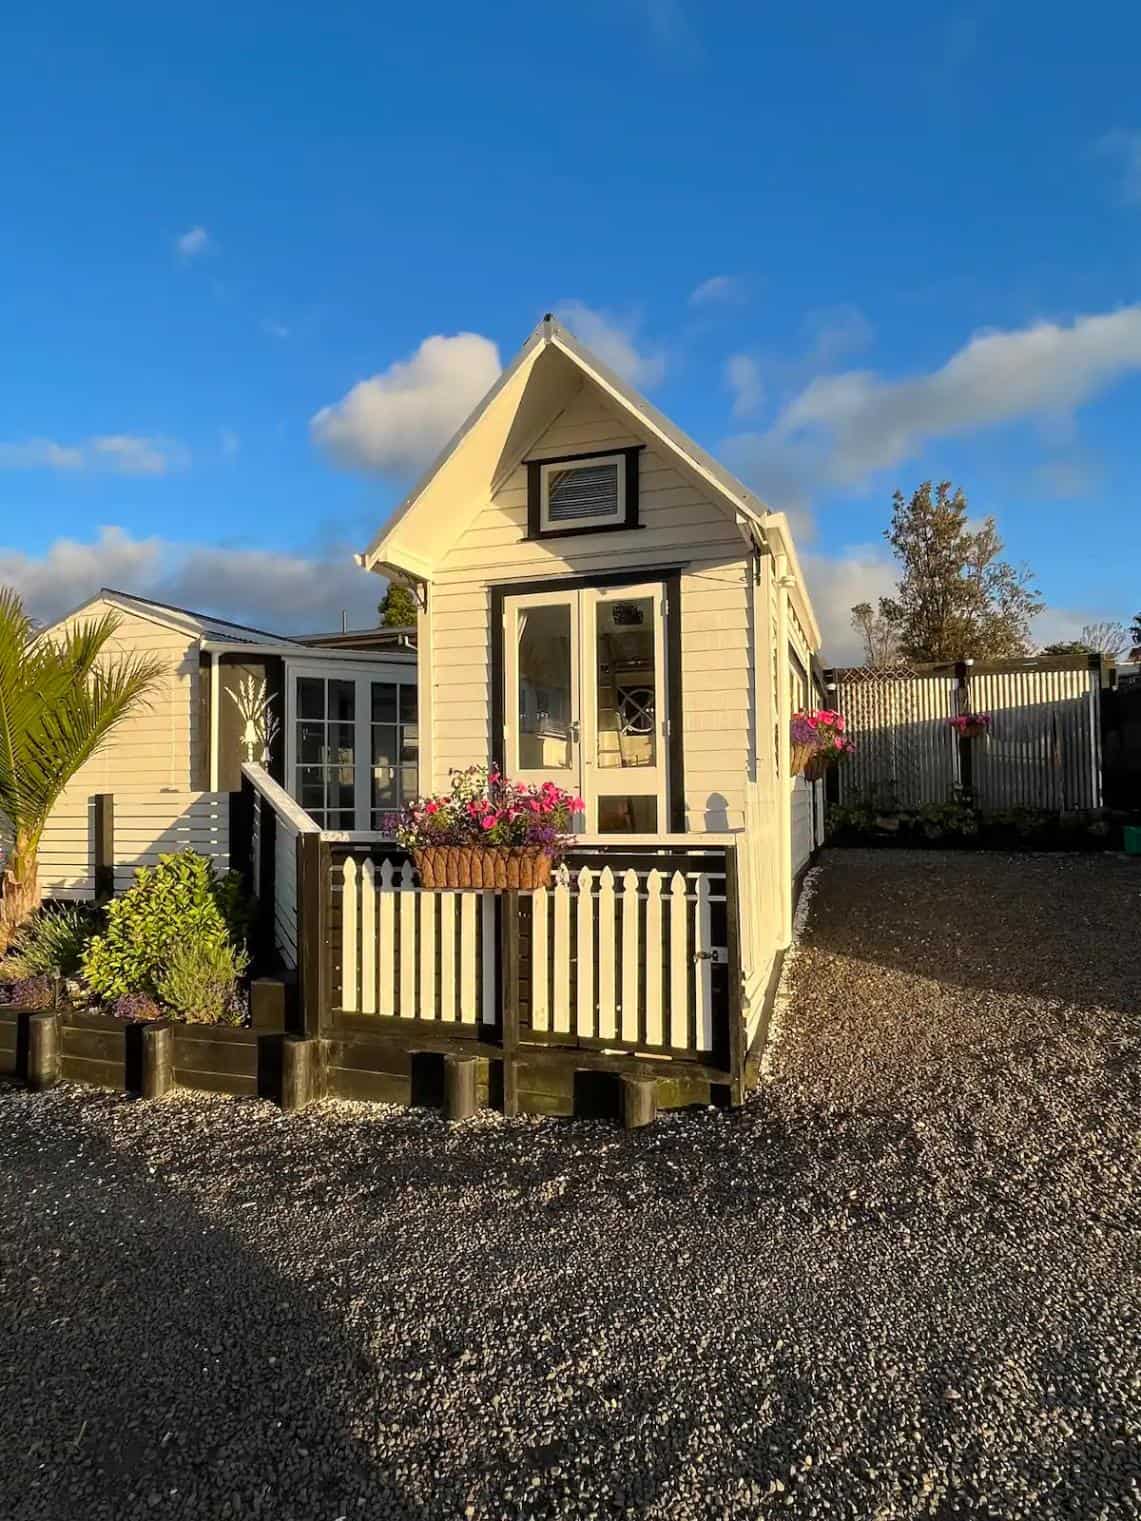
The Black Blonde Bach Tiny Homes in New Zealand

The Black Blond Bach is an adorable vacation cabin with three separate tiny homes, two of which are connected by a covered patio well-equipped with outdoor furniture so you can relax. But if you want to be inside, there’s one cottage with a kitchenette, a living area, and a loft queen-sized bed. The second cabin…

Tiny House on Wheels in Desert Landscape

Manfred The Epic Family Overlander

Michael, Fluer, and their children, Given and Julie, are traveling the world in their incredible 4×4 Overlander. They’ve shipped this incredible rig across the ocean so they could explore North America after spending a couple of years in Europe. They’ve been on the road since 2019, and the house they’ve created is truly spectacular! It…

Park Model Tiny House with Covered Porch

Park Model Tiny House with Covered Porch

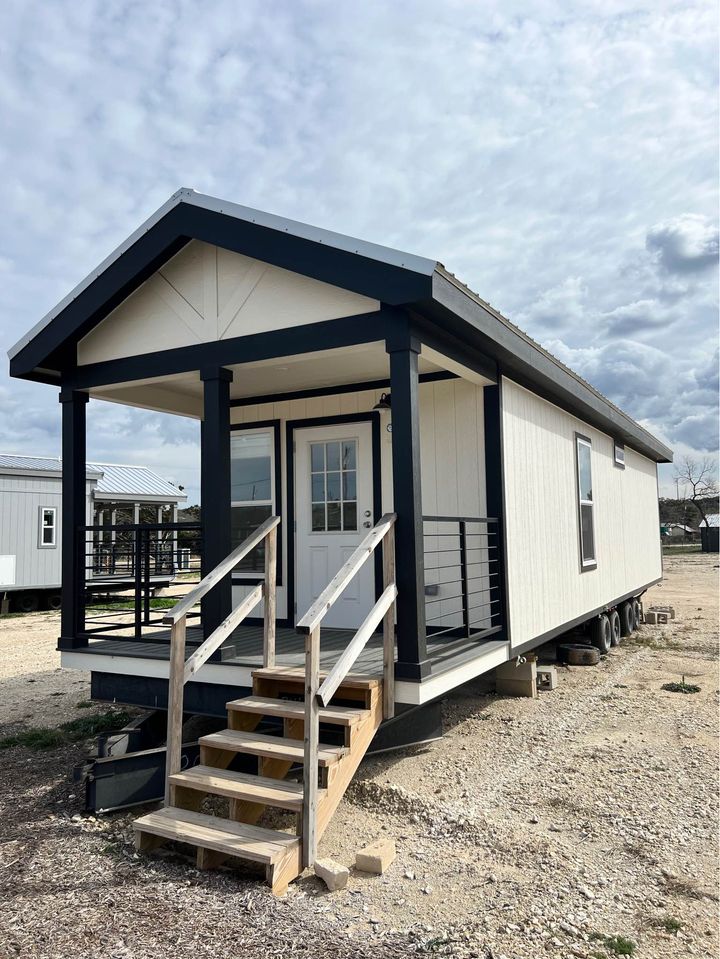
One incredible perk of park models is often the built-in covered porches with the units! The square footage doesn’t count toward the 399 square feet of interior living space, so you get an outdoor living room. The other great feature is that the wider footprint makes it easier to fit a first-floor bedroom inside, which…

Tiny House Rental with Modern Design

Her Gorgeous Tiny House Rental Design

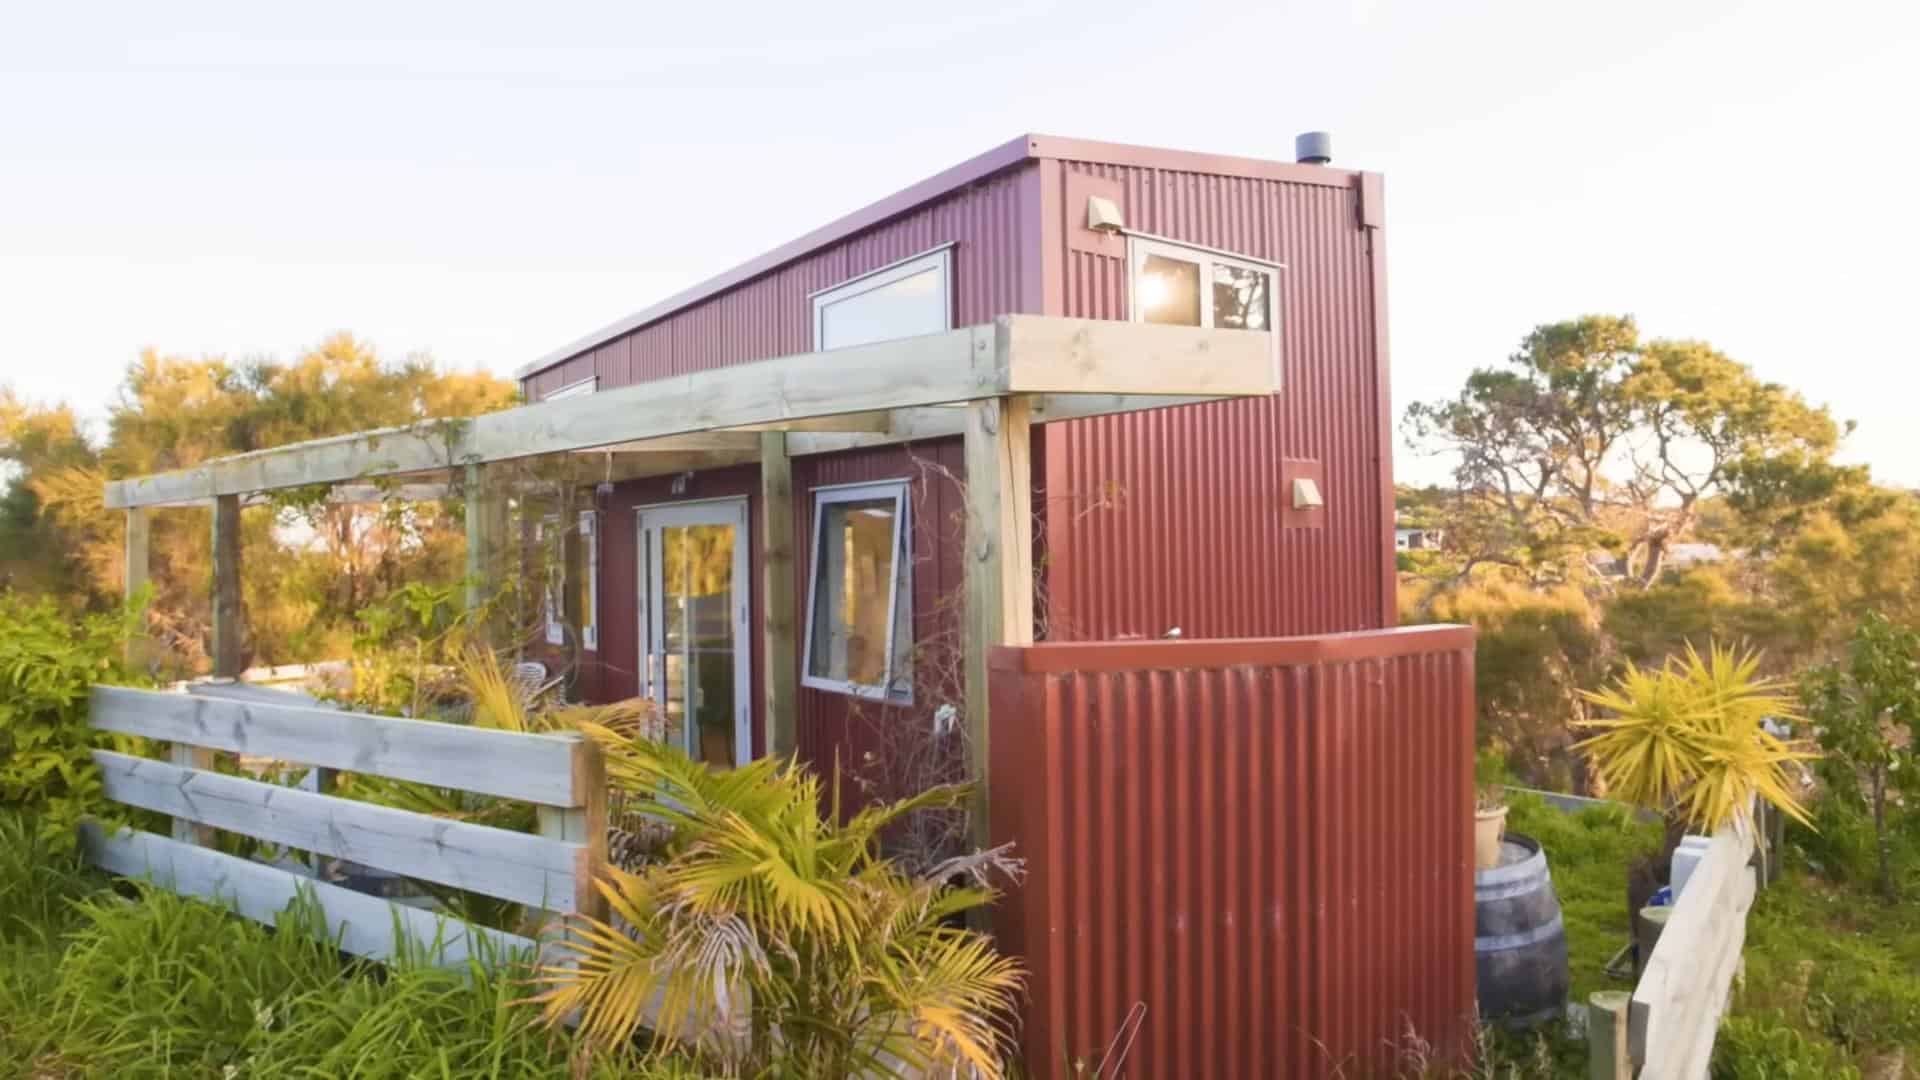
This is an adorable tiny house on wheels designed by the owner and built by professional tiny house builders in New Zealand. Jill uses the house as an Airbnb rental after retiring from podiatry. The sweet house has two lofts, one for lounging and another with a standing loft and a queen-sized bed. To get…

Save to list