Tiny House Talk

Latest posts

Tiny House Van Conversion

Doc Holliday: Family Van Conversion

Meet the Doc Holliday five-seater van conversion, a family-friendly off-roader built by the professionals at Off Highway Vans. We interviewed the folks at OHV about their history, plans for the future, and this great rig that seats and sleeps up to five people! Designed to go just about anywhere, these luxury rigs have all the…

Tiny House on a Bus – Valhalla Bus Conversion

Thor and Deb’s Valhalla Bus

Thor and Deb met later in life as part of a “hardcore hiking group” in Phoenix, Arizona. The chemistry was instant; soon, the couple traveled together and wanted to do it full-time! They purchased the bus from another couple and made some upgrades to make it work for them. The bus features a neat modular…

Modern Tiny House on Wheels for Small Living

Escape eOne: A Double-Loft Tiny House Joined by a Catwalk

The eOne is ESCAPE’s most popular model, and the reason is visible the moment you step in: a large open layout with real height, an expansive second floor, and enough glass to flood the interior with daylight. A sturdy staircase — not a ladder — climbs to two lofts joined by a catwalk, so the…

Tiny House on Wheels in a Green Yard

Escape eBoho eZ Plus Tiny House for $39,975

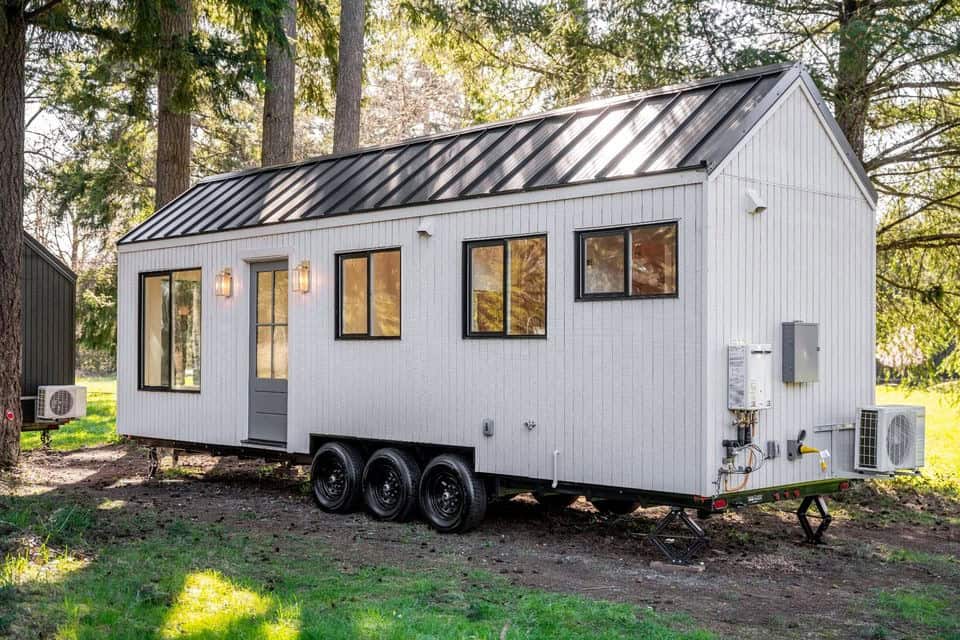
This is the Escape eBoho eZ Plus tiny home on wheels, which is available for $39,975. It is limited in availability and has a time-sensitive discount. This unit is just over 20 feet in length. The interior walls are finished with a unique natural wood material with a smooth finish that can be painted or…

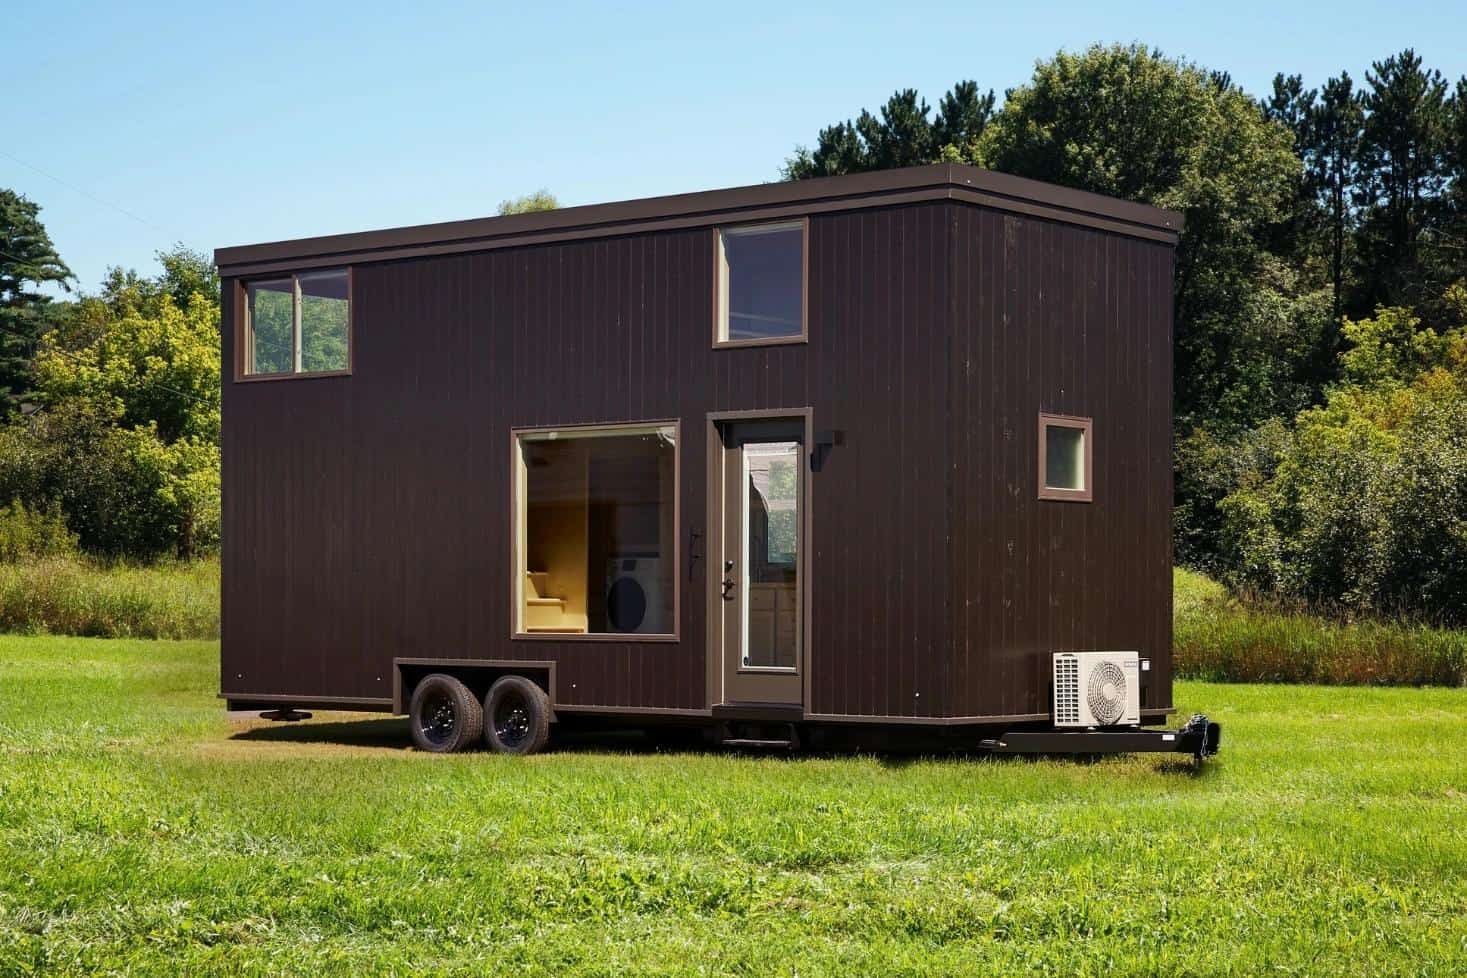
Tiny House with Modern Black Exterior

Tiny Tina Ballerina: New Chapter After Divorce

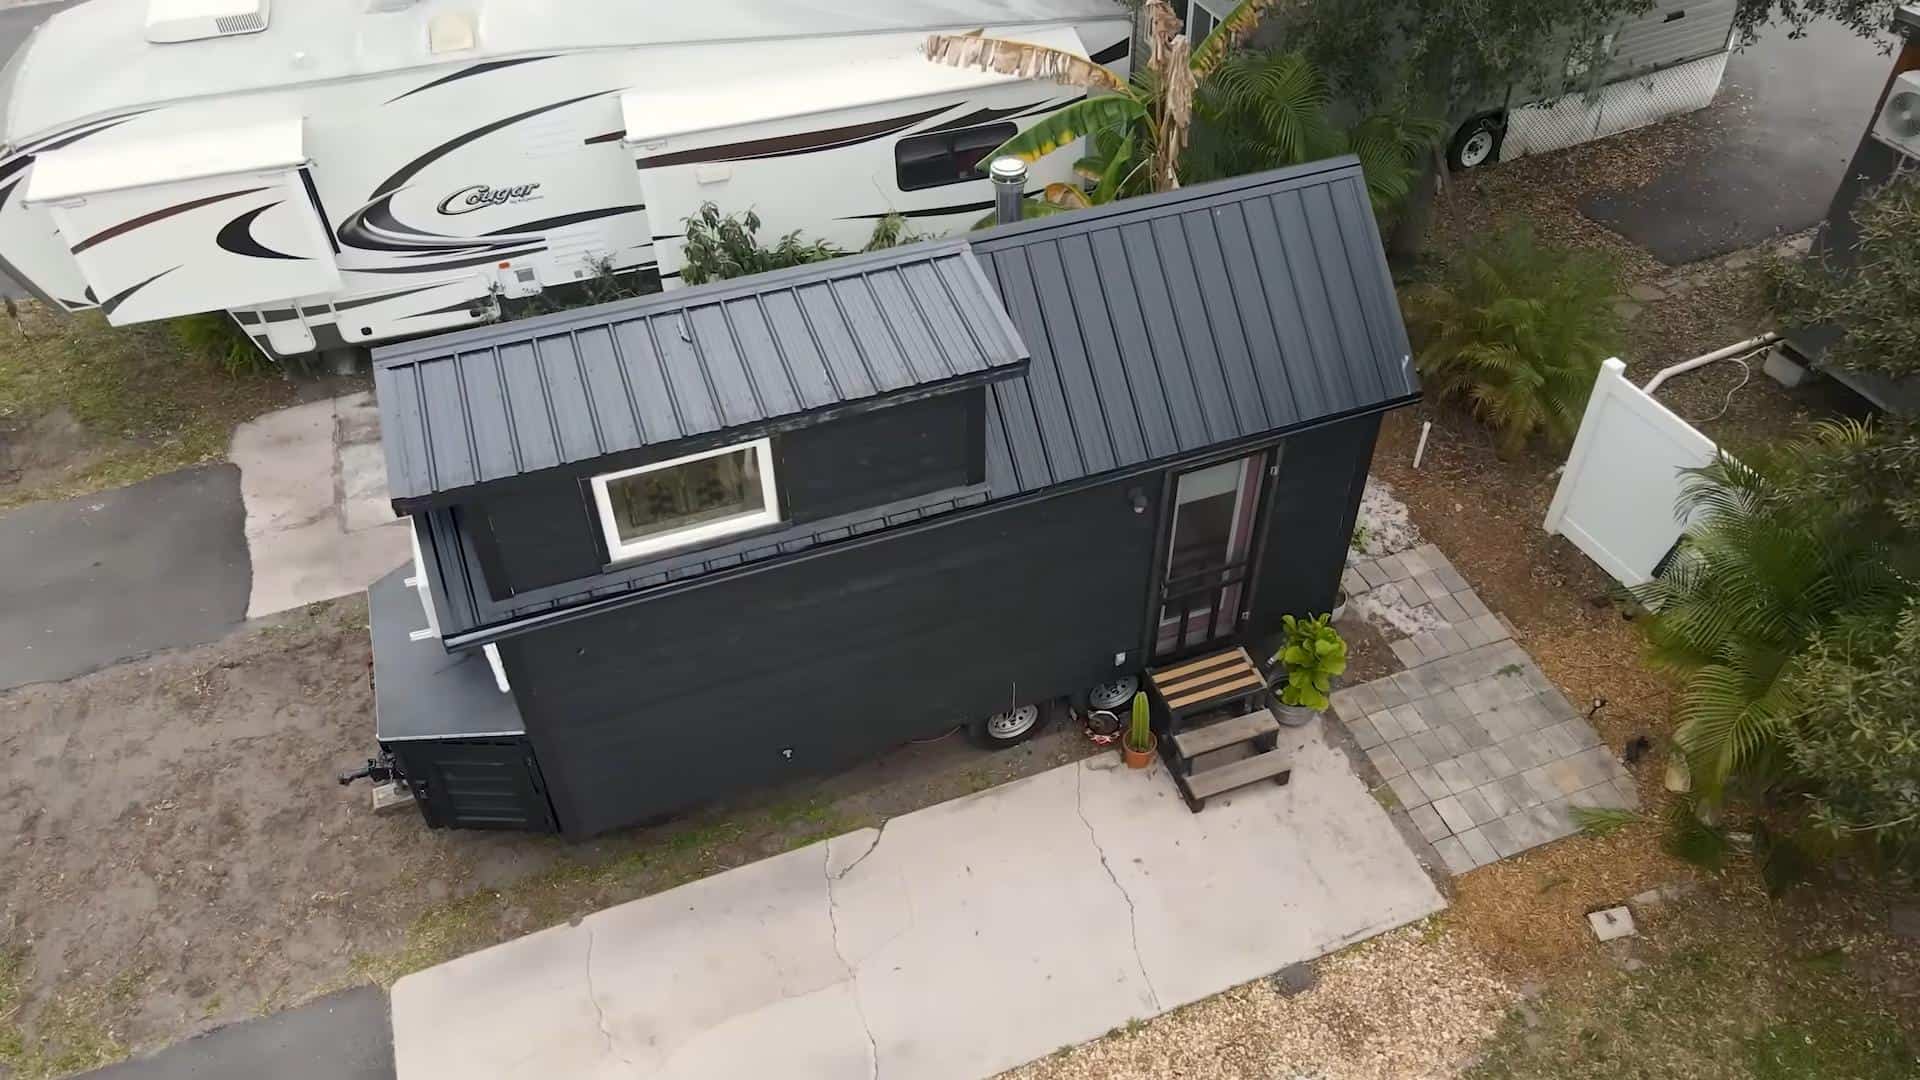
After losing her job and getting a divorce, Mandy jumped on the opportunity to find herself through travel. Eventually, however, she wanted a bit more space than her backpack, and when this tiny house popped up for sale in the Orlando Lakefront community, she decided that was just what she needed! The 20-foot house is…

Modern Cottage on Wheels for Tiny Living

Modern Cottage on Wheels

This modern tiny home in Portland, Oregon, was recently completed, and wow, it’s gorgeous! With a single-level design, it’s an excellent choice for anyone who dislikes stairs and ladders. The main floor bedroom has vaulted ceilings, wired-in sconces, and large windows to let in natural light. You’re going to love the storage in the kitchen!…

Tiny Overlanding Micro Military Camper

Overlanding Micro Military Camper for Solo Traveler

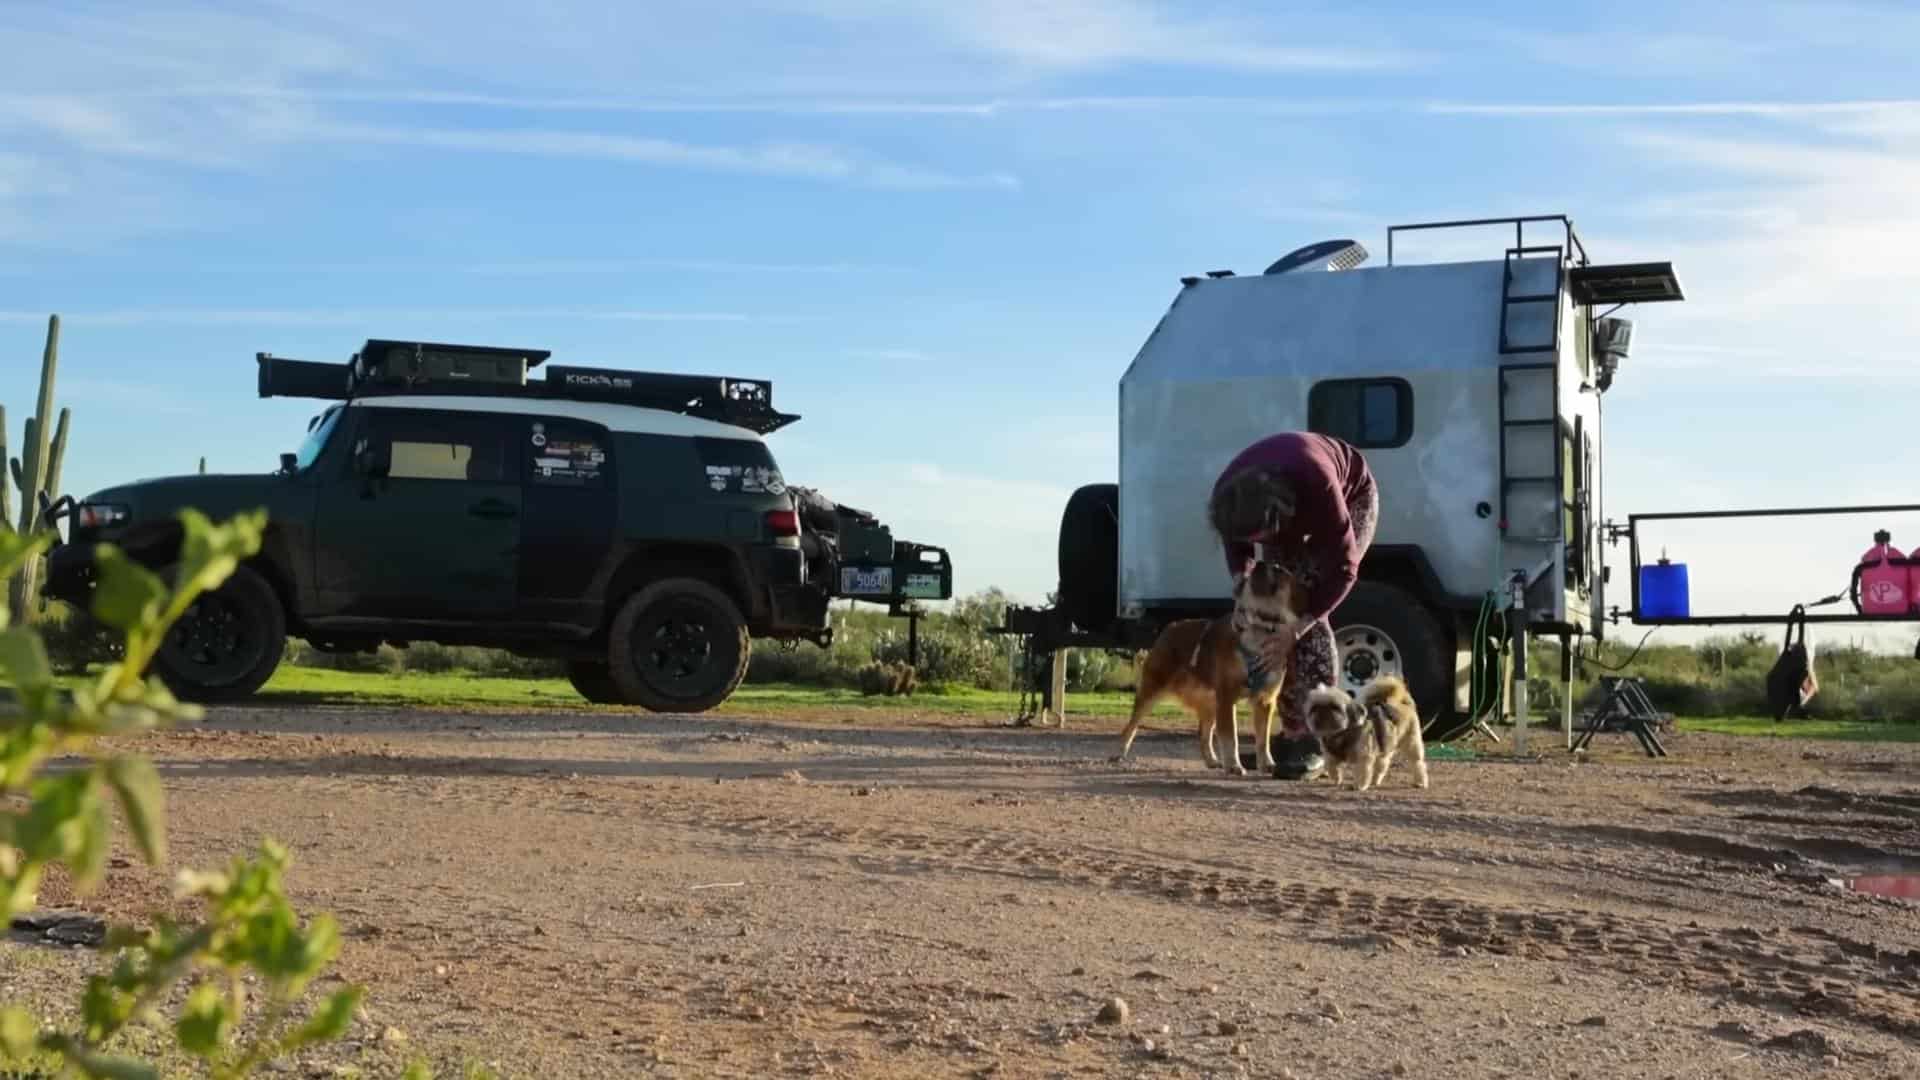
Juliana Rose is a fantastic woman! She started SUV-camping out of her FJ Cruiser and one day decided to do it full-time. After living out of her vehicle, she purchased and built a micro camper to give her and her two dogs more space. The 30-square-foot space was originally a military generator, but Juliana Rose…

Jizera Mountain Stone Cottage

Jizera Mountain Stone Cottage

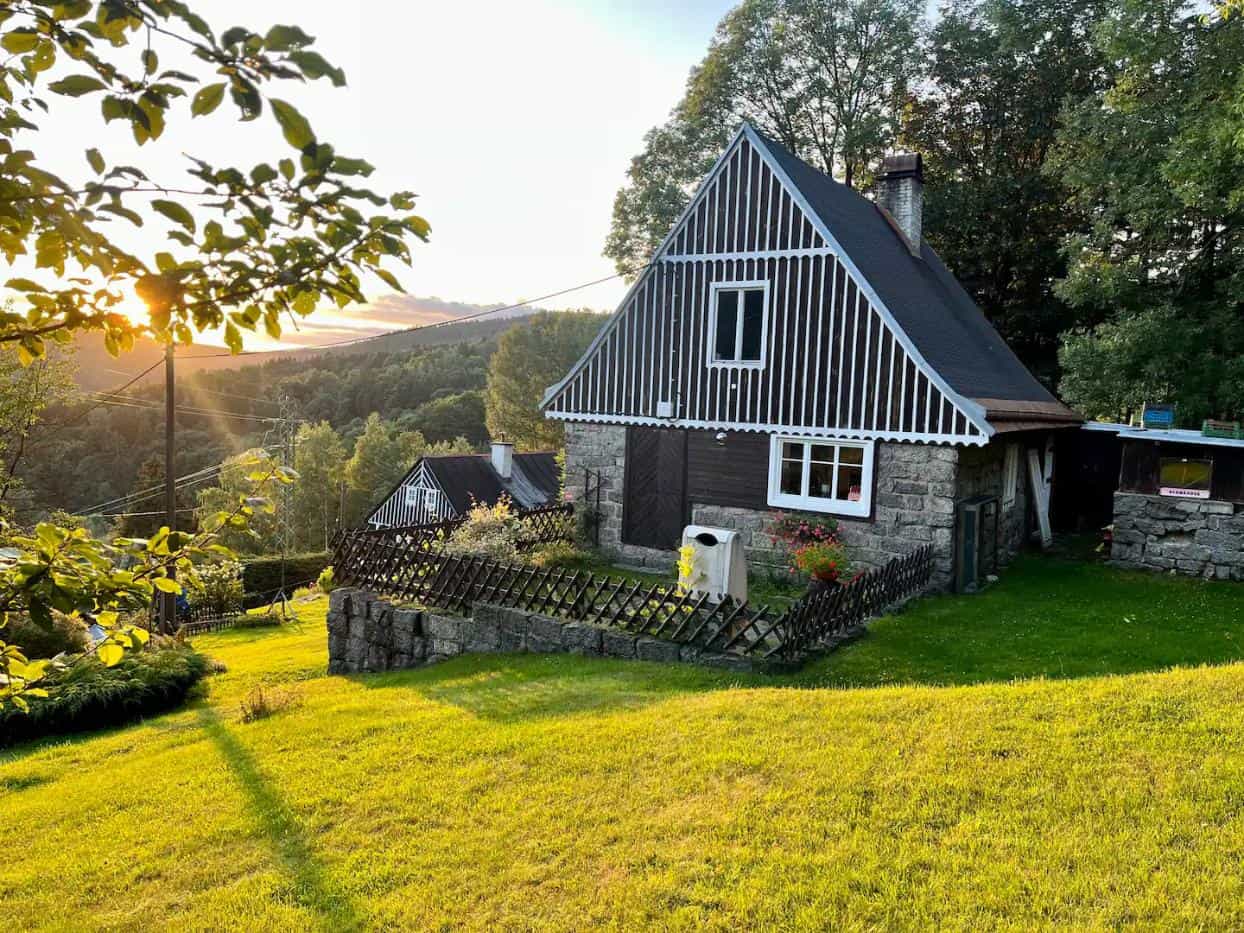
This beautiful stone cottage in the Jizera Mountains of Czechia (Czech Republic) is a sweet, small home with a first-floor bedroom and a large loft bedroom/game area. The bottom half of the house is all stone, but the dramatic A-frame roof has beautiful traditional siding. The main living area is partially below ground, with an…

Tiny House Roof Raise Adventure

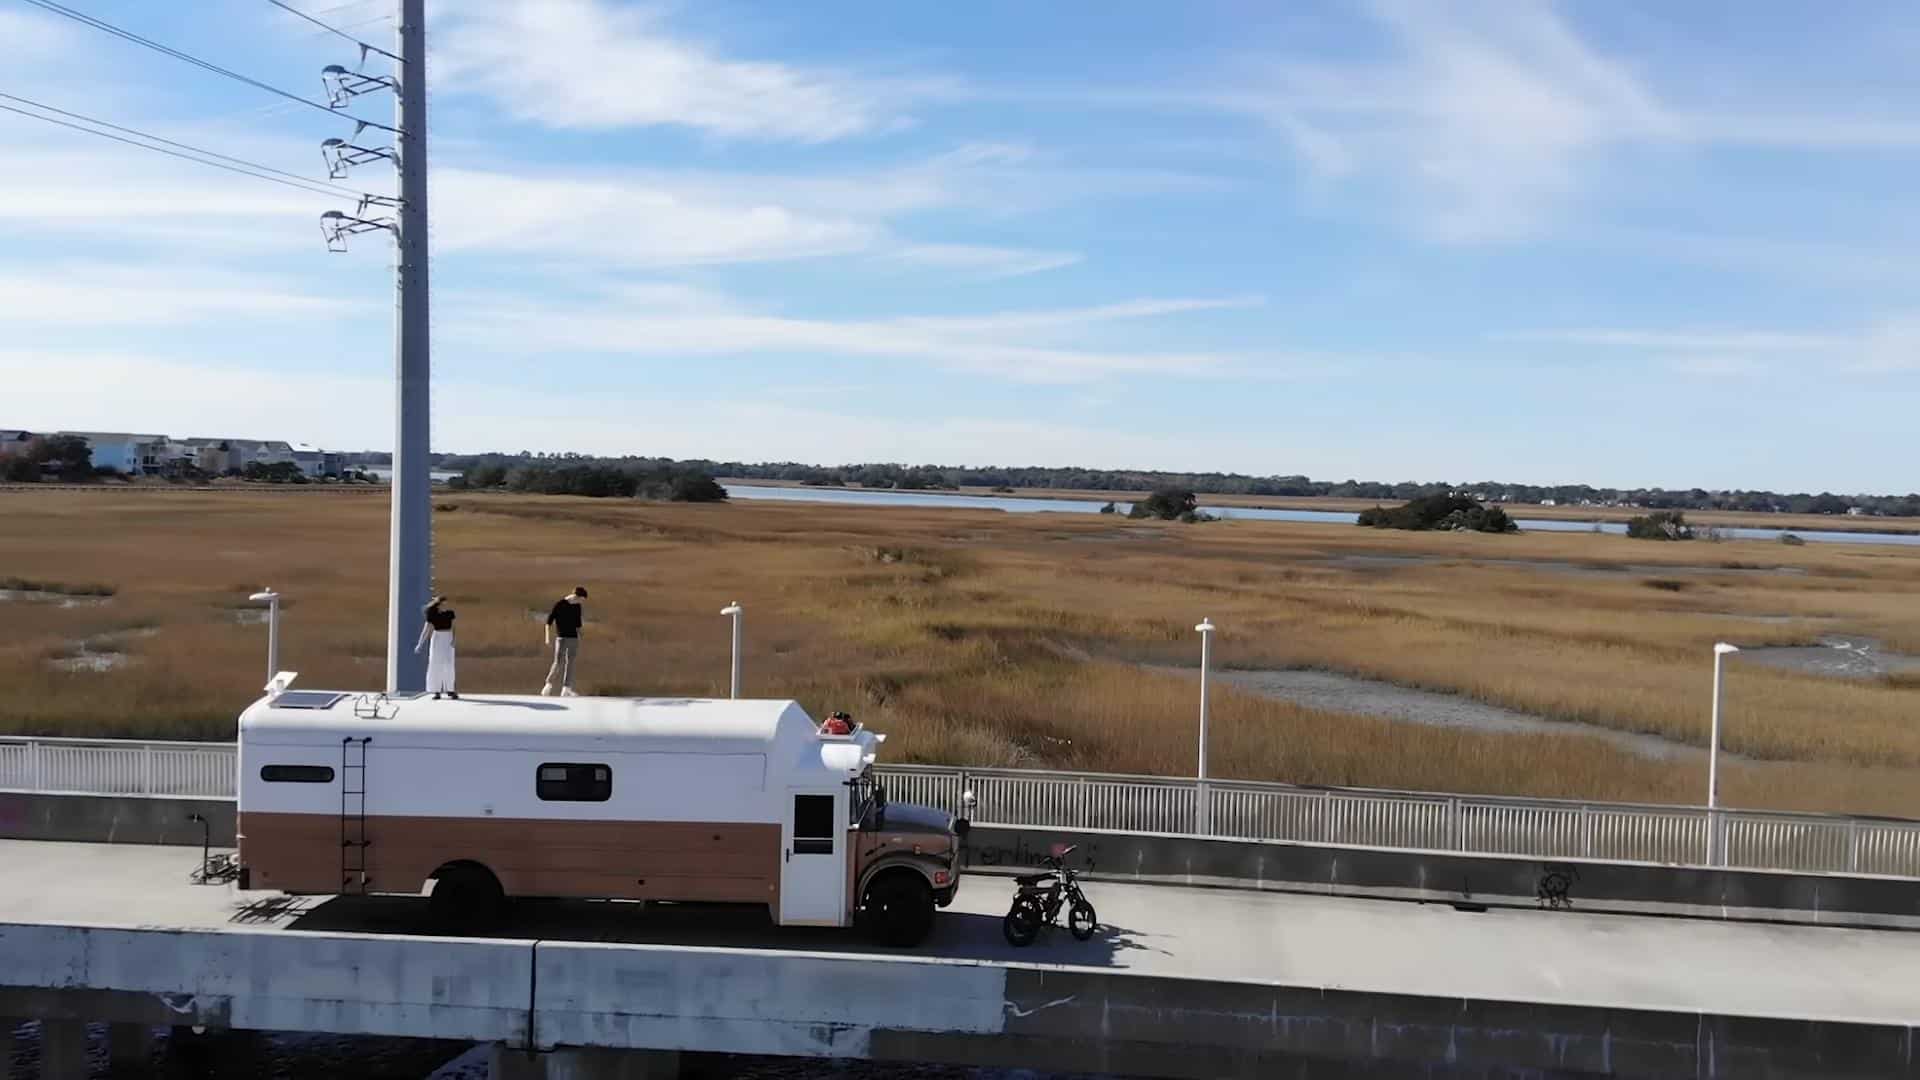
Sunchasers: Young Couple’s Roof Raise Skoolie

Tyme and Andy are a young couple who have taken an excellent alternative path to “home” ownership. Instead of settling down in Upstate New York, where they’re from, they built a fantastic bus conversion and chased the sun in their school bus conversion. Tyme loves interior design and was excited to design the bus—and the…

Modern Single-Story Tiny House with Garage

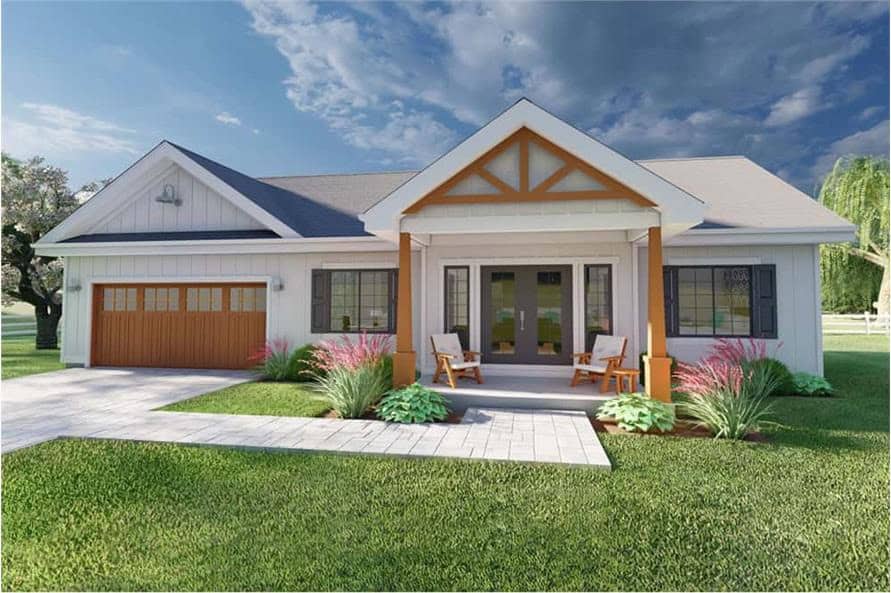
Single-Story 928 Sq. Ft. Home Plans w/ Garage

Single-level home designs are great for various reasons—they’re easier for aging-in-place, great if an accident ever makes it hard for you to go up and down stairs, and more straightforward for parents of little kids prone to accidents. This 928-square-foot layout includes an attached two-car garage, making it a wonderful full-time home. The design includes…

Save to list