Tiny House Talk

Latest posts

Tiny House on Wheels with Breezeway

$15K Micro House on Wheels with Built-in Breezeway

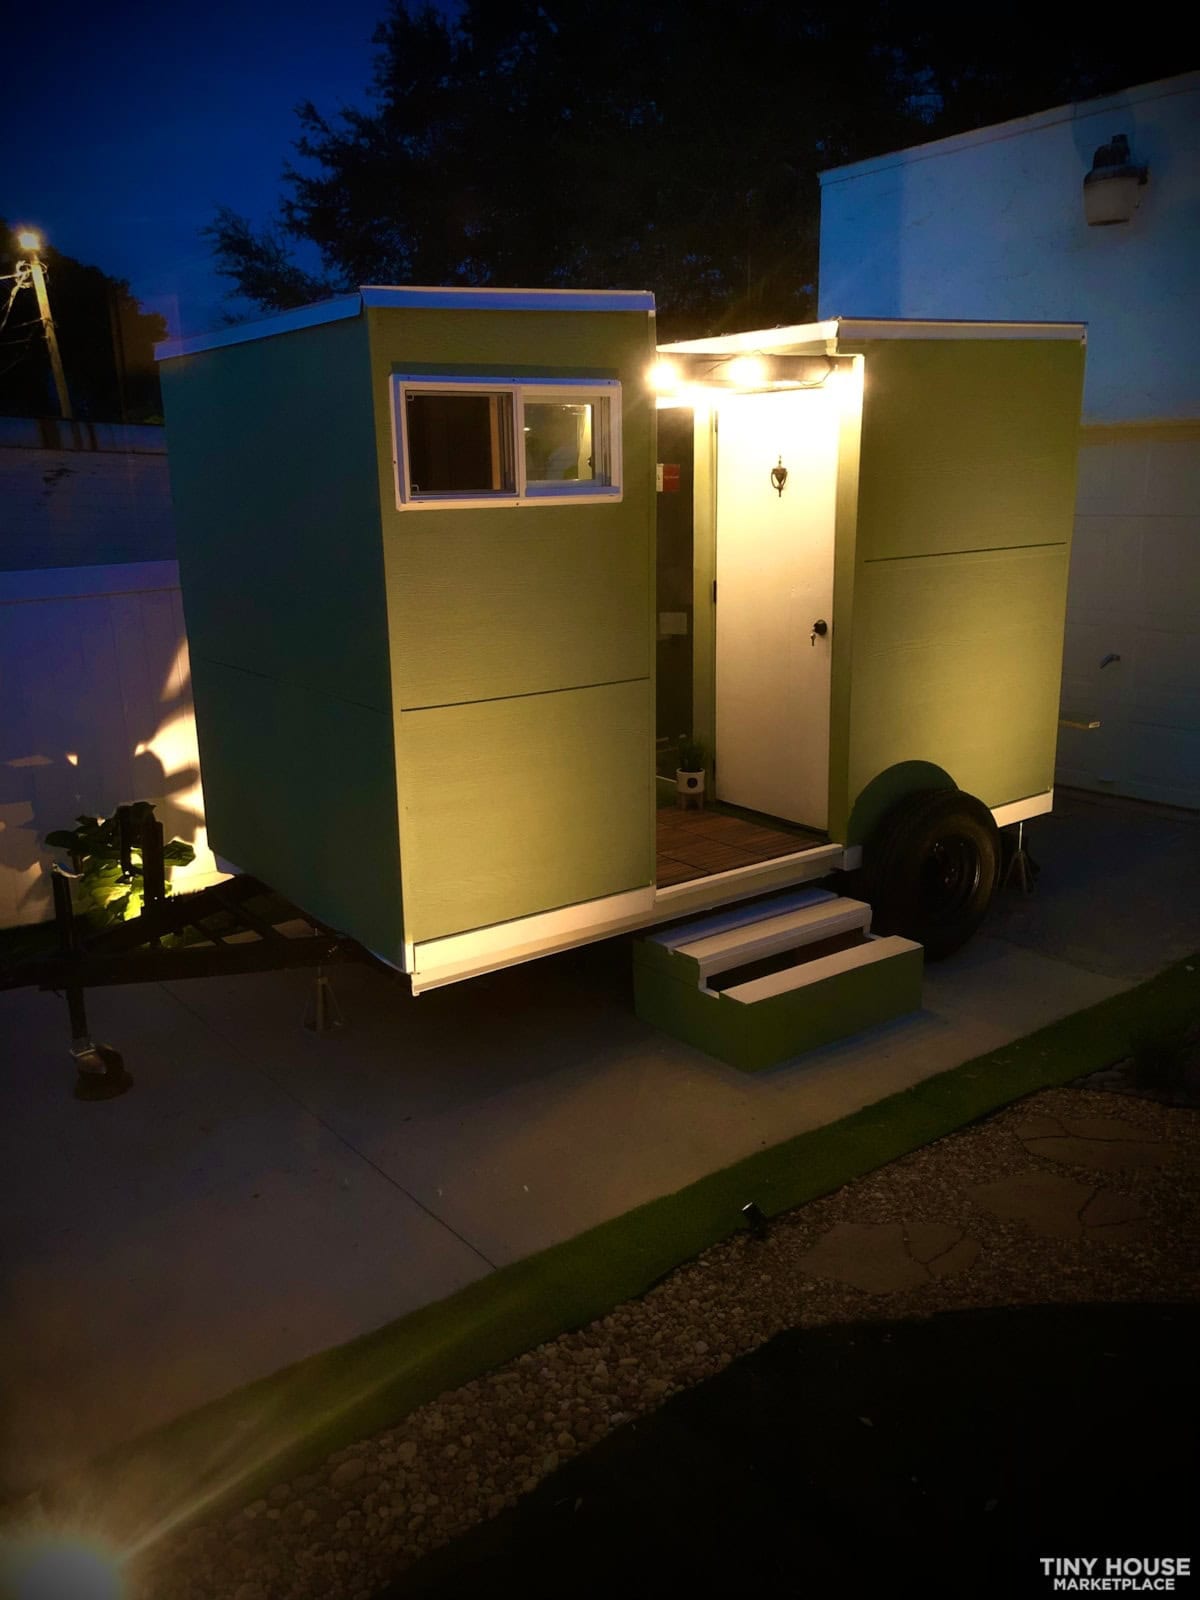
After looking at tiny homes every day for years, it takes a lot to surprise us! But this lime green micro tiny house is truly one of a kind. The unique layout includes a bathroom and bedroom, completely separated by a mini patio area/breezeway — but it’s all built on one 12-foot trailer. The budget…
Tiny House in Forest Setting

Nöge 01: Romantic Chalet in the Trees with Views

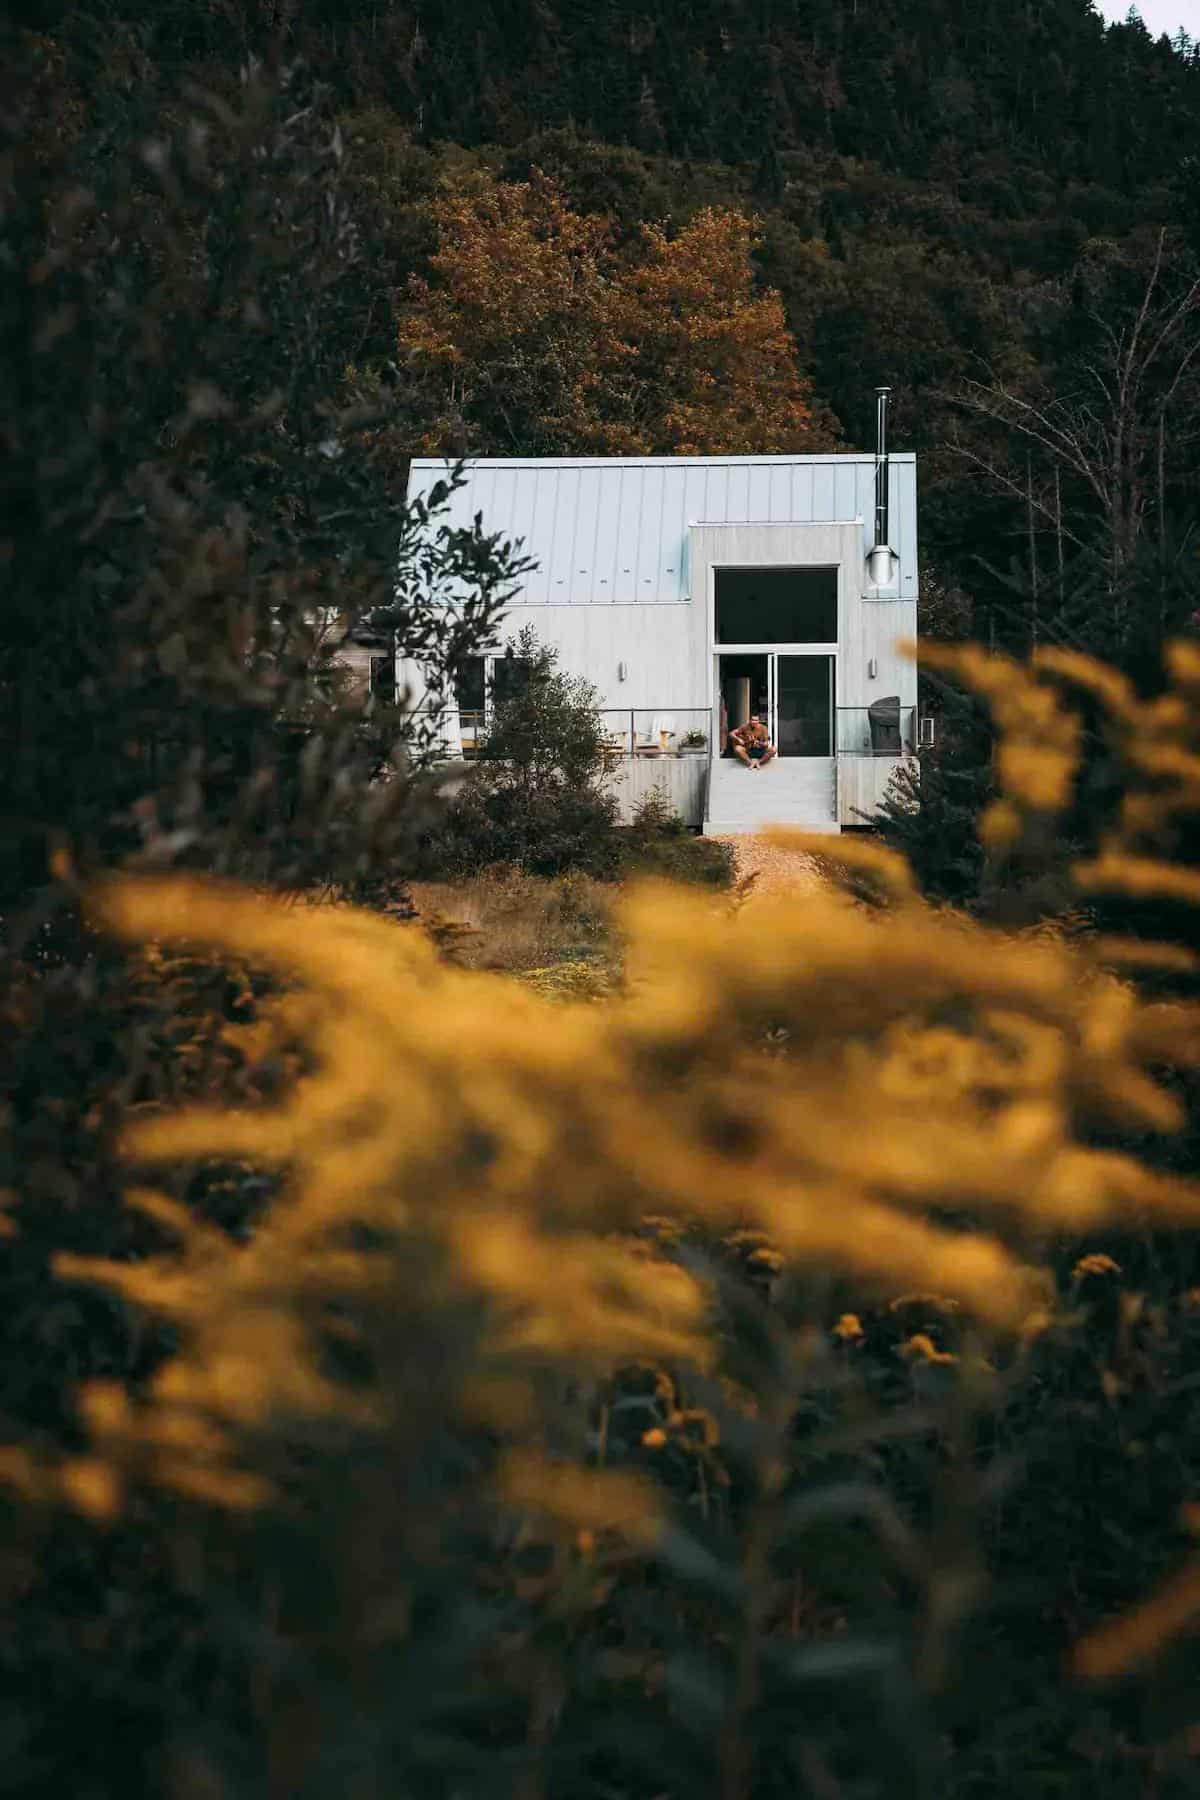
This beautiful chalet in Quebec looks out at the mountains and offers a magical getaway for two to six people. The living room boasts huge windows and a wood-burning stove, so you can enjoy this cabin year-round. The Scandinavian-inspired design is sleek and modern, with subway tile, black/gray/white finishes, and industrial lighting. You can sleep…

Tiny House with Double Loft in Nature

Double Loft Brook’s End Tiny House

This cozy cedar cabin, dubbed the “Brook’s End Tiny House,” is a lovely THOW with dual overhanging lofts for sale in Stockton, New Jersey for $60,000. The main loft is accessible via a storage staircase and has a large skylight to keep the space feeling open. Downstairs, there’s a compact bathroom with a Nature’s Head…

Stiltsville-Inspired Tiny House

477 Sq. Ft. Plans for Stiltsville-Inspired Home

Now, these are some unique tiny house designs! This would be the perfect option for anyone living near water or as an alternative to a treehouse. If you live somewhere warm enough, of course, since the living room is a covered porch. I would screen in the area so you could enjoy it no matter…

Tiny House Skoolie for Family of 3

Price Family of 3 in Stunning Skoolie

The Price Family is an adorable family of three who travels the country with their DIY skoolie and their dog. Despite having no previous building experience, Megan and Landon did a fantastic job creating a functional and happy tiny house. Before leaving Texas to travel, the couple had a wedding photography/videography business, which they still…

Tiny House with Modern Design in Oregon

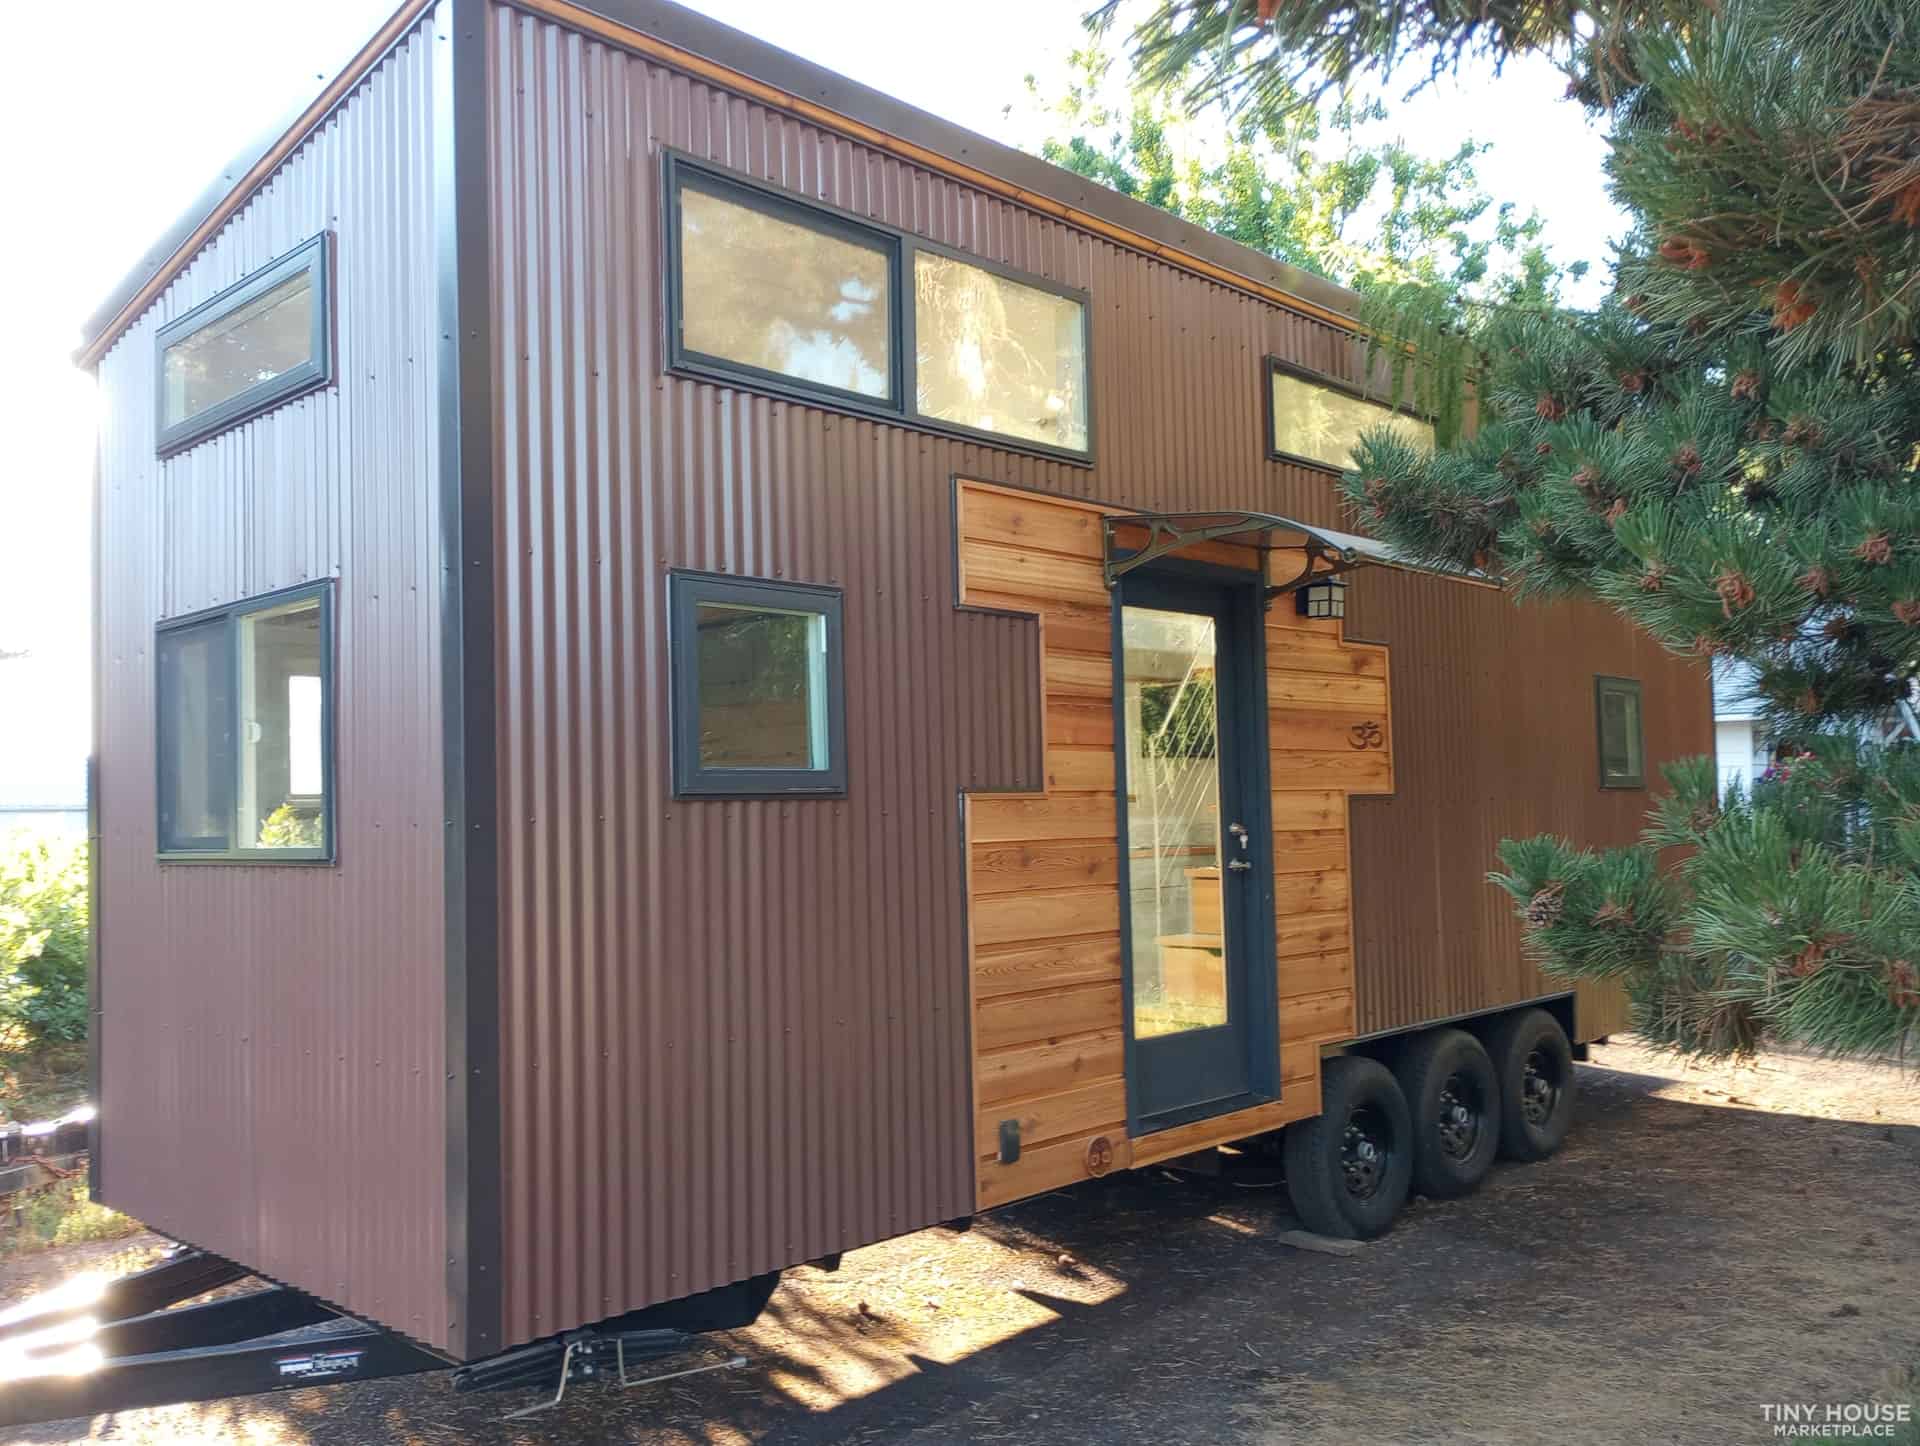
A 28-Ft Oregon Tiny House That Sleeps Six with a First-Floor Bedroom

Sleeping six in 28 feet takes a specific strategy, and this Oregon-built home uses all of it: two lofts plus a private first-floor bedroom that doubles as a flex room. You enter into a combined living and dining area with bench seating and a table, with the kitchen adjacent and storage stairs climbing to one…

Cozy Treehouse Kitchen in Vermont

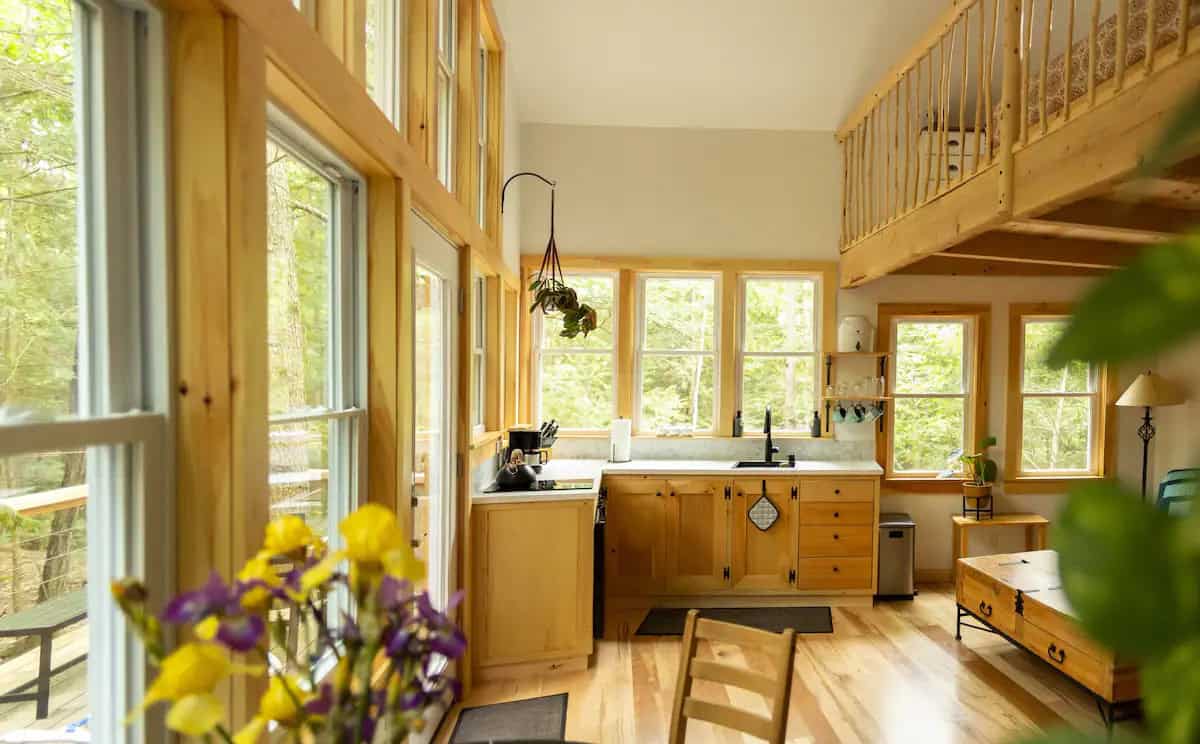
Private and Secluded Treehouse Home in Vermont

This is a private and secluded treehouse in Vermont, built using locally sourced lumber from the area. It has a beautiful loft bedroom (you can stand in it), and the balcony was made from sticks gathered onsite! The open-concept space includes a living room and L-shaped kitchen, while the outhouse and outdoor shower are just…

Tiny House on Wheels for Sale

eBoho Escape Plus One Sale

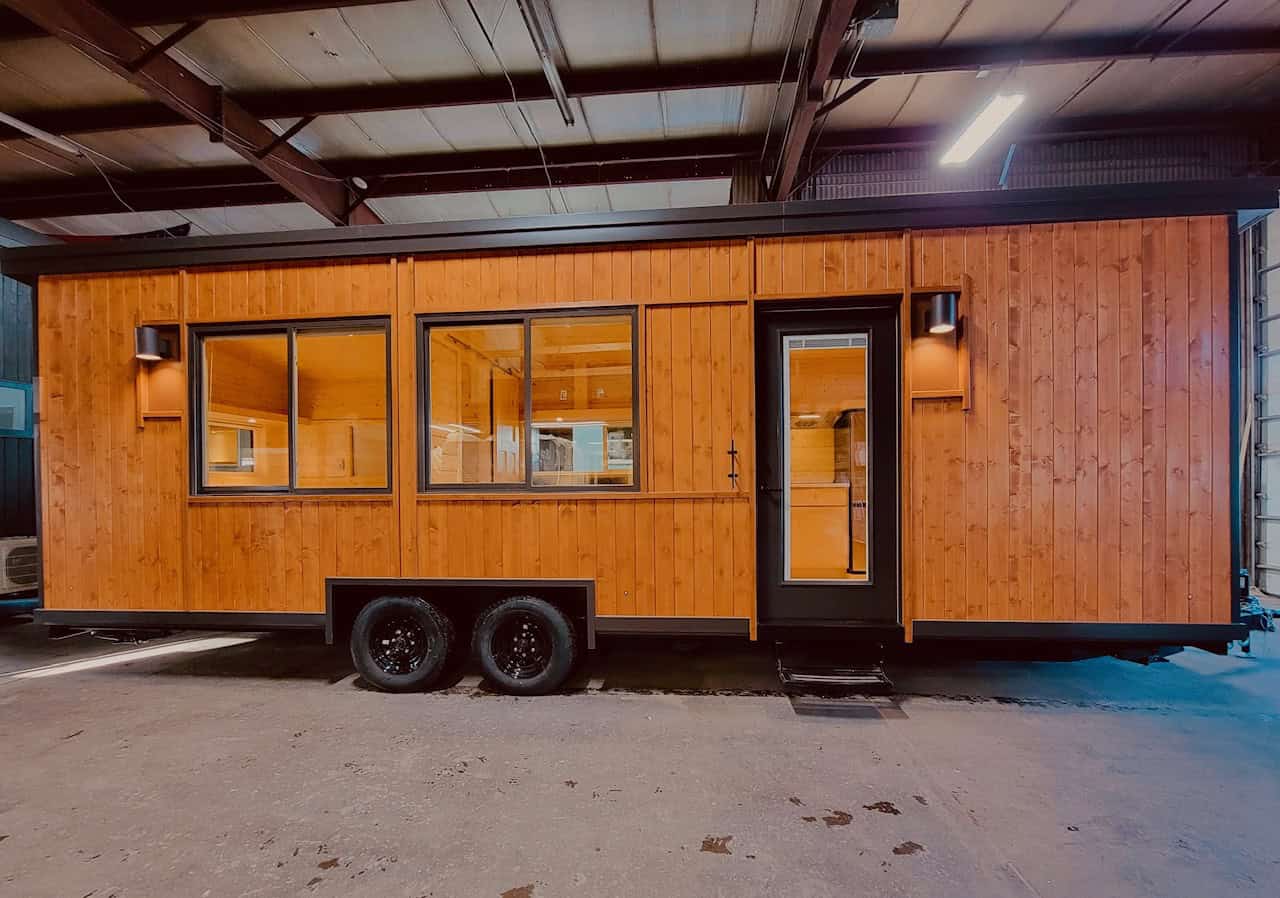
This is a gorgeous eBoho XL on a “Plus One” sale from ESCAPE. Plus One units are extra units they produce for immediate sale that are extremely popular, and the single-level eBoho XL makes the perfect home for one or two people. The XL features a private bedroom with a sliding door and a spacious…

Tiny House Freedom on Wheels


They Built The Most Futuristic Van Conversion For $25K

Hey there tiny house enthusiasts! Today, we’re diving into the future with a sneak peek inside the most futuristic campervan you’ve ever laid eyes on, courtesy of the creative minds behind Ladi & Margaret’s YouTube channel. First off, let’s talk about this DIY masterpiece. Can you believe this camper started its life as a humble…

Modern Tiny Cabin in Snowy Forest

Stuga Modern Tiny Cabin Plans Update

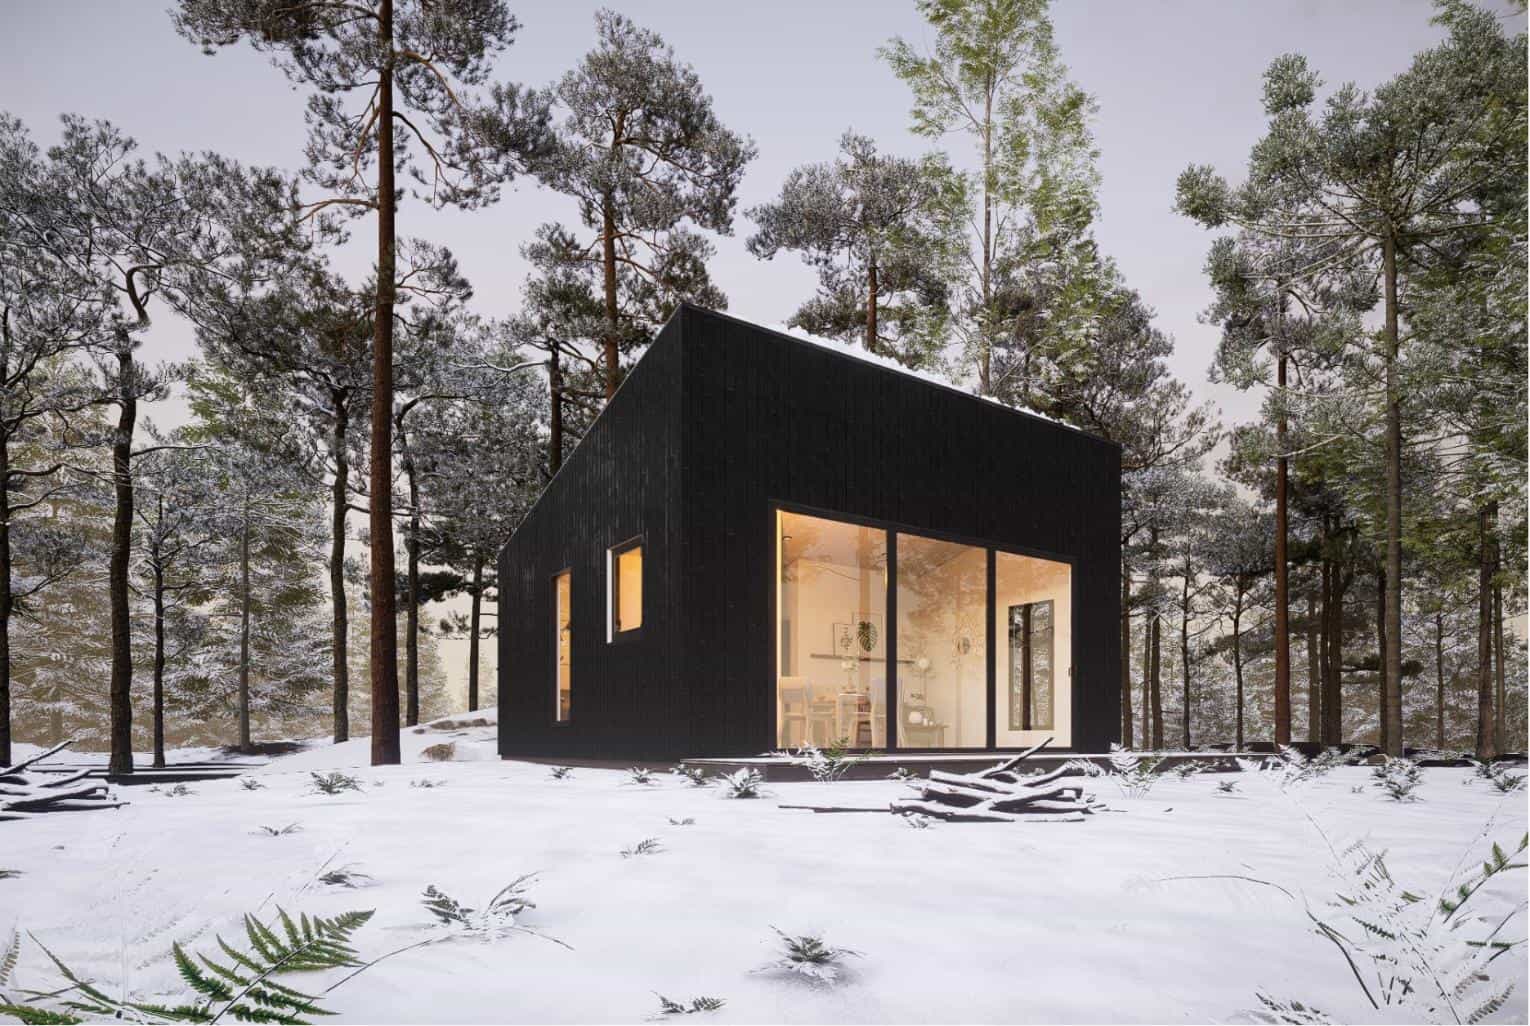
Here are plans for the Stuga tiny house, a gorgeous 390-square-foot cabin with sleek lines and Scandinavian influence. This one-bedroom cabin has a private room to house the queen-sized bed, while the rest of the space is open-concept, allowing the kitchen, living room and dining space to flow together. You can purchase these plans from…