≡ Menu

This is an adorable tiny house on wheels designed by the owner and built by professional tiny house builders in New Zealand. Jill uses the house as an Airbnb rental after retiring from podiatry.

The sweet house has two lofts, one for lounging and another with a standing loft and a queen-sized bed. To get to the main bedroom, there’s a handy retractable staircase (which I think should be a standard tiny house feature!). The house also has a dishwasher in the galley kitchen, and a washing machine in the cozy bathroom. What do you like most about this design?

Don’t miss other interesting tiny homes like this one – join our FREE Tiny House Newsletter for more!

26 ft. THOW w/Retractable Staircase!

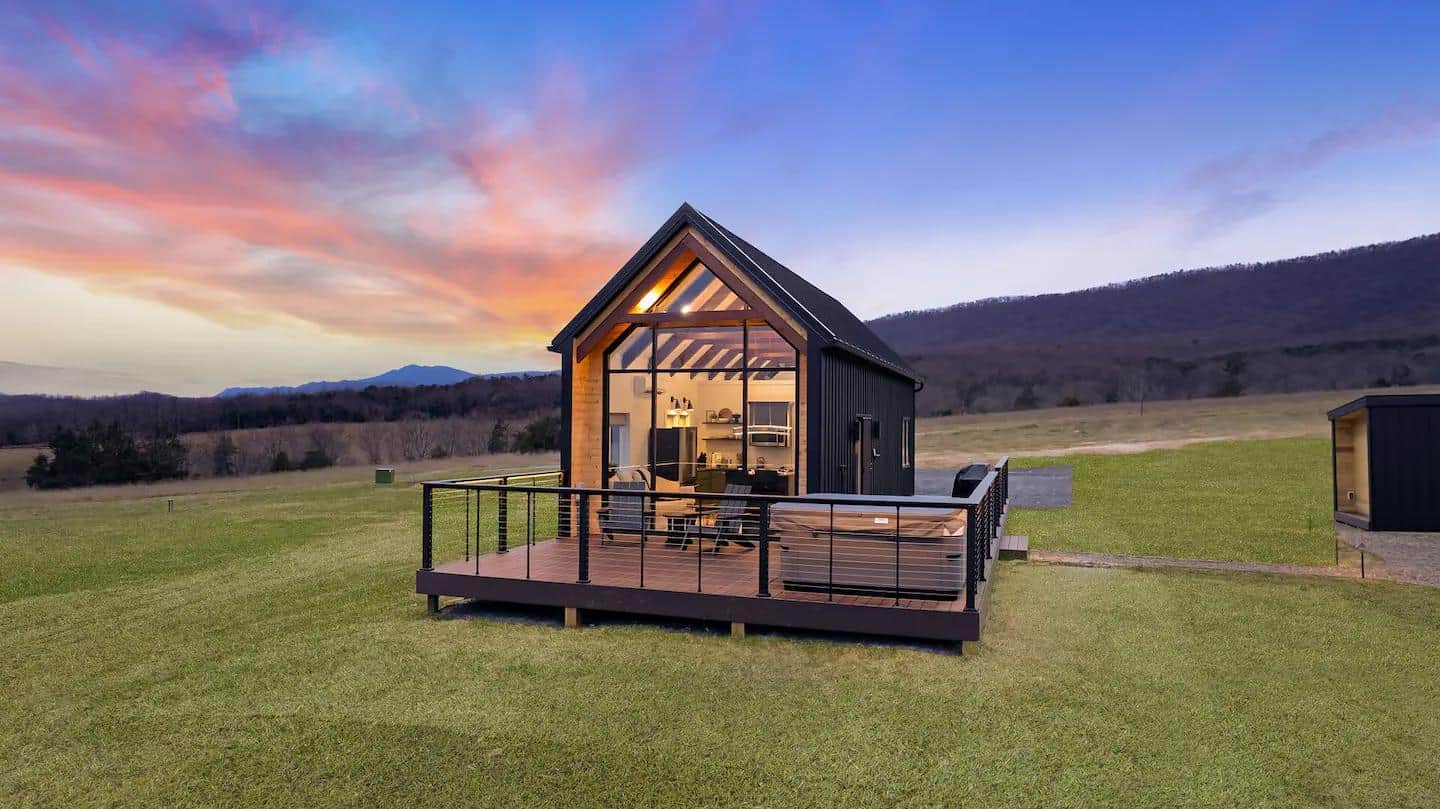
Modern tiny house rental with sleek exterior and outdoor deck in a natural setting.

Images via Tiny Home Tours

[continue reading…]

{ 0 comments }

This is a lovely 24′ tiny house on wheels that has a beautiful sage green door and accent panel on the exterior, and bold lime green cabinetry indoors! There’s also a fun star-shaped black-and-white tile backsplash behind the sink for some added character.

The house features two loft bedrooms, each of which fits a queen-sized mattress. Sturdy ladders take you to the bedrooms and back down again. In the bathroom, you’ll find a roomy tiled shower stall and a residential toilet. The house is for sale in San Marcos, Texas for $53,500.

Don’t miss other interesting tiny homes – join our FREE Tiny House Newsletter for more!

Stunning Double Loft THOW w/ Pop of Color

[continue reading…]

{ 0 comments }

Here’s a gorgeous two-story chalet in the woods of Canada that’s surrounded by stunning evergreen forest. While the interior living space is fairly compact, the large decks that wrap around two sides of the house nearly double the area to relax. And did I mention the 4-season shipping container thermal pool?

The bedrooms are on the first floor of the chalet, each with a queen-sized bed. Upstairs, there’s an open-concept living room with a wood stove that flows into the kitchen/dining area. You can enjoy meals while soaking in views through the floor-to-ceiling windows. Which feature do you think is the most remarkable?

Don’t miss other amazing tiny homes like this – join our FREE Tiny House Newsletter for more!

Two-story Chalet Cabin with Thermal Shipping Container Pool!

[continue reading…]

{ 0 comments }

Meet the Rasa model, from Simply Further. This gorgeous layout was designed specifically to allow up to six people to sleep comfortably between the two queen-sized lofts and the spacious living room where you could fit another queen-sized bed or a futon/sleeper couch.

Besides the sleeping arrangements, the house has a galley kitchen with a mini fridge and a two-burner cooktop, as well as a spacious bathroom that includes a residential toilet, tiled shower stall, and some open shelving for towels and toiletries. This model starts at $45,000.

Don’t miss other interesting tiny homes – join our FREE Tiny House Newsletter for more

Beautiful Board and Batten Home Sleeps 6!

[continue reading…]

{ 1 comment }

Need a micro apartment for two people? Maybe a single parent with a child, or some college-aged siblings, or even a couple who want a guest room? This 16-foot Dragon Tiny Home is an affordable two-loft option!

It’s pretty impressive, but they managed to fit two full-sized loft bedrooms in this THOW. The first floor fits a compact kitchen with a two-burner cooktop, mini-fridge, microwave, and sink, with room for a small couch/loveseat in the corner. There’s also a bathroom with a shower stall and residential toilet. And it’s only $24,950!

Don’t miss other amazing tiny homes like this – join our FREE Tiny House Newsletter for more!

$25K Tiny Home on Wheels: Affordable Living

[continue reading…]

{ 0 comments }

If you’re looking for a tiny and affordable tiny house on wheels, this former Airbnb in New Hampshire is a great choice! The 12-foot house sits on top of a 20-foot trailer, and there’s a deck portion on the front of the trailer.

In the house, you’ll find a fold-out bed/couch situation that is the living room and bedroom. There’s a micro kitchenette, and a very small bathroom as well. For just under $26K, you can’t find many tiny homes for less expensive these days!

Don’t miss other amazing tiny homes like this – join our FREE Tiny House Newsletter for more!

Fold-Out Bed Tiny Home in New Hampshire

[continue reading…]

{ 0 comments }

Experience the stunning Southwestern landscape in this “Turquoise Door” tiny house that gazes at the Great Mesa and surrounding area. Look at the Milky Way around the firepit by night, then settle yourself indoors in the queen-sized bed on the first floor.

If you bring children or want the adventure, there is a loft bedroom with two huge skylights. The tiny house also has a well-stocked kitchen (no oven), and a bathroom with a residential toilet and standard shower stall. What do you like most about this tiny home?

Don’t miss other interesting homes like this, join our Free Tiny House Newsletter for more!

Beautiful Single Level Tiny Home in Colorado

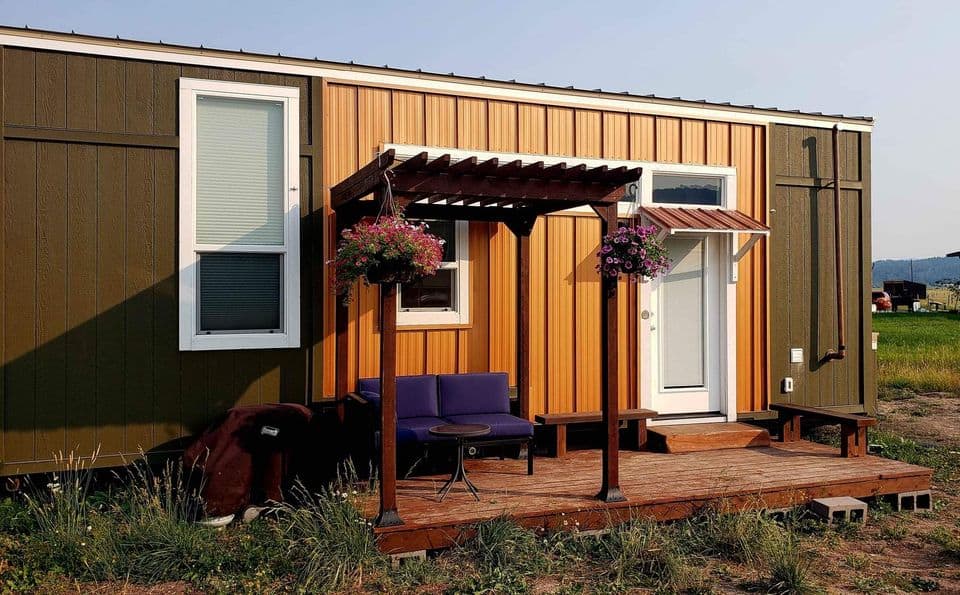
Small wooden tiny house with turquoise door and outdoor seating, scenic desert landscape in the back.

Images via Airbnb/Charley

[continue reading…]

{ 1 comment }

Now this is a tiny *home.* Despite being only 250-square feet, these Casitas in at a Colorado campground look like perfectly miniature versions of larger traditional homes — there’s even a foyer with cathedral ceilings!

The home has a compact bathroom, with a little shower stall, a kitchen with all the major appliances so you can cook anything during your stay, and a loft bedroom you can reach with a very sturdy ladder. While it’s a vacation rental, I think this design would make a great full-time residence!

Don’t miss other interesting tiny homes – join our FREE Tiny House Newsletter for more!

Traditional Home in Little Style (No Wheels!)

[continue reading…]

{ 2 comments }

Matt, Amy, and their two young children live full-time in their van conversion, which they built themselves in South Africa. The van has an innovative bed set-up in the back, which allows all four of them to get some shut-eye!

The kitchen occupies a large portion of the van, allowing the family to cook great meals while on the road. They also have a living room in the front that converts into a dinette and seats the children for travel. You’re going to love this tour!

Don’t miss other interesting tiny homes like this one – join our FREE Tiny House Newsletter for more!

Their Incredible DIY Camper Van

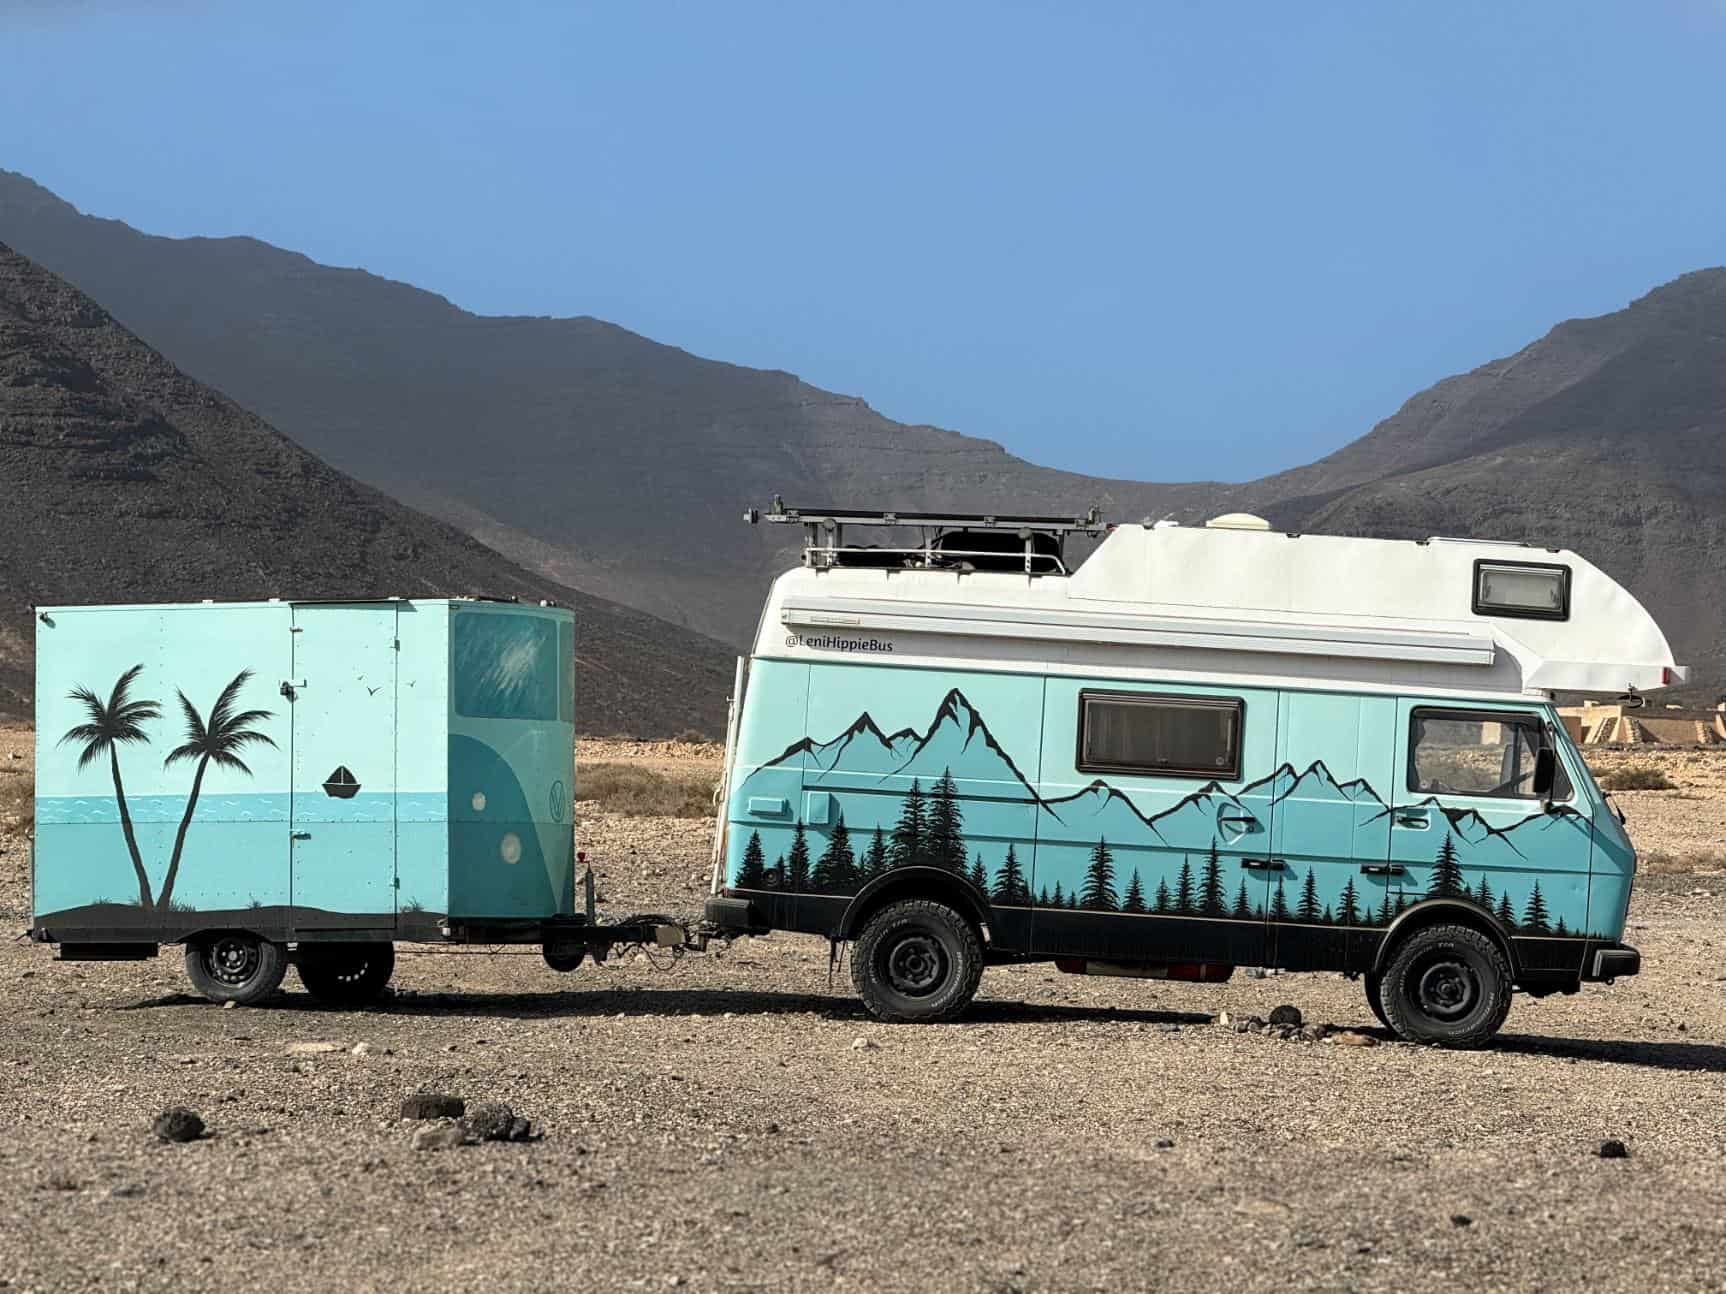
Compact van for family van life adventure in South Africa.

Images via Tiny Home Tours

[continue reading…]

{ 0 comments }