
Disclosure: This post may contain affiliate links. If you purchase through one of our links, we may earn a commission at no additional cost to you.
This is the story of how a woman and her husband converted a shed into a retirement tiny house for her mom.
This way she could have a simple place with minimal maintenance and ownership costs to live right on her daughter’s property.
Isn’t that awesome?
To discover more inspiring tiny house stories like this, join our Tiny House Newsletter.
My Mom’s New DIY Shed to Villa Conversion

Images © CGJ
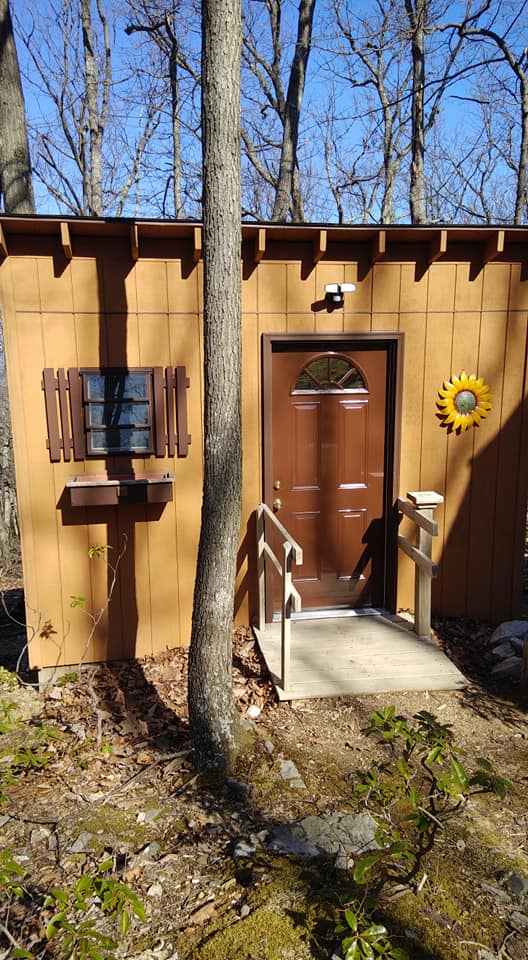
I am delighted that you pride your website on “tiny” living. Knowing that my mother of 75 years was retiring, my husband and I agreed that she should not bear the cost of Connecticut living and move to Georgia – on our property. We started with a 16×16 storage shed, added a 16×10 addition and finished it out. The final is square footage is about 416 sq. feet minus the finish. Attached are many interior pictures and a few exterior. We wanted the exterior structure to look like the original shed, maybe a barn – adding the water trough in front …The final structure resembles just another out building.


Images © CGJ
We used (2) cedar barn sliders in the bedroom that serve as the bathroom door/closet door. The other is a closet door/main bedroom door. There are full size appliances with the exclusion of a dishwasher. AC/Heat is a ductless system. Flooring is a vinyl “scraped” wood look that is indestructible. Walls have a board & baton look. No sheetrock was used with he exception of green board on the shower ceiling. A shutter was used as the window treatment. This was made out of cedar. My mother just moved in and all is well!
Our big thanks to Catherine for sharing!?
You can share this shed to tiny home conversion with your friends and family for free using the e-mail and social media re-share buttons below. Thanks.
Want More Ideas on Retiring Tiny? Join our FREE Tiny House Newsletter!
Join our Free Daily Tiny House Newsletter! Thank you!
Disclosure: This post may contain affiliate links. If you purchase through one of our links, we may earn a commission at no additional cost to you.


Alex
Latest posts by Alex (see all)
- Win a Free Spot in a Wild Abundance Basic Carpentry Class Near Asheville (Enter by Nov. 30) - November 18, 2026
- Every Tiny Home for Sale at Canoe Bay Village: A Guide to Wisconsin’s Lakefront Escape Community - November 18, 2026
- The Last Glass House Planned for This Section of Canoe Bay Village: A Presale on Lot 29 - November 18, 2026

















Join the Conversation
40 comments