
Disclosure: This post may contain affiliate links. If you purchase through one of our links, we may earn a commission at no additional cost to you.
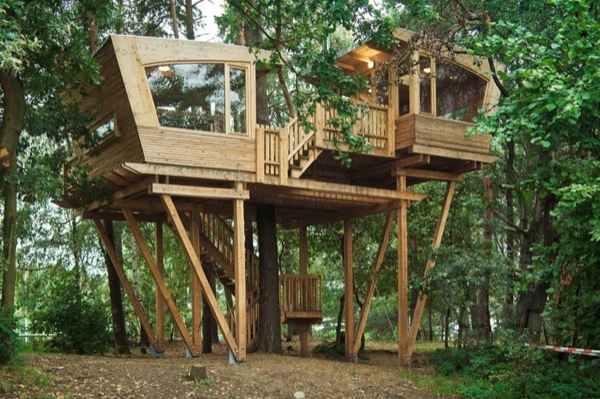
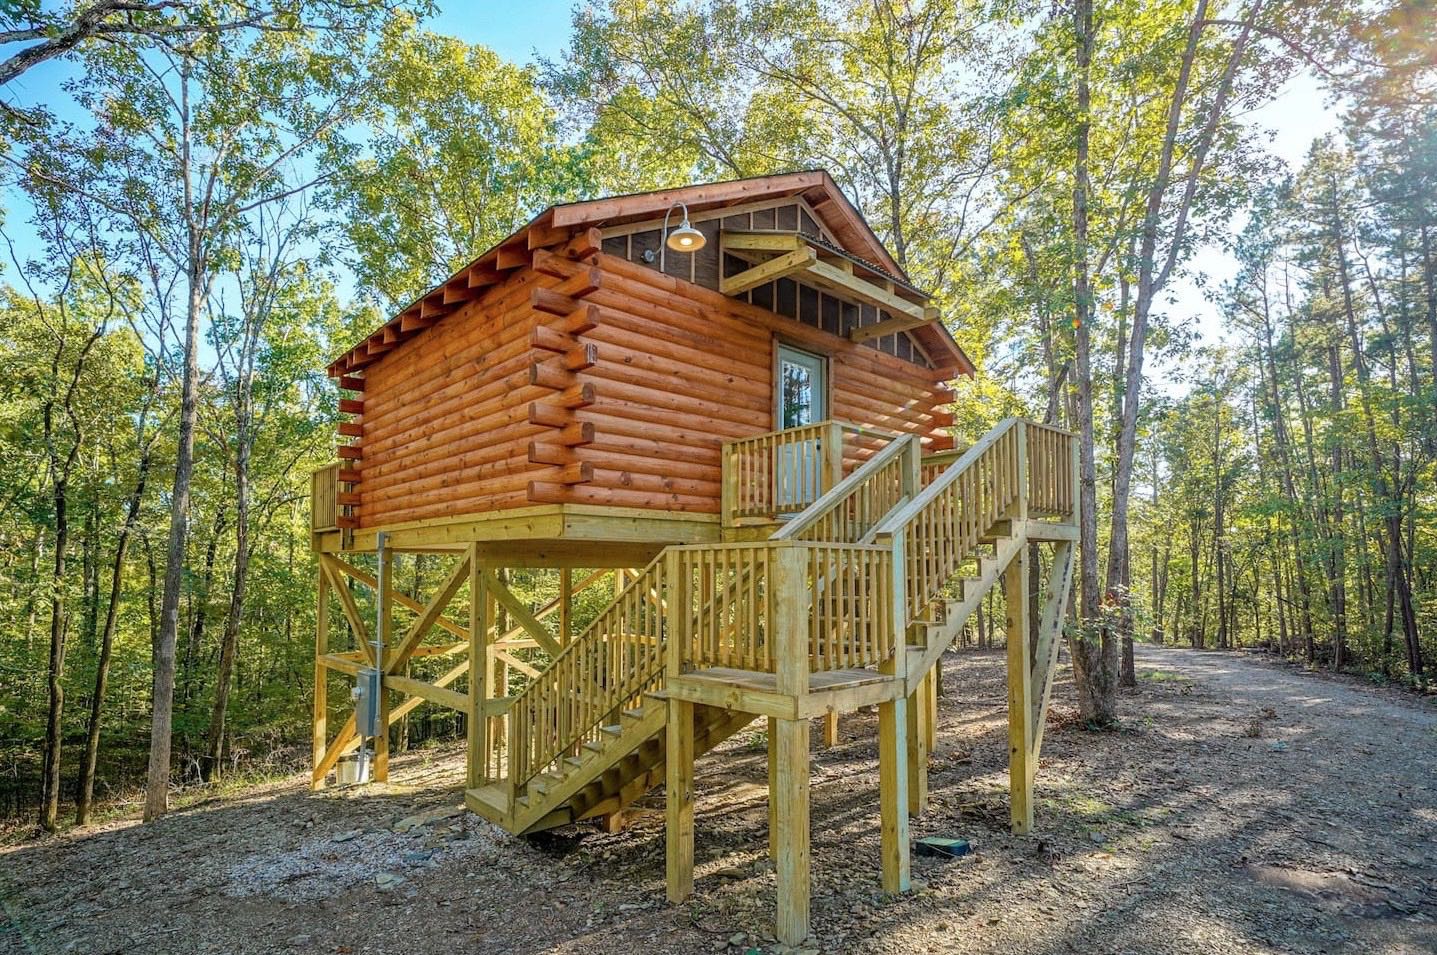
This 210 square feet modern treehouse tiny home by Baumraum architects.
The reason it was built was for a group of scouts in the area so they can camp and stay in it on the almke camp site.
Before you even get up to the cabin using the staircase you notice there are two micro structures separated by a common outdoor deck area.
And each one is slightly different in terms of elevation (see what I mean below).
Modern Treehouse Tiny Home Built for Boy Scouts
Want to see more? Learn more about this amazing modern treehouse tiny home below:

Image © alasdair jardine/baumraum
Ready to go inside? It all starts with the staircase that you can see in the photo above. Once you’re up you’re greeted by the common deck which combines both structures that make up the treehouse tiny home. Enjoy below…

Images © tim mrzyglod/baumraum
The lower structure is used for sleeping (we’ll go in there in a minute so you can see the bunk beds).

The upper structure is used as a kitchen and eating area. See more below.

And the bunk bed room across the deck below:

Images © tim mrzyglod/baumraum

Images © baumraum
Related: Spirit Sphere Floating Micro Tree House
Resources
- Baumraum (architects)
- Featured on DesignBoom
- More Treehouses
- Another Amazing Modern Tree House by Baumraum
If you enjoyed this treehouse tiny home you’ll LOVE our Free Daily Tiny House Newsletter with even more!
Disclosure: This post may contain affiliate links. If you purchase through one of our links, we may earn a commission at no additional cost to you.


Alex
Latest posts by Alex (see all)
- An Alaska Builder’s 8×12 Tiny Cabin on 35 Acres in Colorado - November 12, 2026
- A Black A-Frame Under the Live Oaks in Ocala, Florida, With Two Downstairs Bedrooms - November 12, 2026
- Designing for You Now and You in 15 Years - November 12, 2026






Join the Conversation
21 comments