
Disclosure: This post may contain affiliate links. If you purchase through one of our links, we may earn a commission at no additional cost to you.
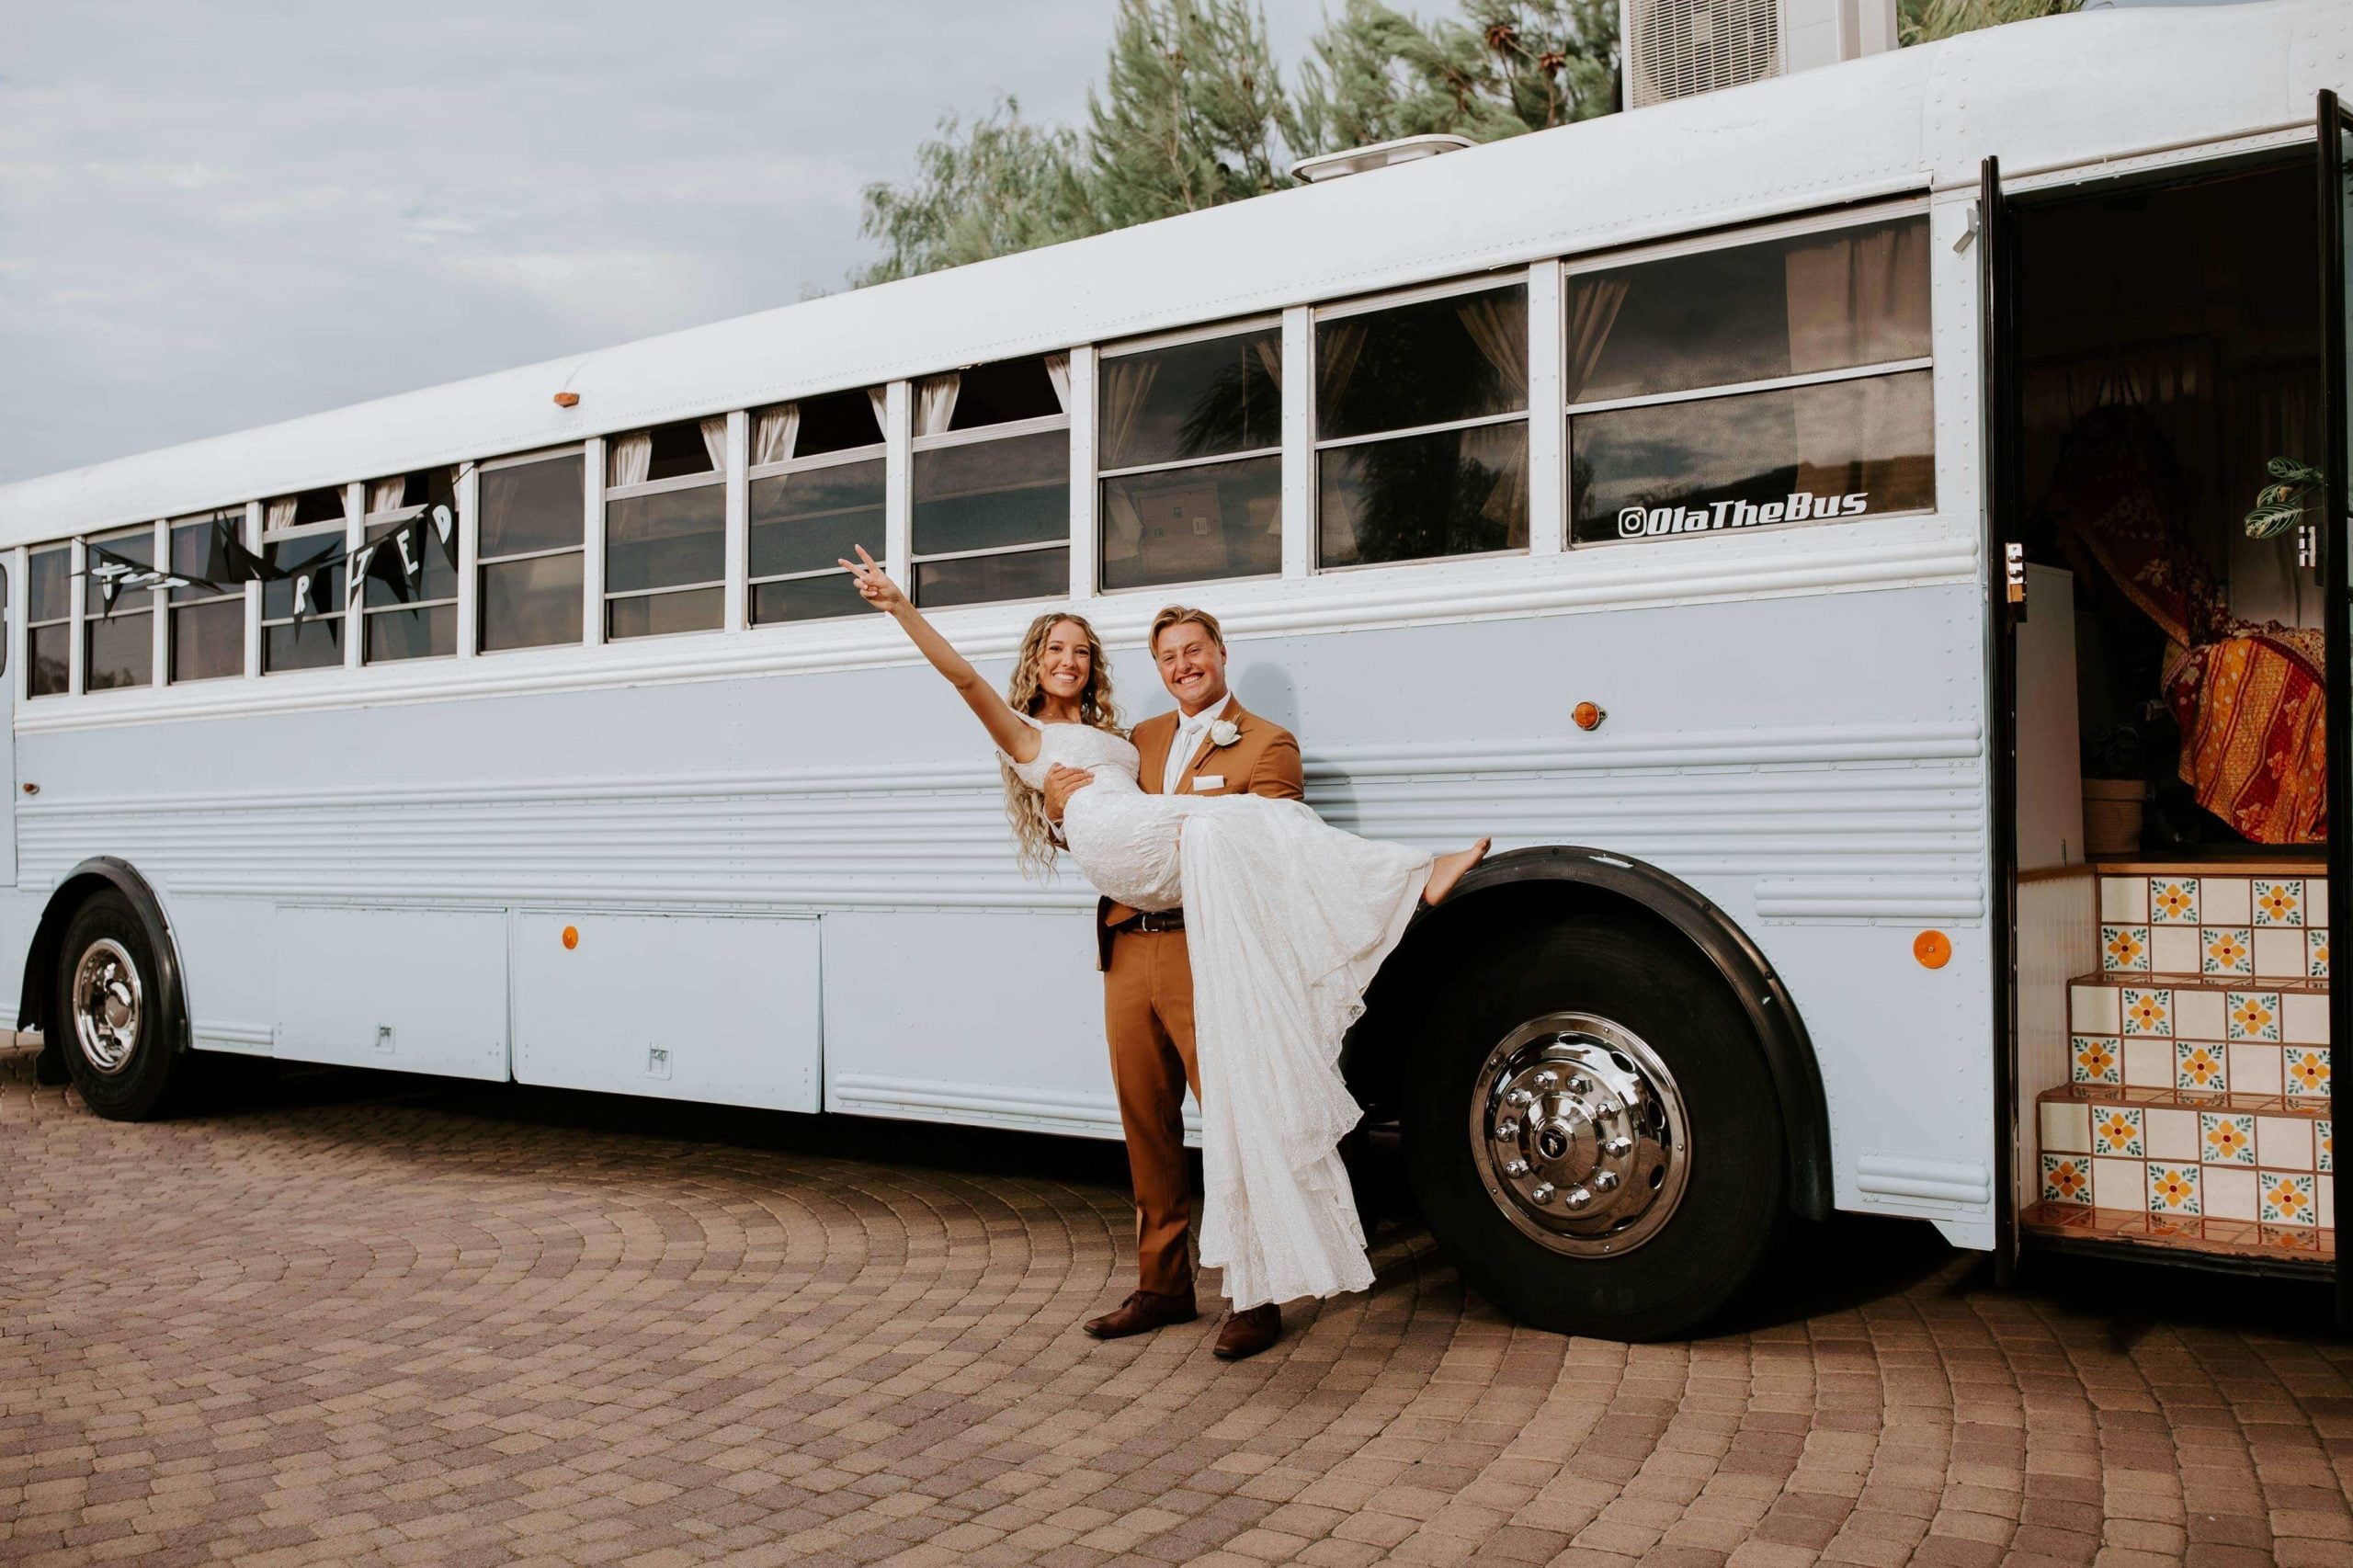
Meet Alyssa and Dan — an adventurous couple living in “Lucky,” their off-grid short bus skoolie conversion.
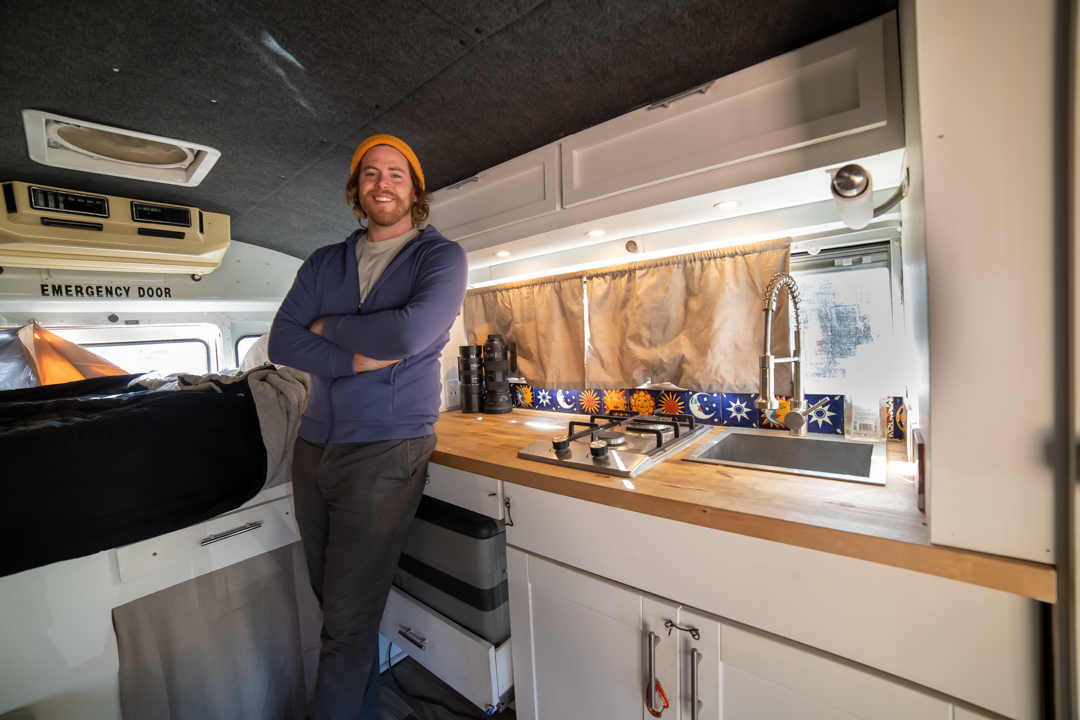
At just 22 feet long, they only have 100 square feet of living space and do an incredible job utilizing it! They even added a “real” front door and included a shower and toilet to make life easier during their journey.
While the couple was travelling full-time for about a year, they settled down in Oregon during the pandemic on a stranger-turned-friend’s property (and wait until you see the view!). Take a look at the pictures and enjoy their awesome video tour below.
Don’t miss other interesting tiny homes – join our FREE Tiny House Newsletter for more!
Couple’s Adventurous Life in “Lucky”: Off-Grid Skoolie

Here they are with their adorable front door.


The inside of the home is so cozy!

The couch has storage both below and behind it.
VIDEO: Off-Grid Short Bus//SKOOLIE CONVERSION
Highlights:
- 22 ft long
- Short school bus
- Handicap door in bedroom
- Full bathroom (shower & composting toilet)
- Poplar accent wall
- Butcher block counter top
- Inset sink with counter top inset
- Fridge/freezer combo under sink
- Large closet space
- Live and work on the road
- Travelling full-time
Learn More:
You can share this using the e-mail and social media re-share buttons below. Thanks!
If you enjoyed this you’ll LOVE our Free Daily Tiny House Newsletter with even more!
You can also join our Small House Newsletter!
Also, try our Tiny Houses For Sale Newsletter! Thank you!
More Like This: Tiny Houses | Bus Conversion | Walk-Through Shower with Skylight in this Family’s Skoolie! | Bus Life in Bend: They Even Park for FREE! | Shuttle-Bus Turned Off-Grid Motor-Cabin
See The Latest: Go Back Home to See Our Latest Tiny Houses
Disclosure: This post may contain affiliate links. If you purchase through one of our links, we may earn a commission at no additional cost to you.


Natalie C. McKee
Latest posts by Natalie C. McKee (see all)
- Two Bed Two Bath 10×40 Tiny House - June 16, 2024
- Southern Heights Small House Village - June 16, 2024
- Little Italy Tiny House Community: Corcoran, CA - June 16, 2024














Beautiful. I love all the details.
I like it. Handy and easy to go every there but sufficient for two people.
I would put a dinette instead of the sofa for a dining arrangement facing each other and suitable for two laptops, too.
That’s a good idea.
and that could convert to a sofa if needed.
Impressive. I love that even though it isn’t a full size “schoolie” it is a home. They explained everything I could think of to ask, and I love that they put a larger size fridge and freezer in. You just should not squrimp on icecream, it’s a necessary.
Haha exactly! Anything for ice cream.
I too love the under counter “side-by-side” and never seen one before. Looked them up and fairly reasonable too!
That front door though — ugghhh. Is it just me or whenever a front door like those are used, it just instantly induces a case of the bendz?! I totally get why, but there has to be a more ascetically pleasing/congruent option.
I’m not sure if I like the front doors on buses, either, but I do understand their function.
Well, can always go old school and do a full conversion, similar to House Trucks, and put the house door further to the back… Here’s an example of how that can look…
https://tinyhousetalk.com/family-turns-school-bus-short-bus-and-shipping-container-into-their-tiny-home/
well done just wish he wasn’t talking through it. she’s a doll. he is lucky super lucky
A zipped no-see-um screen on that door in the back would be great sometimes.
I’m wondering where you got your curtains that are in the living room and kitchen windows. I love the bedroom with the door that opens outside.