
Disclosure: This post may contain affiliate links. If you purchase through one of our links, we may earn a commission at no additional cost to you.
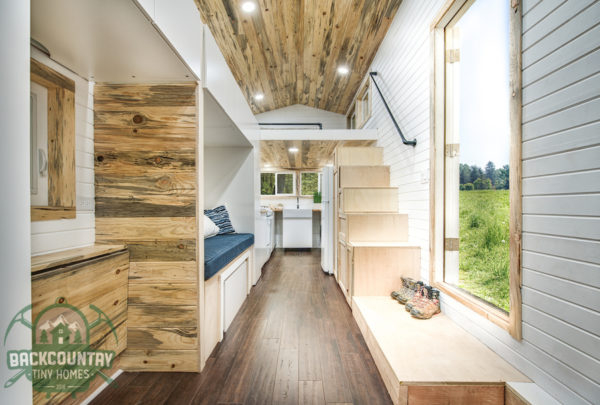
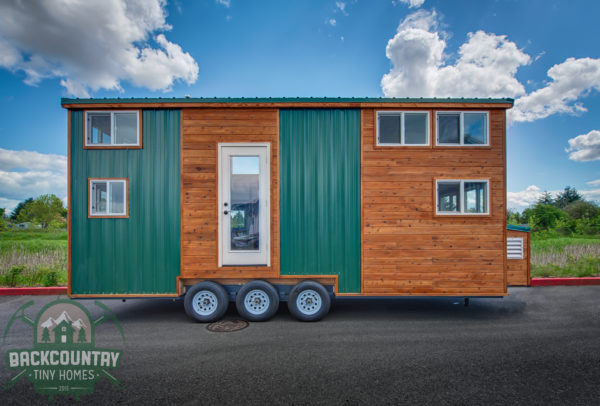
This is the stunning Juniper Model by Backcountry Tiny Homes, a builder in Vancouver, WA built for Alexis and Brian of Living the Tiny Dream.
The home owners, Alexis & Brian, did a build assist build with Backcountry Tiny Homes where they helped design their custom home AND helped build it as part of their build crew… Juniper was named for it’s rich bark and flora colored exterior and, like the Juniper tree berries, shows off a beautiful blue with the beatlekill pine.
How cool! Plus, did you know Backcountry Tiny Homes is a woman-owned company? Thought that’s pretty awesome! For more details about the house and to contact the builders, click over to the last page.
Related: Rustic Retreat Shipping Container Tiny House
Stunning Juniper Backcountry Tiny Home
This is pure joy! I can’t handle the cuteness.

Looks perfect for a woodland retreat.
Fold-down table and bench seating in the main area.

Yes, that’s all storage! This is super impressive.

Now that’s handy! Great idea to allow plenty of walking room.

Checking it out from the front view as well.

I bet you could store even more on top of the storage too!

Looking from the secondary loft to the main sleeping loft.

I love everything they fit into this kitchen!

More closed storage to hide away clutter 🙂

The sink is beautiful, but the windows are the best part.

Love that storage! Way to use the awkward corner well!

Clean clothing and cold food. Perfect!

It’s like a library ladder to take you upstairs.

Composting toilet and cute sink/vanity.

Totally love this shower stall!

Even more storage! This house delivers for sure.

Related: 204 Sq. Ft. Mountaineer Tiny Home with Rooftop Deck
Highlights:
- Dimensions: 24-ft long x 8.5-ft wide x 13.5-ft tall
- Trailer: 15K triple axle
- Utilities: Electric w/ propane range, heater, water heater
- Appliances/Tech Highlights: 24″ propane range & oven, W/D combo, 12-CF fridge, Dickinson propane heater, composting toilet, 36″x36″ shower, tankless propane water heater
- Exterior Finish: Sealed cedar with green metal accent
- Interior Finish: Beatlekill pine ceiling, accent wall, window trim, and cabinet trim
- Spruce painted white for the walls
- Walnut bamboo flooring w/ grey oak bathroom flooring
- Sleeps: 2 in the bedroom loft and 1-2 in the guest loft
- Square Footage: 190-SF without lofts (290-SF with lofts)
- Price: See website
Want a home like this? Contact Backcountry Tiny Homes here.
Resources:
- Backcountry Tiny Homes
- Alexis & Brian: Living the Tiny Dream
- Living the Tiny Dream Facebook
- Living the Tiny Dream Instagram
- Photographer Name: Patrick Treadway with Treadway Photography
Share this with your friends/family using the e-mail/social re-share buttons below. Thanks!
If you liked this you’ll LOVE our Free Daily Tiny House Newsletter with more! Thank you!
More Like This: Explore our Tiny Houses Section
See The Latest: Go Back Home to See Our Latest Tiny Houses
Disclosure: This post may contain affiliate links. If you purchase through one of our links, we may earn a commission at no additional cost to you.


Natalie C. McKee
Latest posts by Natalie C. McKee (see all)
- A Knotty-Pine Studio Tucked Under a Modern Treetop House in West Asheville - November 19, 2026
- Bensfield Treehouse: A Round Treehouse Built Around an Oak in East Sussex - November 12, 2026
- Two Bed Two Bath 10×40 Tiny House - June 16, 2024















Join the Conversation
22 comments