
Disclosure: This post may contain affiliate links. If you purchase through one of our links, we may earn a commission at no additional cost to you.
A few days ago I got an e-mail from a guy named Johnny about a tiny house he built on a trailer. After a few exchanges, he said he’d be glad if I shared the information and pictures with you. Some of you might be excited to know that it’s for sale.
The house weighs about 9,000 pounds. Johnny built the trailer from 6″ channel steel which was reclaimed from a tractor plant in Kansas City that was torn down. He said, “It’s good old American made steel from the 1940’s”. The trailer is 8′ 6″ wide and 20′ long.
Please don’t miss other exciting tiny homes – join our FREE Tiny House Newsletter!
Johnny Spire’s Luxurious Tiny Home on Wheels

Photos Courtesy of Johnny Spire
The axles are reclaimed from a mobile home. Johnny installed 12×2 Dexter Electric brakes on one of the trailer’s axles.

The other axle is an idler axle with no brakes. The trailer, of course, is hooked up with the away stop sensor, tail, and side lights.
The house itself measures approximately 8′ by 20′ total and has two carpeted sleeping areas.

There’s a sleeping loft upstairs and another area to sleep on the main level.
The floor in the downstairs of Johnny’s tiny house are made out of reclaimed lumber from a barn that was about 95 years old.

The kitchen cabinets are oak and the countertop is a pink/gray granite.
The refrigerator and sink are stainless steel and the stovetop has 2 burners.

There’s a separate area for the shower and toilet.
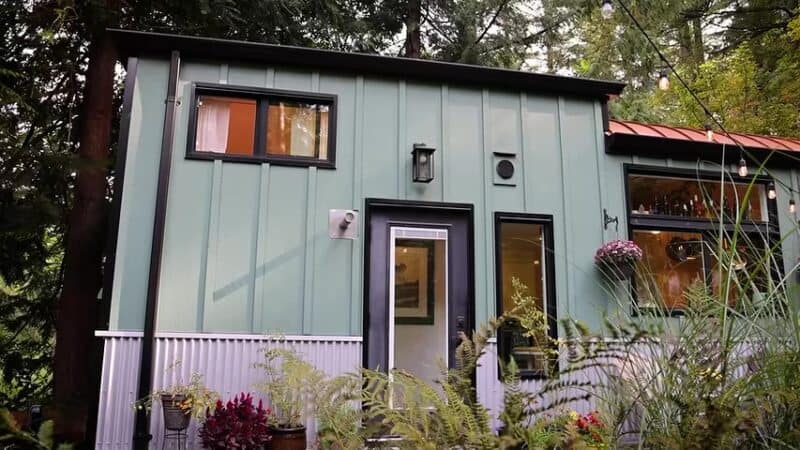
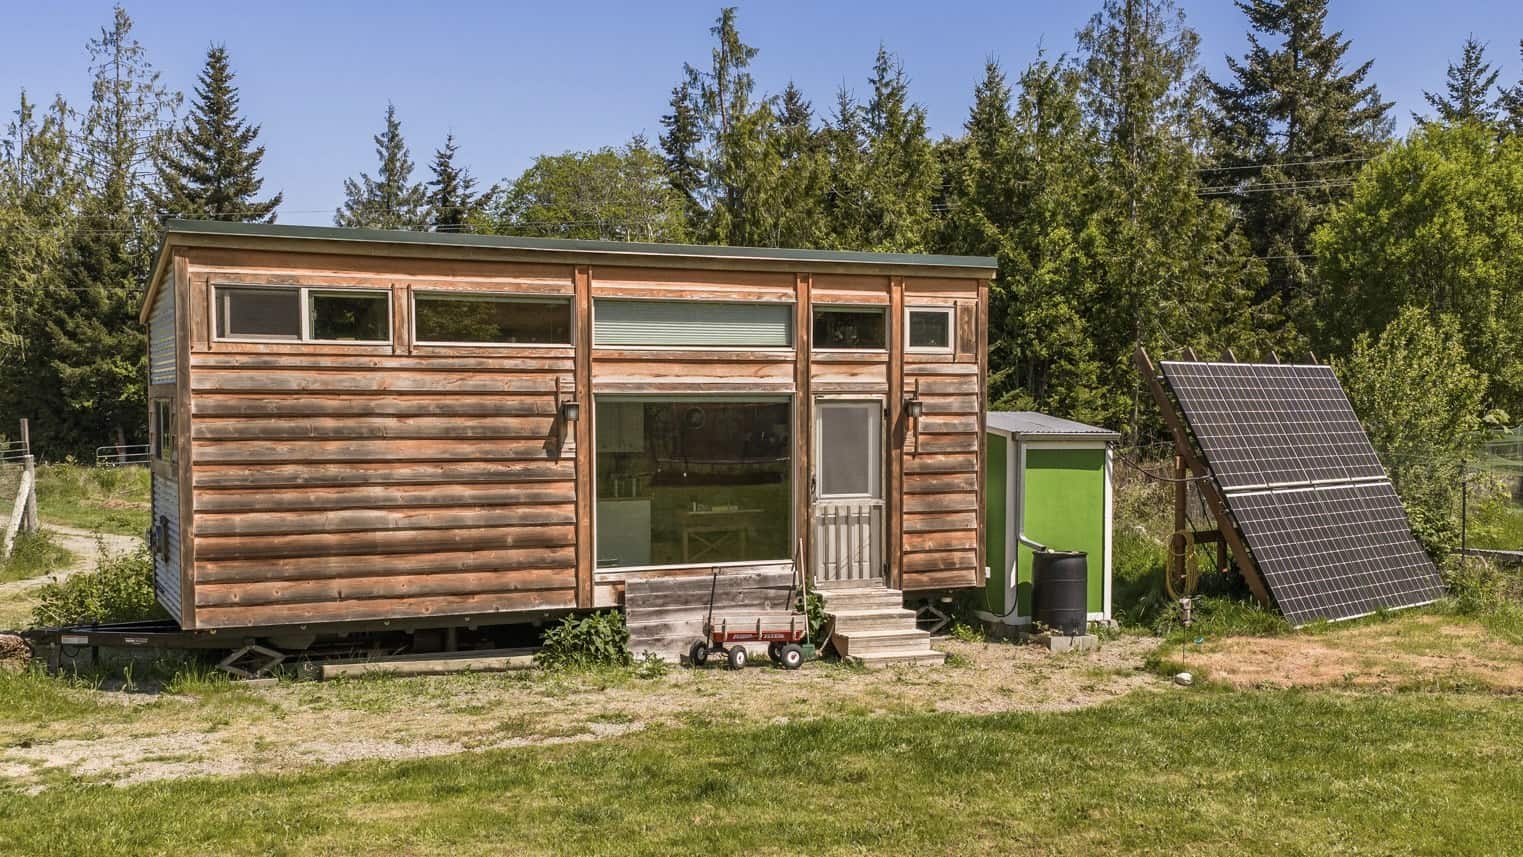
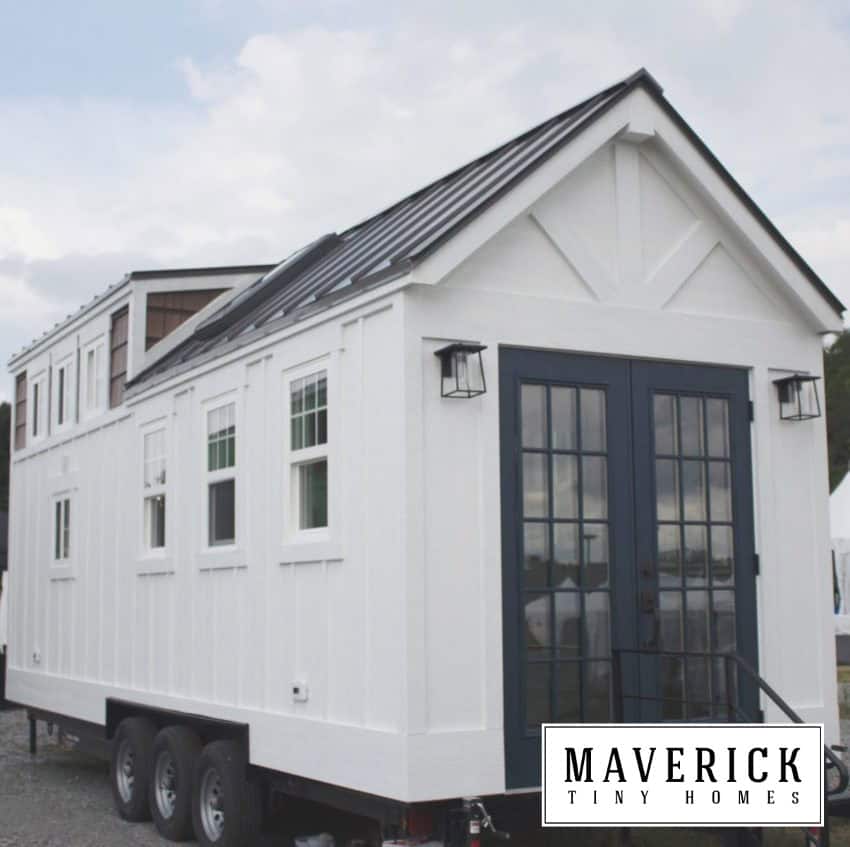
On the exterior of this tiny cabin on wheels, it’s covered with cedar siding and painted pale green with white trim.

The shingles have a 25-year guarantee and are dark green.
Insulation is R-13 and R-19 in the walls, floors, and ceiling.

It comes with a relatively large ceiling fan that has lighting. It also has a flat-screen television mounted on the wall already.
The tires on the trailer are brand new and are 8-14.5 trailer tires.

The water heater has a 6-gallon tank and runs from propane. It’s under the bed area downstairs.
This sleeping area can accommodate a full or queen size bed which is currently not in the house.

The interior walls are covered in drywall, glued, and screwed to the studs. Johnny says, “I have pulled it and have not noticed any problems with the drywall cracking.”
There is also a tile backsplash where the cabinets are. He says, “I’d say the house is made up of 40 to 45% reclaimed materials.”


All Photos Courtesy of Johnny Spire
It took him more than a year to complete the home and the reason Johnny’s selling it is because he’s starting a new project which will take up most of his time.
If you’re interested, he’s asking for $29,500. You can reach Johnny at jlscal at aol dot com. That’s JLSCAL at AOL dot COM.
Update: SOLD.
Already know how to build, or have a contractor, and want to use plans to build your own? Download our tiny house plans catalog.
If you enjoyed this you’ll LOVE our Free Daily Tiny House Newsletter with even more!
You can also join our Small House Newsletter!
Also, try our Tiny Houses For Sale Newsletter! Thank you!
Also, try our Tiny Houses For Sale Newsletter! Thank you!
Disclosure: This post may contain affiliate links. If you purchase through one of our links, we may earn a commission at no additional cost to you.


Alex
Latest posts by Alex (see all)
- Down2Mob’s Jeep Gladiator Overland Camper on a Custom Flatbed - November 21, 2026
- She Lives Full-Time on Her $1K Sailboat - November 21, 2026
- Small Homes for Extended Family, Friends, and Caregiving - November 21, 2026











Join the Conversation
61 comments