
Disclosure: This post may contain affiliate links. If you purchase through one of our links, we may earn a commission at no additional cost to you.
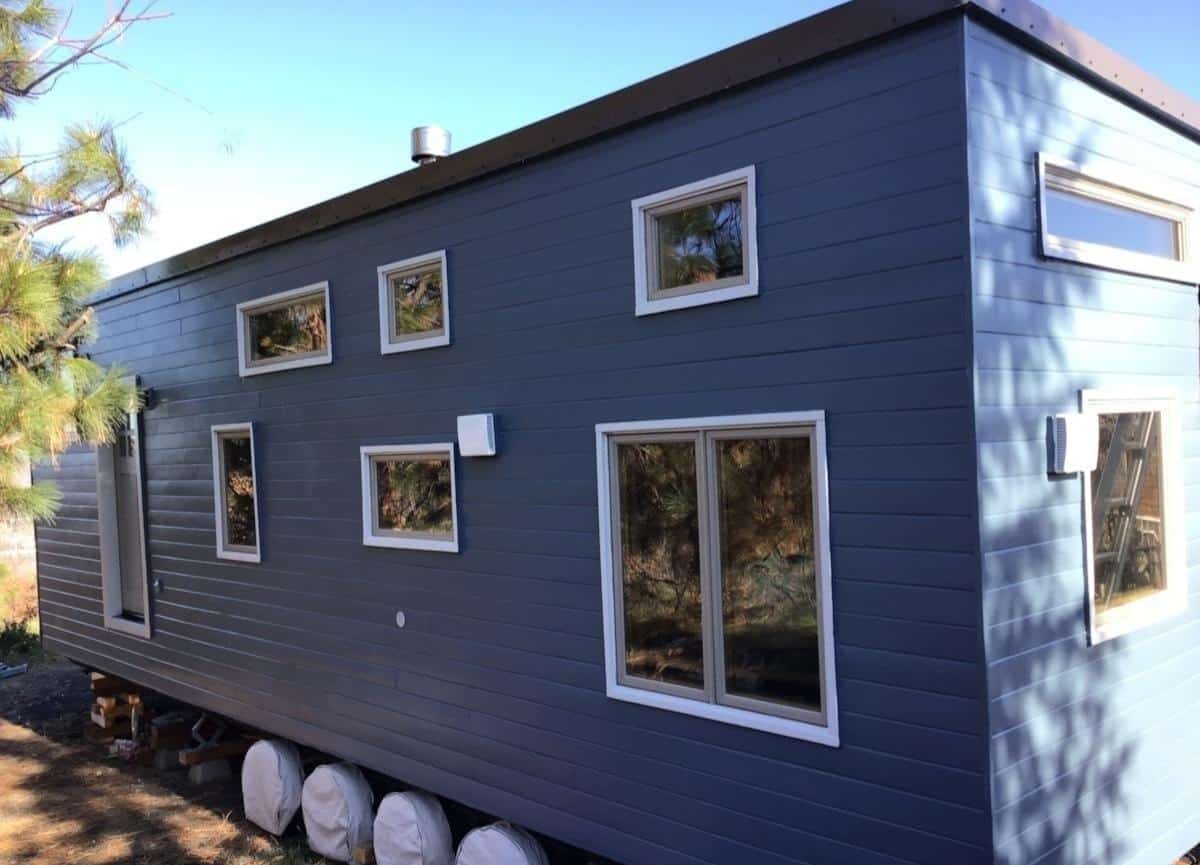
This is a tiny house shell that you can buy and finish yourself to your liking.
It’s built by Huddle Homes in Vergas, Minnesota and is listed on eBay.
Please enjoy, learn more, and re-share below. Thank you!
140 Sq. Ft. Huddle Homes Tiny House Shell


Tiny House Shell Specs/Details
TRAILER: Brand new $4,000 tandem axle car hauler with brakes, indicator lights, break away switch. Double 5200# axles. Gross weight as it is, unfinished inside, including trailer, is 5600#. .Floor to peak inside dimension is 10 ½ feet. Main floor measurements 19’5” x 7’5”. Lofts are 10′ x 7’5” and 4’3” x 7’5”. Large loft has enough room for a double bed or even a larger bed, with space all around for cabinets on each side, headboard by window, and floor space at foot of bed. A railing is recommended for the open end of each loft. In the kitchen there is room for 6′ of full sized counter/cabinets on the left side between ladder and bath wall, as well as 5 or 6 feet of space on the right side for cabinets, stove fridge, broom closet, pantry, or whatever you envision in your kitchen design. Built to last by professional carpenters. Insulated well enough to withstand northern winters. Both floor and overhang portions of lofts are insulated with foam sheets sealed in place with spray foam. Maintenance-free steel roofing is a premium grade snap-lock style made for residential housing. It is not just the metal pole barn style of roofing. Also maintenance free is the residential steel siding, pre-painted, double 4″ lap. Composite decking. Vinyl covered posts. Metal soffit & facia. Maintenance-free vinyl clad thermo-pane windows with screens. Dutch Cross Hatch is enveloped inside for easy cleaning. Bathroom walls are movable/removable to adjust for shower size and enable shower installation. . Metal hurricane straps are used throughout the home as well as all wall/roof sheathing, main flooring, and loft flooring. All sheathing & flooring is glued as well as nailed or screwed to wood framing. . OSB is used on roof and walls as it is stiffer than plywood. Plywood is used in loft floors and on main floor as it holds up to foot traffic better. Belly pan of main floor is also plywood.
Resources
You can share this tiny house with your friends and family for free using the e-mail and social media re-share buttons below. Thanks.
If you enjoyed this tiny house you’ll LOVE our Free Daily Tiny House Newsletter with even more! Thank you!
More Like This: Explore our Tiny Houses Section
See The Latest: Go Back Home to See Our Latest Tiny Houses
Disclosure: This post may contain affiliate links. If you purchase through one of our links, we may earn a commission at no additional cost to you.


Alex
Latest posts by Alex (see all)
- A Northwoods Cabin-Style Tiny House Shell with a Wood Stove in Michigan’s Upper Peninsula - November 19, 2026
- Owl Creek Cabin Grew Up: The Case for Building Small and Adding On Later - November 19, 2026
- Sleep in a Converted Cedar Greenhouse With a Loft Bed Under the Glass Roof - November 19, 2026













Join the Conversation
12 comments