
Disclosure: This post may contain affiliate links. If you purchase through one of our links, we may earn a commission at no additional cost to you.
Prolific tiny house builder Marsha, who has constructed eight or nine different tiny homes over the years, teamed up with her 19-year-old grandson Zachary to build this micro THOW. When life events pulled Zachary away from the project—a work promotion, his uncle’s hockey injury, and the arrival of Marsha’s first great-grandchild—she finished the build solo despite material shortages and price increases.
The compact design fits a twin bed and kitchenette with creative over-tongue cabinet storage. Features include a 10-inch stainless steel sink, space for a portable stovetop, USB-charged puck lights, fiberglass insulation throughout, and both interior and exterior-access storage compartments. This unit has sold, but the build demonstrates what’s achievable with determination and a modest budget.
Micro THOW Exterior
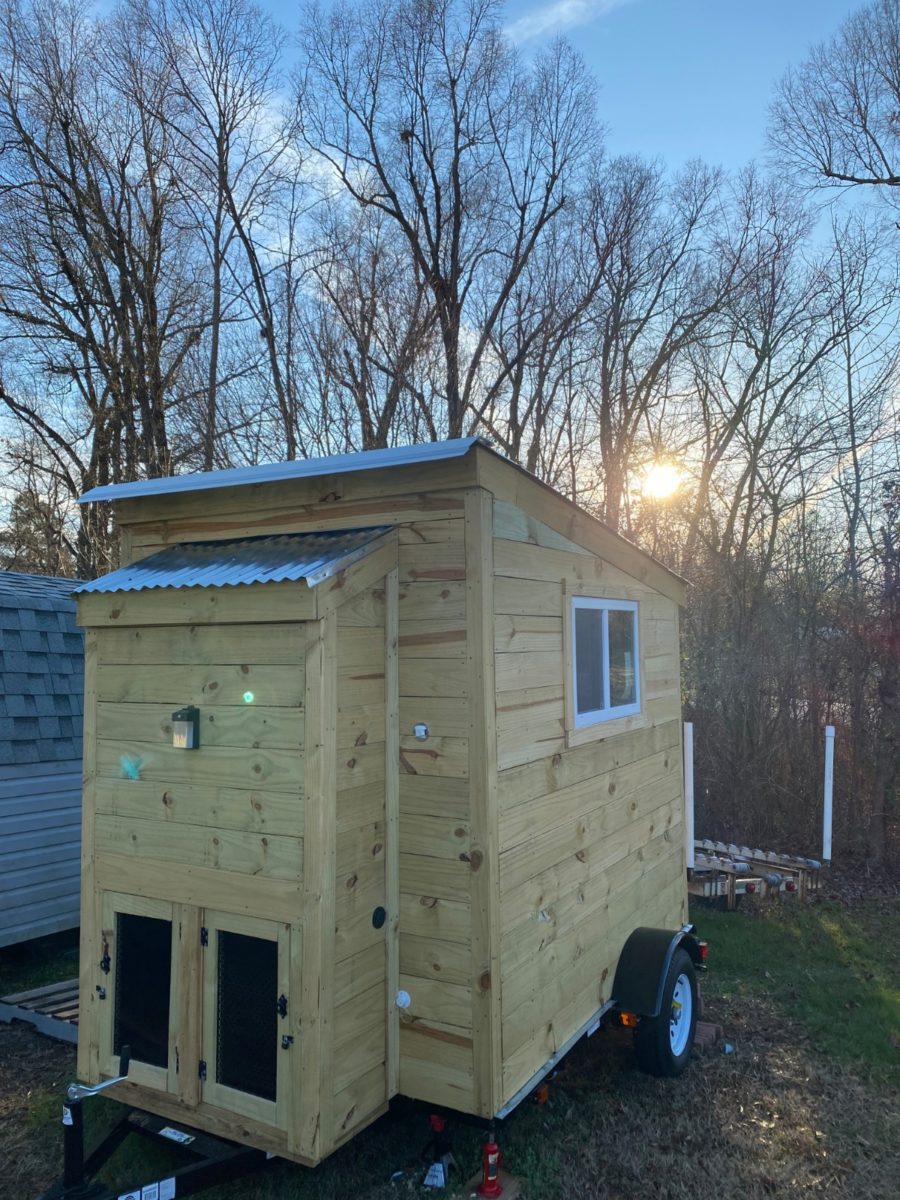
Images via Marsha Cowan
Cedar Front Door
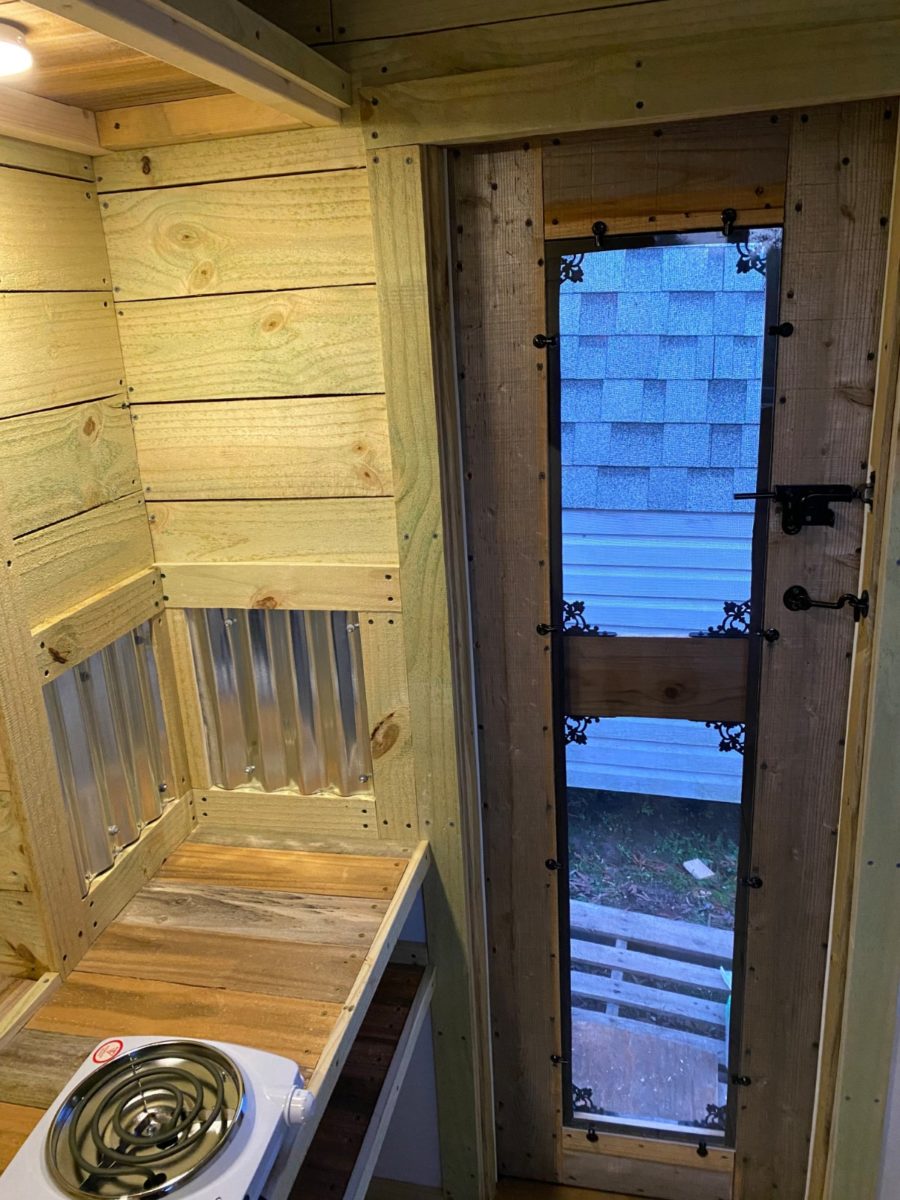
Images via Marsha Cowan
Bed and Kitchenette Layout

Images via Marsha Cowan
Twin Bed with Under-Bed Storage
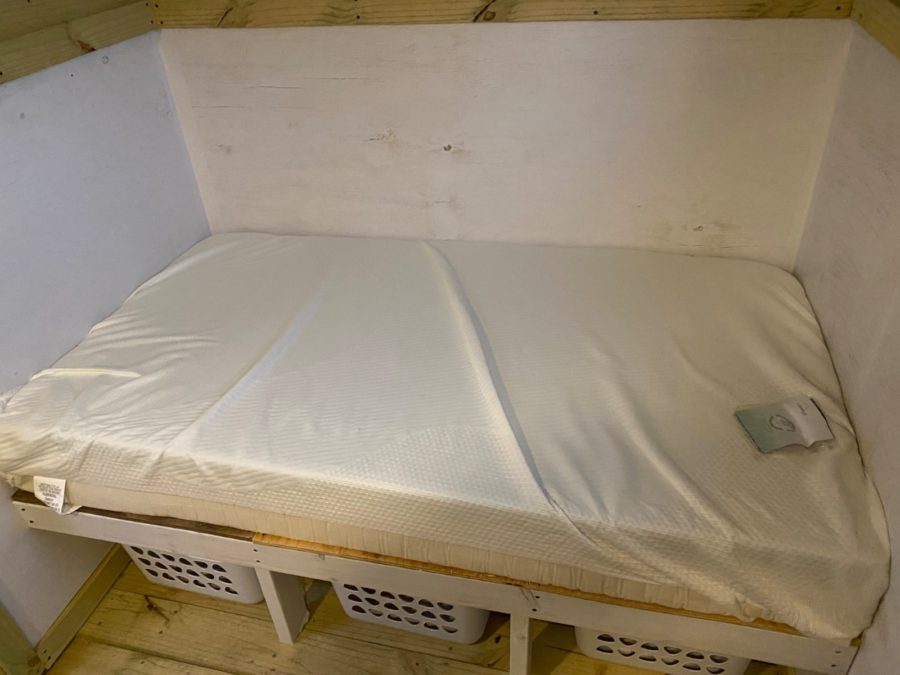
Images via Marsha Cowan
Treated Pine Exterior
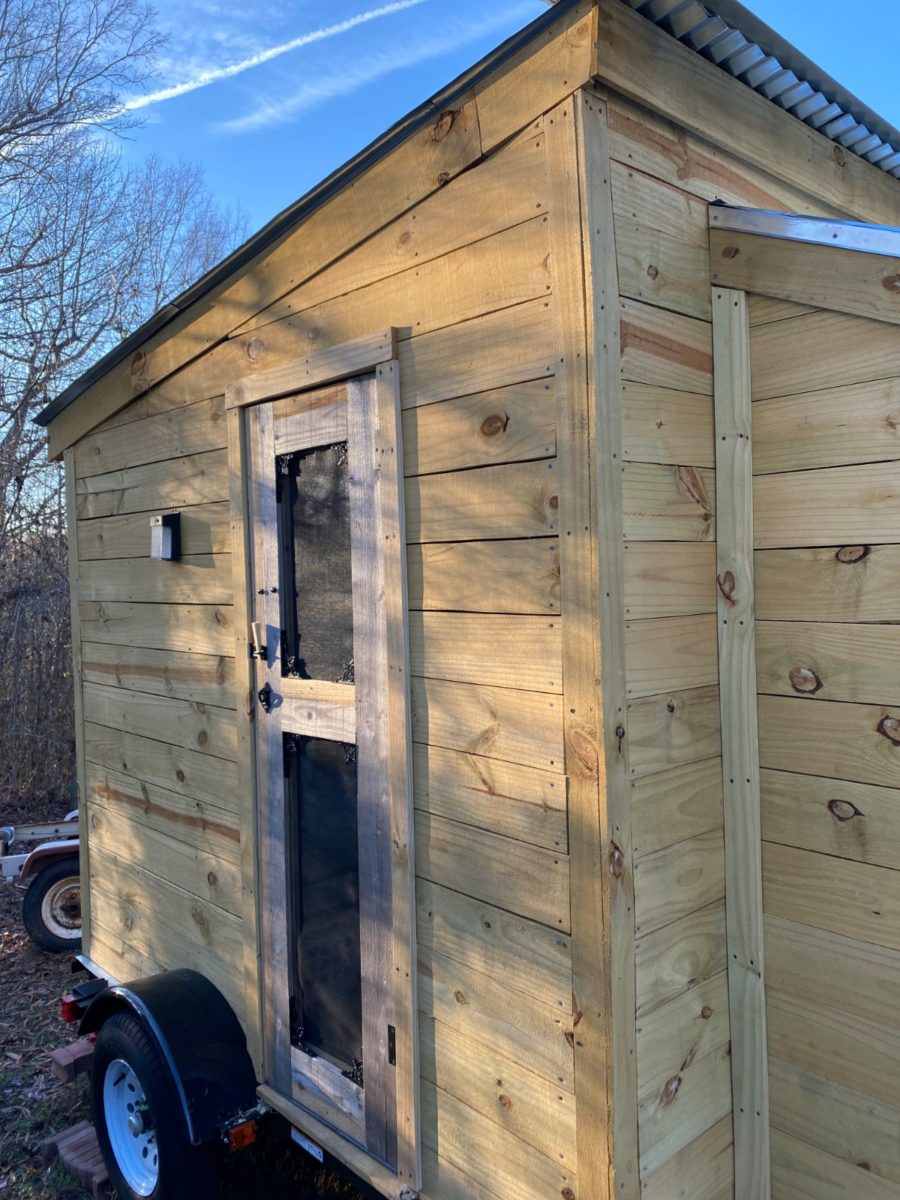
Images via Marsha Cowan
USB-Charged Puck Lights
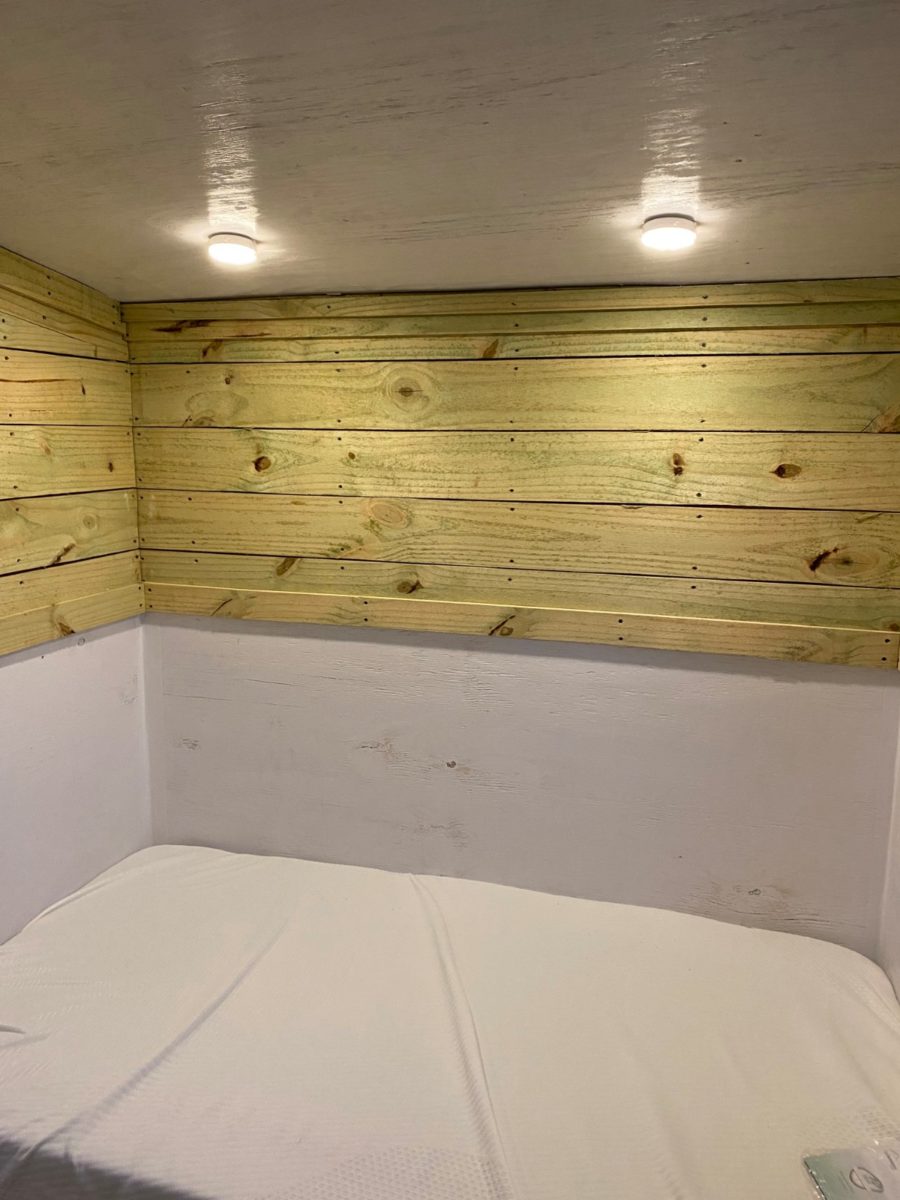
Images via Marsha Cowan
Over-Tongue Cabinet Storage
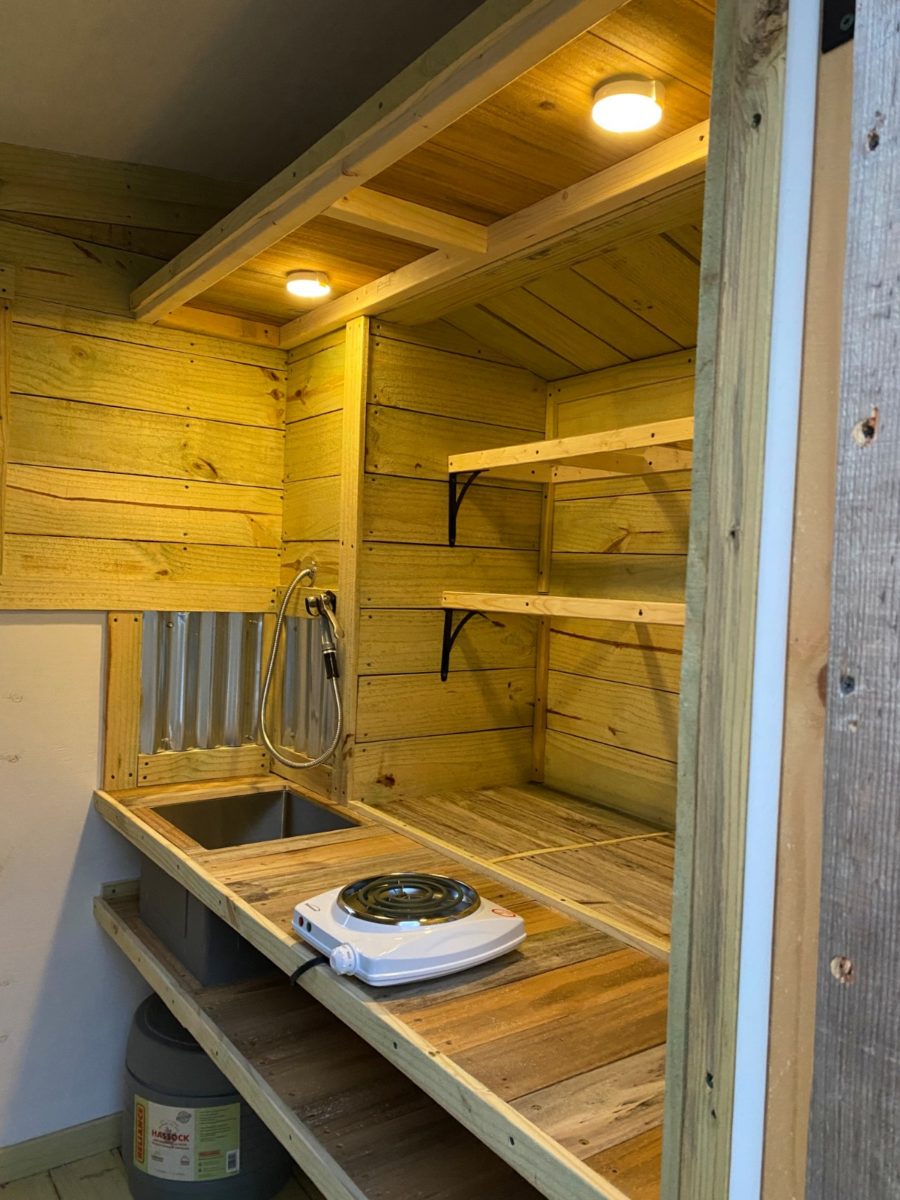
Images via Marsha Cowan
Exterior-Access Storage

Images via Marsha Cowan
The Build Story
Marsha shared the challenges of completing this build:
“As soon as we started about the end of September, crazy events took place which made the build take a lot longer than it should have. Zach was given a promotion with raise at work and a change of hours which meant he was gone all day most days. His friend, who was able to help us at first, landed a job which took his days. Along with this, my youngest son crushed his foot at a hockey tournament and had to have major surgery and lots of daily care at first. My granddaughter had a beautiful baby boy (my first great grandbaby) which I got to help hold in the afternoons most days.
In addition to all the ‘people’ stuff happening, prices doubled from the time we estimated the cost and the time we stepped into the door to buy, and there were also shortages in materials we had to have, so we went back to the drawing board to see what we could do to stay within budget, use what was available, and still have a solidly built tiny house.
We had sunshine and warm temps the first few weeks of building in October, but then the fall rains started which caused many delays. By this time I’m building alone and missing the camaraderie. It was fun working with my grandson and his friend. They’re really cool guys and hard workers.
In spite of everything both good and bad, it got finished! Tiny rustic campers like this are not ‘hot’ right now and not glamorous, but for some of us, it’s all we need to be safe, happy, and comfortable.”
Design Details
- Type: Micro THOW / rustic camper
- Builder: Marsha Cowan with grandson Zachary
- Location: North Carolina
- Build Type: DIY
- Exterior: Treated pine siding
- Entry Door: Cedar
- Screen Door: With removable 1/4-inch plexiglass insert for cold weather
- Windows: Double-glazed
- Insulation: Fiberglass batting throughout
- Sleeping: Twin bed
- Mattress: 8-inch memory foam (trimmed to fit)
- Kitchen Sink: 10-inch deep stainless steel with hose sprayer
- Cooking: Space for portable single burner stovetop
- Heating: Electric oil circulating radiator
- Lighting: 4 USB-charged puck lights
- Electrical: 14-gauge port plug with 3-receptacle capacity
- Toilet: Hassock portable potty
- Under-Bed Storage: 3 large laundry baskets
- Under-Counter Storage: 1 smaller basket for laundry
- Additional Storage: Over-tongue cabinets, exterior-access compartment
- Propane Option: Small shed area on tongue for conversion
- Status: Sold
Lessons from This Build
- Life Happens During DIY Projects: Marsha’s experience—promotions, injuries, new babies—shows that building timelines rarely survive contact with real life, and flexibility is essential for completing any self-built tiny house
- Budget for Material Price Volatility: Prices doubling between planning and purchasing forced redesigns; building in a contingency or buying materials early can prevent this common setback
- Over-Tongue Space Creates Storage: Building cabinet storage above the trailer tongue utilizes space that would otherwise be wasted, maximizing the micro footprint
- Simple Systems Reduce Complexity: USB-charged lights, a portable potty, and space for a portable stove avoid the complexity of permanent plumbing and wiring while still providing essential functions
- Rustic Doesn’t Mean Uncomfortable: Fiberglass insulation, double-glazed windows, a removable plexiglass door insert, and an electric heater demonstrate that budget builds can still address climate comfort
Related Stories
- Marsha’s 8×8 Shed-To-Tiny-House Conversion
- Marsha’s Temporary Truck Bed Tiny Home
- Marsha’s 9ft Tiny House
- Marsha’s Bus Tiny House Remodel
You can share this using the e-mail and social media re-share buttons below. Thanks!
If you enjoyed this you’ll LOVE our Free Daily Tiny House Newsletter with even more!
Also, try our Tiny Houses For Sale Newsletter!
More Like This: Tiny Houses | THOWs | DIY
See The Latest: Go Back Home to See Our Latest Tiny Houses
Disclosure: This post may contain affiliate links. If you purchase through one of our links, we may earn a commission at no additional cost to you.


Alex
Latest posts by Alex (see all)
- Win a Free Spot in a Wild Abundance Basic Carpentry Class Near Asheville (Enter by Nov. 30) - November 18, 2026
- Every Tiny Home for Sale at Canoe Bay Village: A Guide to Wisconsin’s Lakefront Escape Community - November 18, 2026
- The Last Glass House Planned for This Section of Canoe Bay Village: A Presale on Lot 29 - November 18, 2026















Join the Conversation
9 comments