
Disclosure: This post may contain affiliate links. If you purchase through one of our links, we may earn a commission at no additional cost to you.
Meet Eric and Oliver’s Cedar Mansion built by MitchCraft Tiny Homes in Fort Collins, Colorado.
The 33 ft. THOW was built on a 10 ft. wide gooseneck trailer and includes tons of space, including not one, but two, living rooms! Yet, in my eyes the kitchen steals the show: It’s spacious and perfect for entertaining, and I’ve never seen this much counter space in a tiny home. Plus the cabinets are the most beautiful shade of deep turquoise blue! Enjoy the pictures, and find additional details and contact information for MitchCraft below!
Related: Jessica’s 16 Ft. MitchCraft Tiny Home
Eric and Oliver’s Cedar Mansion by MitchCraft
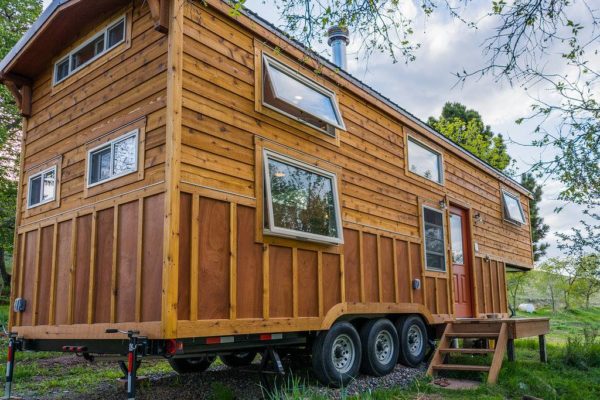
Oh yes, I think I could live here quite happily!

Wow! Look at all the space inside this tiny home.

Looking from the living room loft on the rest of the home.

Amazing counter/table for a crowd. Brilliant!

I think you can seat at least six people here.

I’m so in love with these turquoise cabinets.

Storage steps with drawers are always a great idea.

First living room with bar seating and space for more furniture.

The details are great and you get to eat looking out on the house.

A blend of open and closed shelving makes for a fun vibe.

Handy washer-dryer unit tucked into the main staircase.

The burnt-orange door is quite striking. Love it.

Love the beadboard on the walls and this counter.

Even more storage in the main staircase. Awesome.

A Four-burner stovetop allows for cooking anything and everything.

Living Room #2 here. Look at all that lounging space!

And — you guessed it — more storage!

Built-in bookshelves for storing books and trinkets.

Looking from the living room to the rest of the home.

I’m always a fan of an adorable tiny wood-burning stove.

Loft bedroom with headroom, storage, and light!

Even more storage in the privacy wall.

Bathroom with a composting toilet, shower, and sink.

This bowl sink is too cute! Love the mirror, as well.

The amazing rainwater shower head screams “luxurious.”

Well, I’d say this house has it all!

From MitchCraft:
This beautiful custom tiny home was built on an over-width 10′ trailer, providing a spacious feeling on the interior of the home. The home features all cedar siding, slate tile interior entryway and bathroom flooring, and cherry wood flooring throughout the rest of the home. Rustic touches combined with clean beautiful colors make this tiny house a true home. There are two distinct living spaces making the home feel even larger, with the large wrap-around kitchen being at the heart of the home. Completely custom built for this client’s lifestyle, this tiny home combines beauty with real-life functionality and space to live.
Want MitchCraft to build your tiny house? Have more questions? Get in touch at MitchCraftTiny@gmail.com.
Resources:
Share this with your friends/family using the e-mail/social re-share buttons below. Thanks!
If you liked this you’ll LOVE our Free Daily Tiny House Newsletter with more! Thank you!
More Like This: Explore our Tiny Houses Section
See The Latest: Go Back Home to See Our Latest Tiny Houses
Disclosure: This post may contain affiliate links. If you purchase through one of our links, we may earn a commission at no additional cost to you.


Natalie C. McKee
Latest posts by Natalie C. McKee (see all)
- Bensfield Treehouse: A Round Treehouse Built Around an Oak in East Sussex - November 12, 2026
- Two Bed Two Bath 10×40 Tiny House - June 16, 2024
- Southern Heights Small House Village - June 16, 2024















Join the Conversation
25 comments