
Disclosure: This post may contain affiliate links. If you purchase through one of our links, we may earn a commission at no additional cost to you.
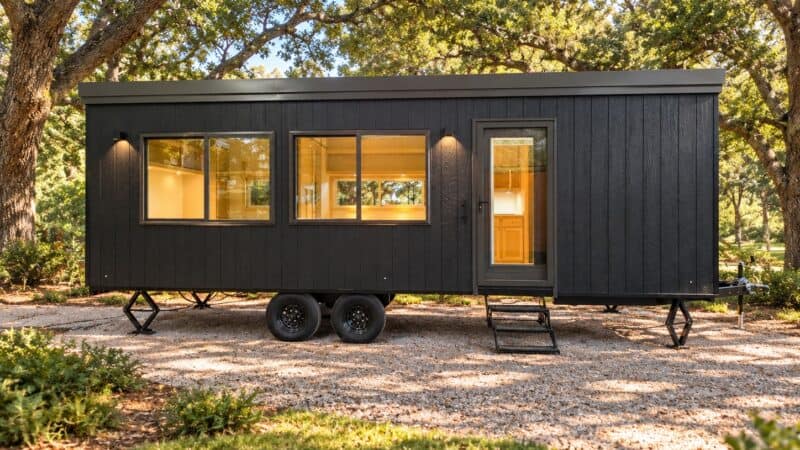
For all our readers wondering what tiny homes look “live-in,” here are a few pictures of Deborah’s Freedom tiny house built for her by Alabama Tiny Homes. We shared the Freedom with you before (it’s gorgeous!), but here are some updated pictures.
Don’t miss other amazing stories like this – join our FREE Tiny House Newsletter for more!
Deborah’s Freedom Tiny House (Lived-In!)

The metal safety railings were a great addition to the home.

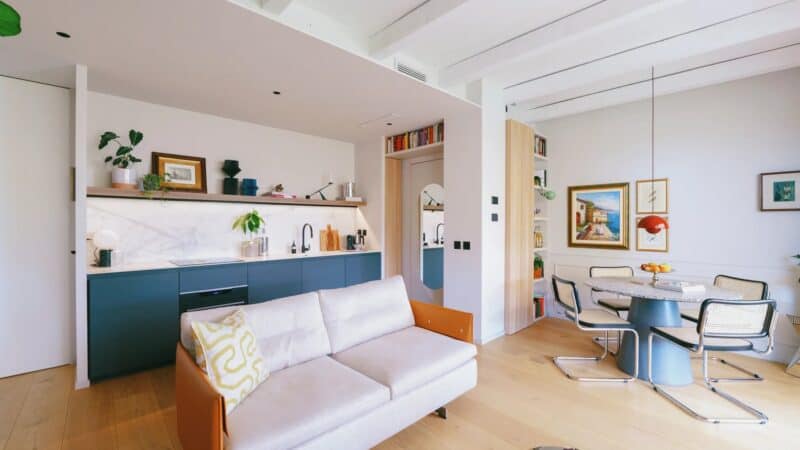
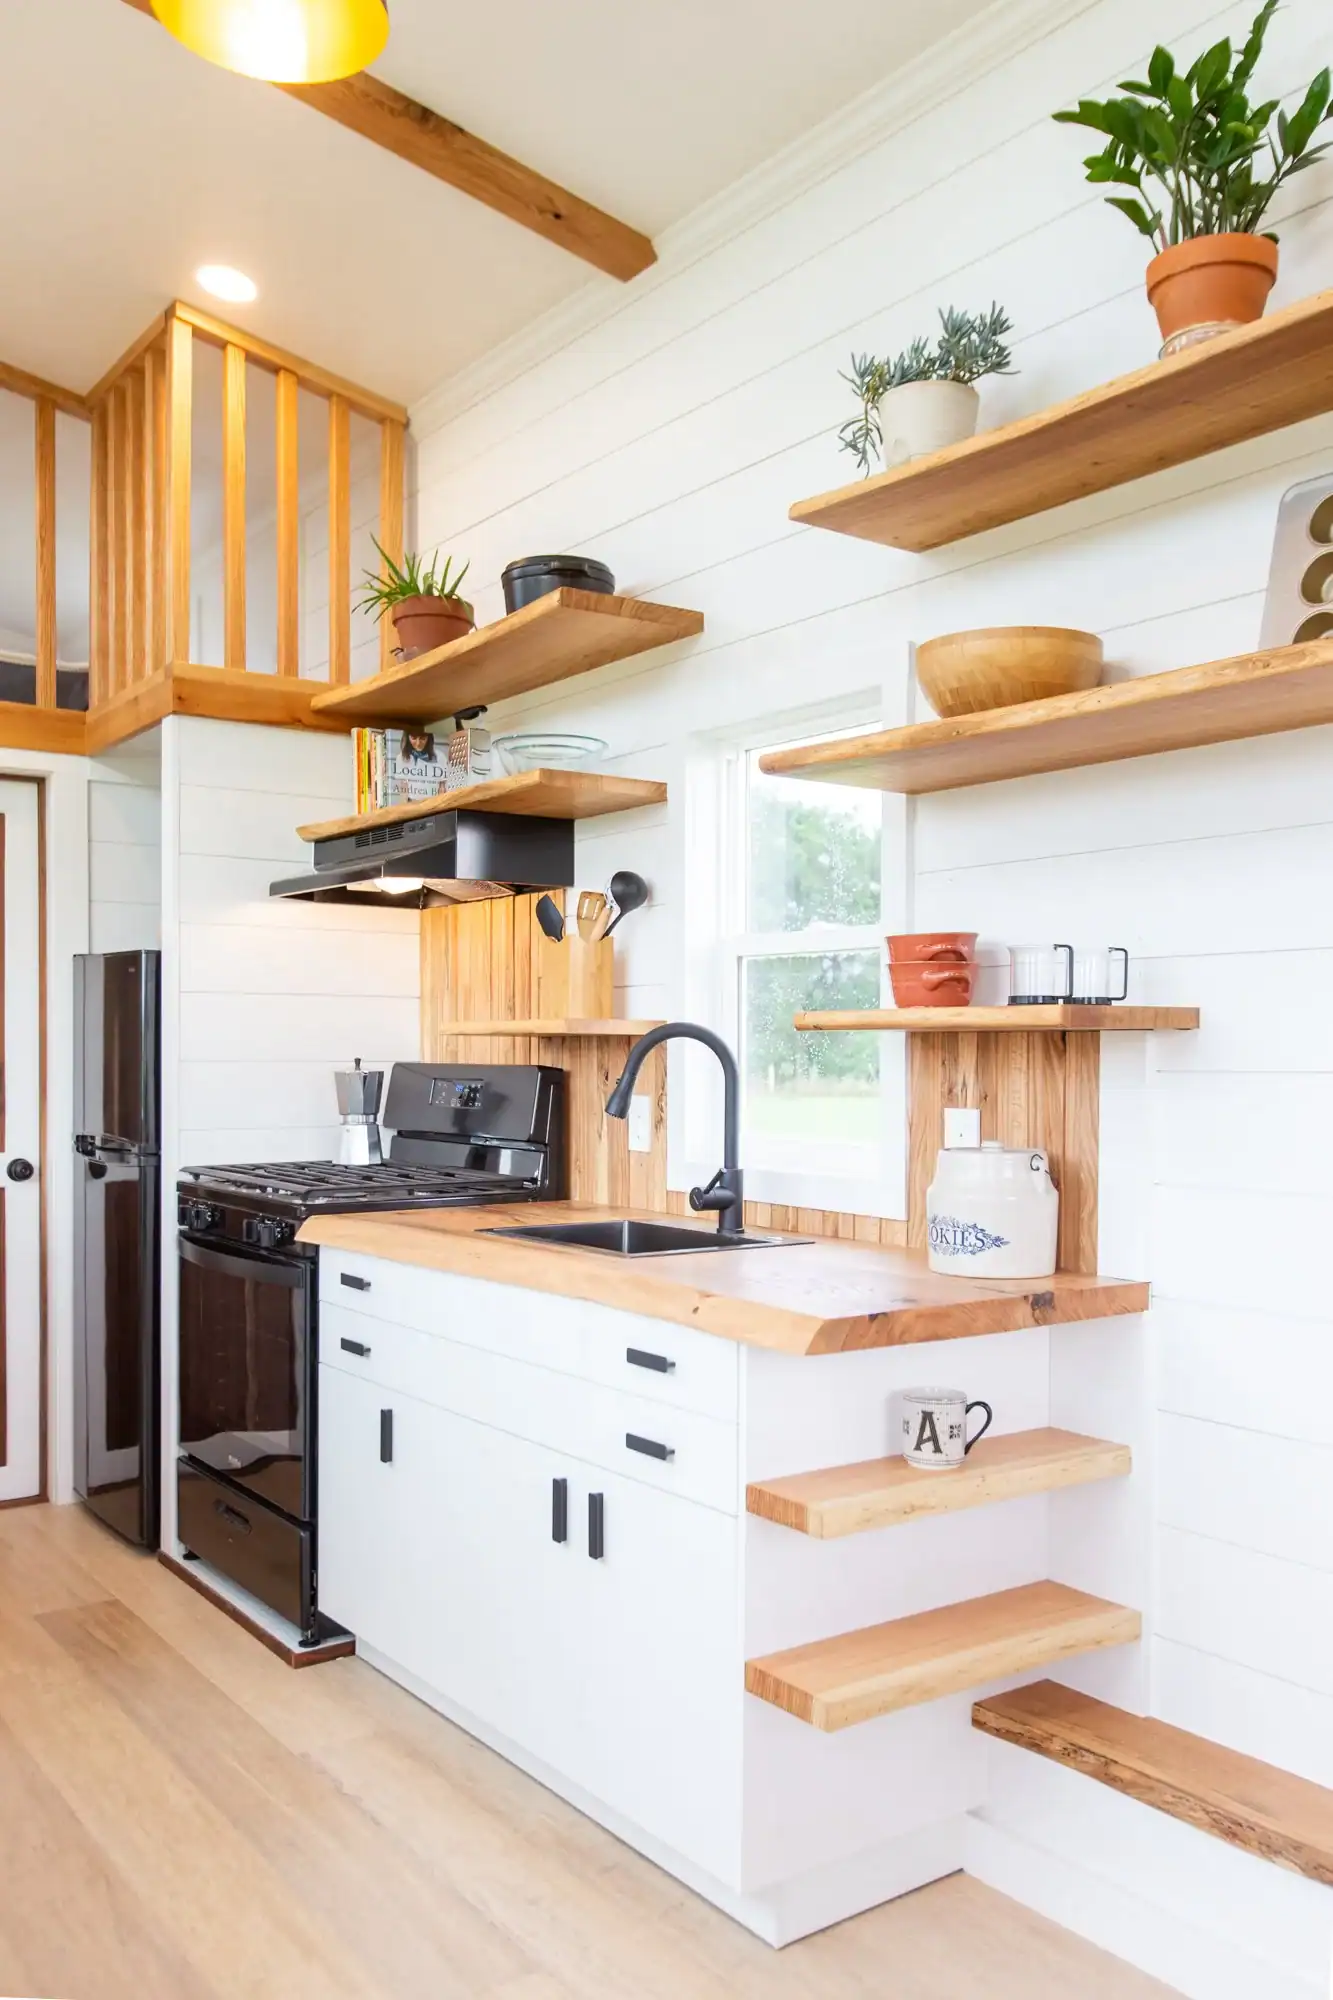
She added her own wonderful trinkets to her kitchen.

Photographs! They make a house a home.

Now that is one comfortable-looking bed! Love the pillows.

Deborah told us on Facebook:
I have owned her for almost a year and the builder is extremely honest, trustworthy and builds a great product. I have never doubted buying her for one minute. It has everything you you need in a tiny!
I paid $58K for her but check his current price. Tons of storage. There is a walk in closet in bath that pics don’t show. I have space to put in larger frig/freezer. She is legally parked on a pond in the Village of Wildflowers near Asheville, NC.
Good for you, Deborah! Enjoy her lived-in photos below and then see the full builder album here.
See more builder pictures here!
Want a home like it? Contact Alabama Tiny Homes on their website.
Resources:
Related: Lived-In Tiny House: Andy’s Life in his Westbury THOW
Share this with your friends/family using the e-mail/social re-share buttons below. Thanks!
If you liked this you’ll LOVE our Free Daily Tiny House Newsletter with more! Thank you!
More Like This: Explore our Tiny Houses Section
See The Latest: Go Back Home to See Our Latest Tiny Houses
Disclosure: This post may contain affiliate links. If you purchase through one of our links, we may earn a commission at no additional cost to you.


Natalie C. McKee
Latest posts by Natalie C. McKee (see all)
- Two Bed Two Bath 10×40 Tiny House - June 16, 2024
- Southern Heights Small House Village - June 16, 2024
- Little Italy Tiny House Community: Corcoran, CA - June 16, 2024











Bannister and railing add safety yet allow good air flow it looks like. Like the overall interior. Well thought out for personal comfort.
Thank you for sharing.
I loved seeing the railing addition. It really works with the space.
The use of the ‘U’ shaped kitchen is a smart use of space and gives a cozy atmosphere. The railing at the top is another smart safety choice adding a layer of privacy also.
Beautiful home!
That it is!
Very well thought out. Very “homey”. Like the colors..and her dog…in the pic.
The dog is a cutie 🙂
Dog? What dog? I’ve gone back twice and can’t see the little (or big) woofer. Put me out of my misery… please?
It’s in the photo that is setting on the table at the bottom of the stairs.
Love that bed! Would hate to get up in the morning!
It did look like an awesome bed 🙂
I hate to get up in the mornings anyway… life begins at 12:01 for me… ; )
The outside isn’t that appealing but the inside is magnificently beautiful; took my breath away.
I’m so glad you liked it 🙂
Totally agree… but, I’ve seen worse. Much, much, much worse.
I love the kitchen and the metal stair/loft rail. Beautiful!
This one is very lovely. I would have love to have seen the bathroom though. Thanks for sharing.
Oh wow… wonderful! It’s so nice to see all the artwork displayed. It’s given me ideas how I can design my home to best display my art. Thanks for sharing!
The stairs and railing are wonderful. look easy to get up and down
I like how Deborah made the stairway to the loft, as well as the loft area, safer by installing the metal railing and skirting. I don’t care for the loft bedroom because of the low ceiling. I also think the kitchen is too dark, but I do like the back tiling, the cabinets, and the countertops.