
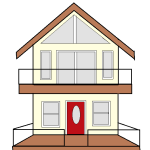
These small cottage floor plans concept drawings are a guest post by Robert Olson Hi Alex, thanks for allowing me to share my concept drawings and connect with the tiny house community. My aim are small cottages with a resort feel. Most in the 500-800 ft. range. My goal is to make small spaces feel big, [...]
Your Stories
Small House Floor Plan Sketches by Robert Olson
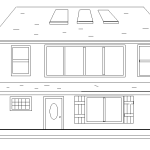
Here you’ll find a couple of small house floor plan sketches by Robert Olson, a reader of the Tiny House Newsletter and Tiny House Talk. We’ve exchanged some e-mails and I’m excited to share some of his design concepts with you which are in the 500 to 1080 sq. ft. range of space. The first one [...]
Couple’s DIY Tiny House on Wheels For Sale
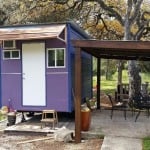
This DIY Tiny House on Wheels For Sale is a Guest Post by Ethan Ramirez Fifteen months ago my girlfriend Kelsey and I started work on our second tiny house. At first everyone assumed we were building another house because the first was too small. They would ask, “are you building the second one bigger?” [...]
452 Sq. Ft. Tiny Victorian Cottage
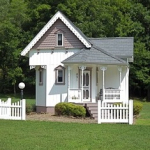
This 452 sq. ft. tiny victorian cottage was built in 1998 by the homeowners in Hagerhill, KY. They built it for their grand daughter after finding out about tiny houses on Oprah back in the day. It has central A/C, TV and phone wiring, a full kitchen, full bathroom, and one bedroom. Over the years [...]

4×4 School Bus Tiny House Conversion: Short Bus to Tiny Home
This 4×4 School Bus Tiny House Conversion is a guest post by Brock Butterfield of Bus Life Adventure Being a subscriber to Tiny House Newsletter it is an honor to be able to share my project of converting a 4×4 short school bus into a Tiny Home on the move. The idea first came to [...]

300 Sq. Ft. Barn to Tiny Cabin Conversion
This 300 sq. ft. barn to tiny cabin conversion in Indiana used to just be a simple storage barn. Now it’s a gorgeous little cabin with a full kitchen, bathroom, living area, and two lofts. It’s artistic, functional, and lots of reclaimed materials were used to build it. Woman’s 300 Sq. Ft. Barn to Tiny Cabin [...]

Woman Converts Backyard Garage into Studio
For Alex Kennedy, this tiny studio in her mother’s backyard garage is perfect for her needs. Plus she is able to have her own home without paying expensive property taxes somewhere else in Melbourne, Australia. Converting this old two-car garage in her childhood home back yard makes this space even more special. And how much [...]
