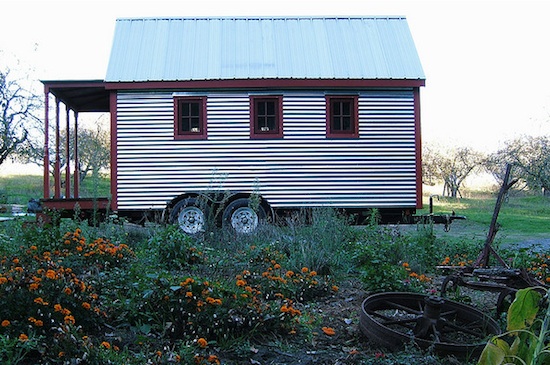
Category: Tiny Houses
Tiny houses come in all shapes and sizes. From as little as 50-square-feet to as large as 400-square-feet. Tiny homes built on wheels, floating platforms, foundations, and even vehicles like school buses that have been converted into tiny living quarters.
The tiny house movement is all about extreme downsizing and minimalism. Tiny homes are all about eliminating the unnecessary so that the necessary can stand out. Here you’ll find the latest designs and builds to fuel your ideas and creativity for your own small or tiny house project.
You’ll find homes here as little as around 50-square-feet up to as large as around 400-square-feet. From houses on wheels to ones on foundations. Why do people choose to live tiny? Find out in the stories ahead.
Posts

Guest House Studios: Small Rental Units with Kitchen and Bathroom in Florida

Custom Cabins California: Interview with Tiny House Builder Marc Hyman

Quick Housing Solutions: Modular Granny Flat Designs from Australia

Rounded A-Frame Tiny Cabin: Pod-Inspired Design with 196 Square Feet

The Boxy Lady: Portable Micro Cabin Display Unit by Derek Diedricksen

Dan Louche Tiny House Plans: Complete Building Package with SketchUp Model

One Cool Habitat: Modern Prefab Shipping Container Home