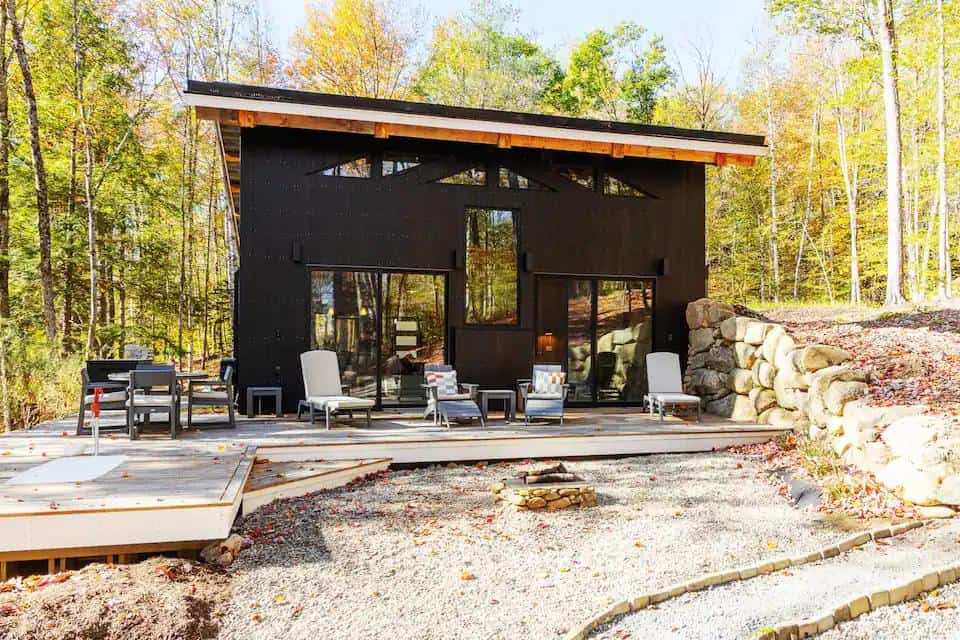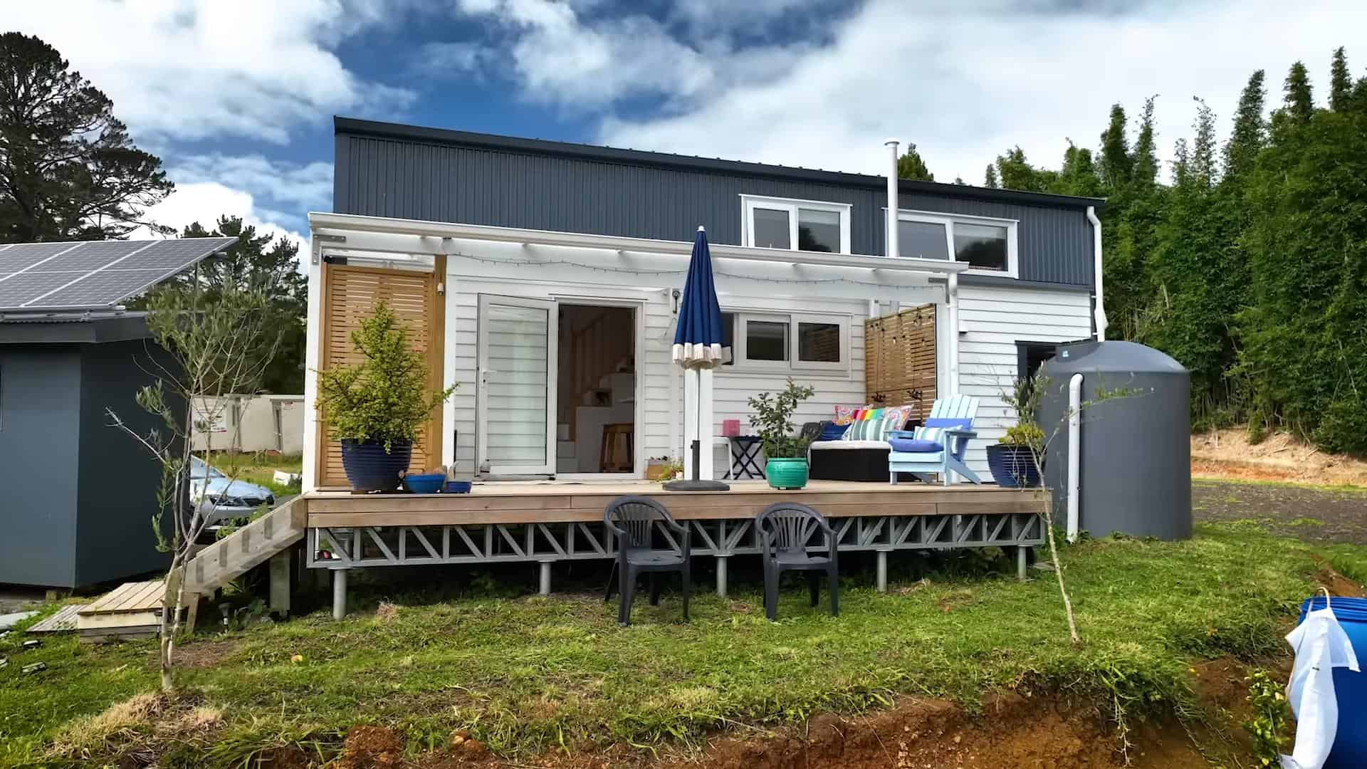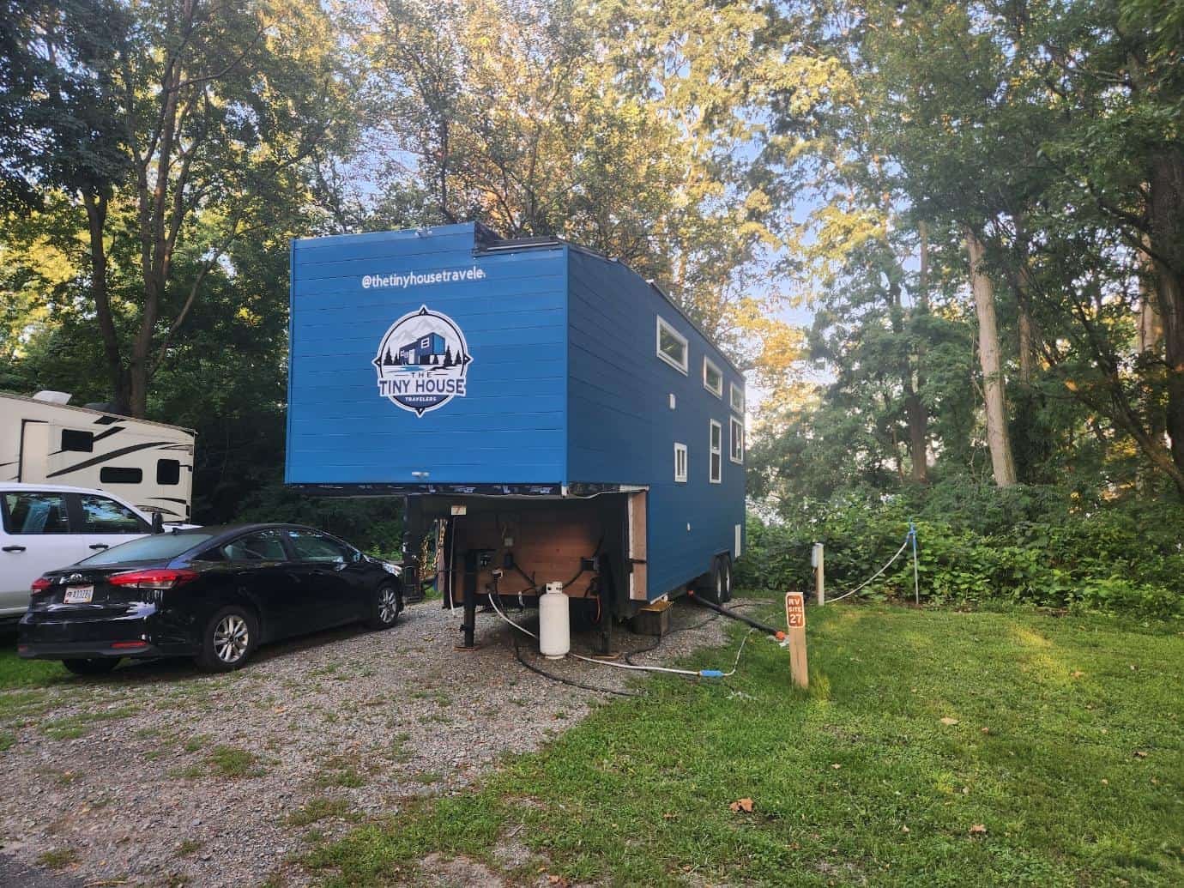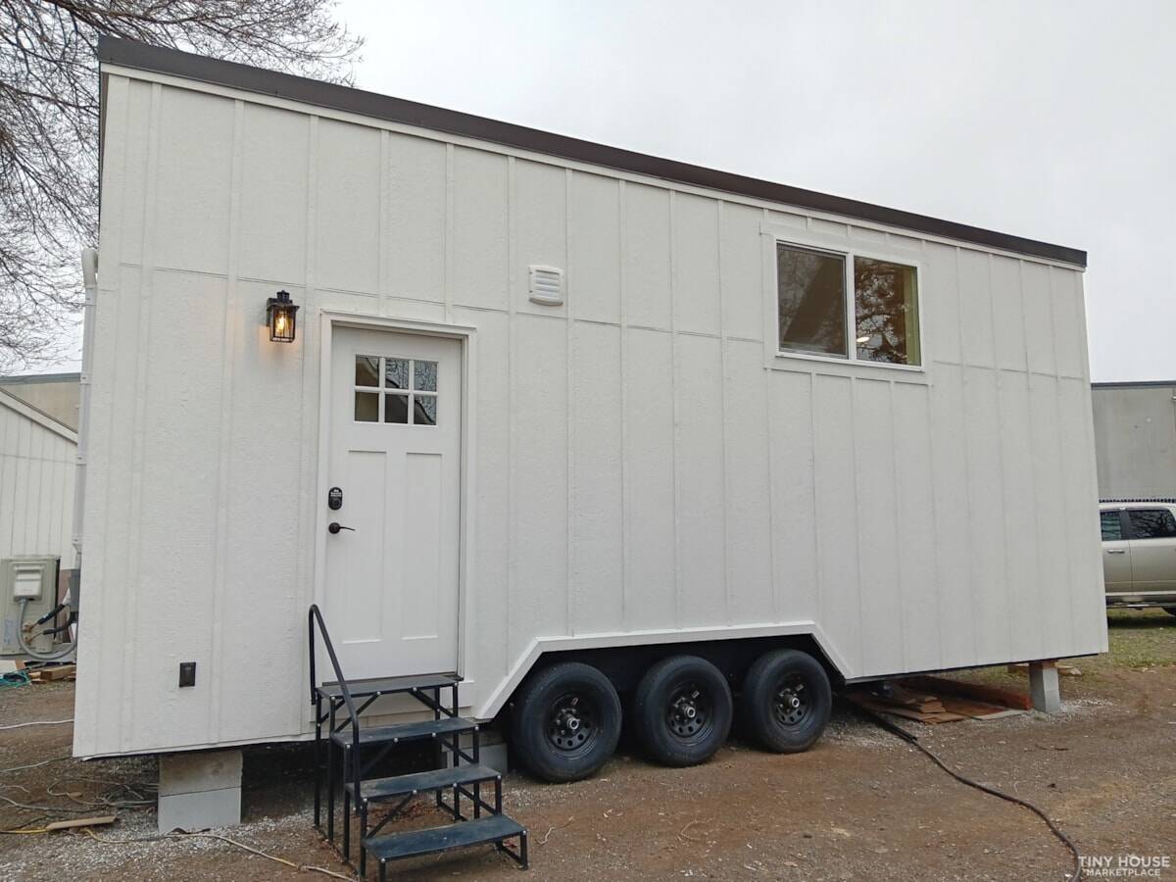
Below, Kevin and Elizabeth give us a look inside the 420-square-foot Montana cabin they built for just $7,000 — yes, really. Even though the project came together before the lumber-price madness of 2020, that number is still wild for what they pulled off. This little guest cabin feels cozy, finished, and downright welcoming. They kept [...]
Tiny Houses
28-ft. Felicity Tiny House with Connecting Lofts
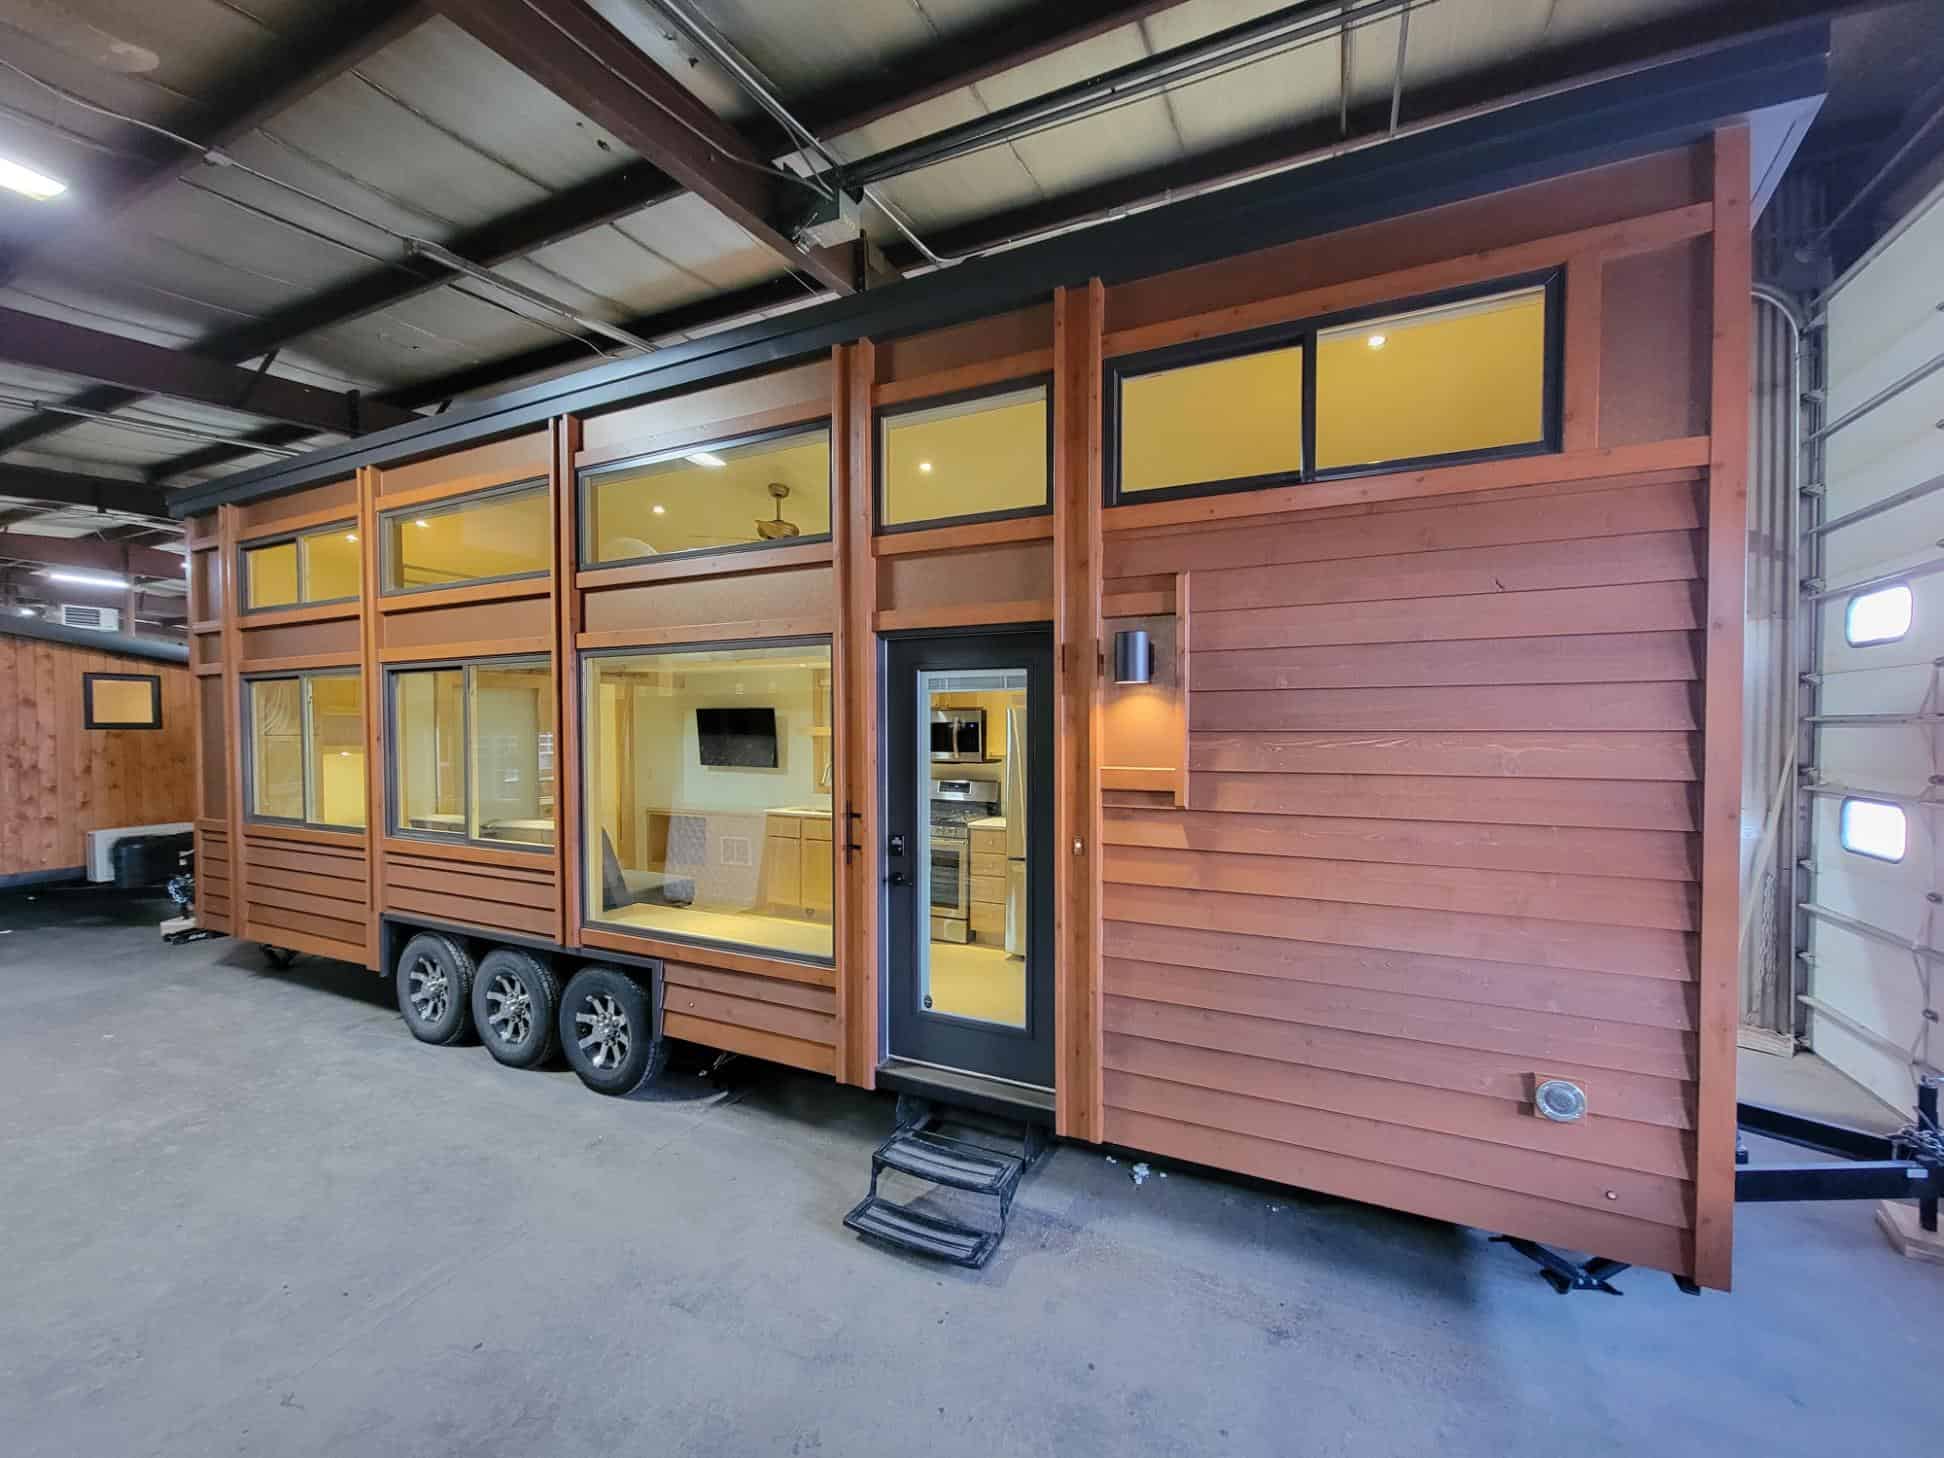
Felicity is the latest tiny house from Frontier Tiny Homes in Colorado, and it has an incredible second-story loft system with full-standing height, so you can easily traverse from the main loft to the kid’s loft via the landing above the living room. In order to make that happen, this home is a foot above [...]
Restoration Tiny Home by Modern Tiny Living
The Restoration tiny house by Modern Tiny Living is another stunning iteration of their popular 24-foot Kokosing model. This custom build features their Deluxe MTL Social Area. This elevated living room space features oodles of storage, lots of seating and it becomes a bed for guests with slide-outs and movable cushions. Besides the social area, [...]
Eucalyptus Tiny House: All One Level by Baluchon
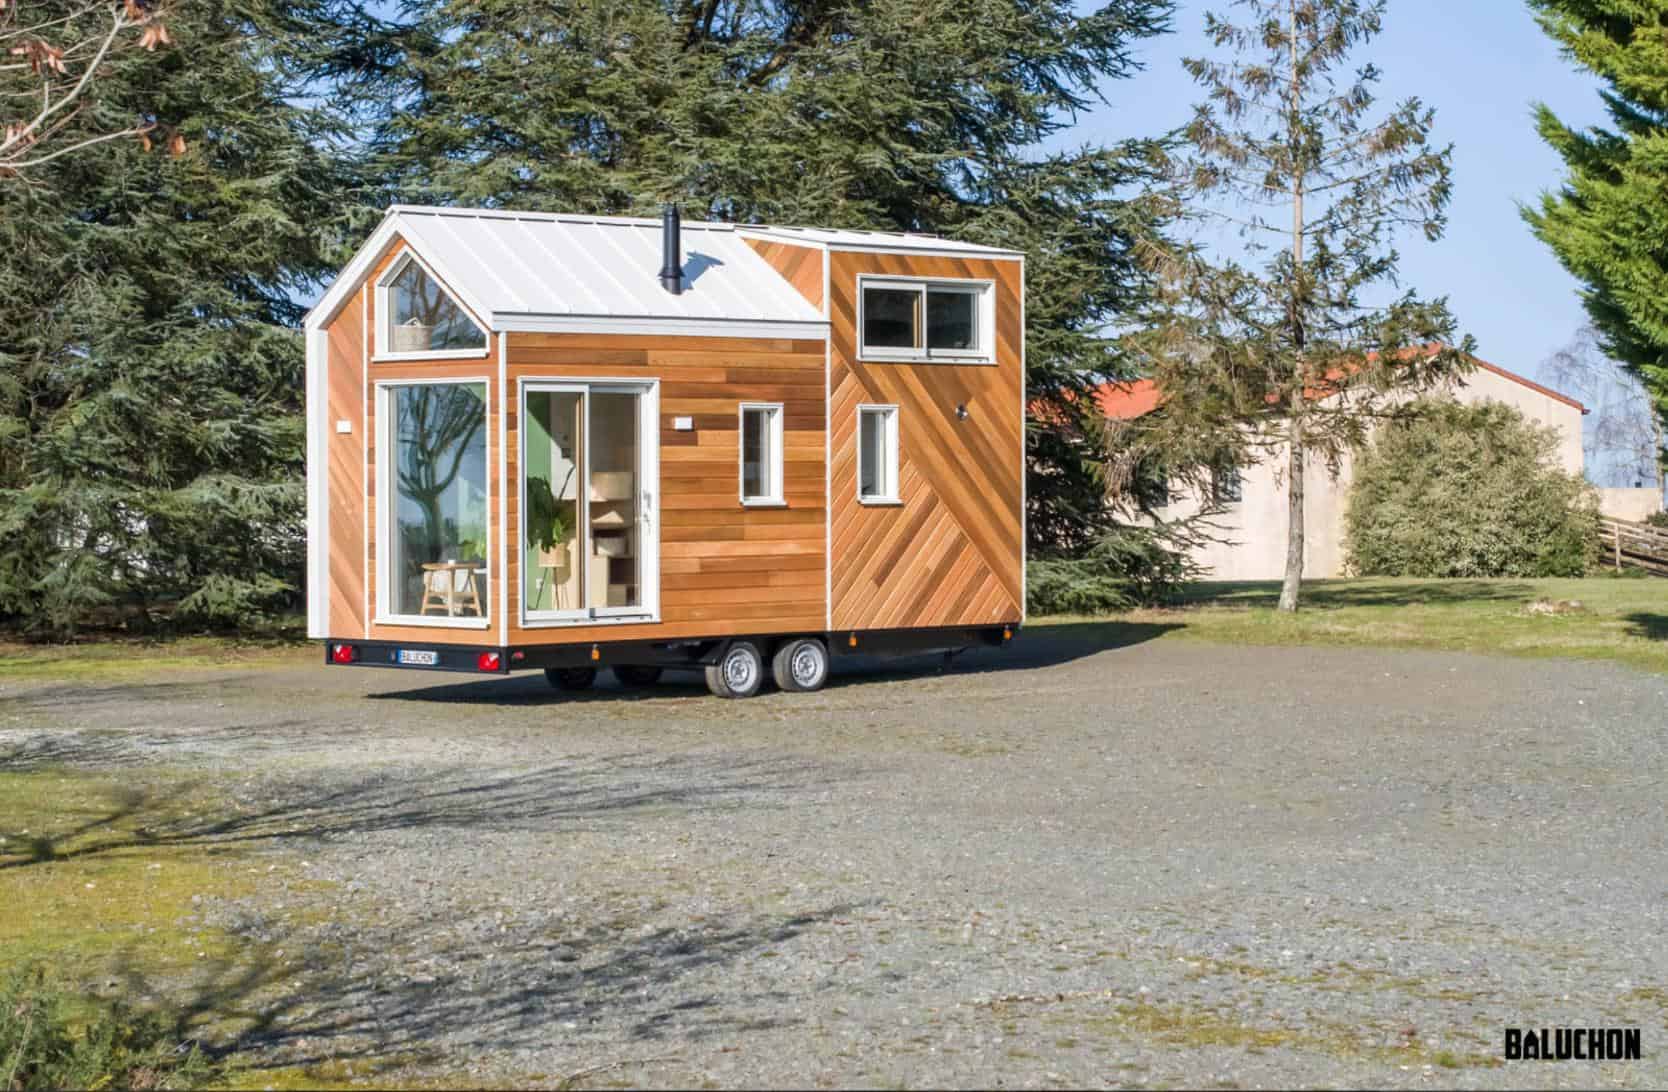
I’m not sure that we’ve ever seen a Baluchon build with no loft at all, but this new design has all the incredible craftsmanship of a “standard” Baluchon, with the benefit of a multipurpose living room/bedroom that easily transitions from day to night with the use of a comfortable sofa bed. No stairs! The rest [...]
Barndominium House Plan: 2 Bedroom 800 Sq. Ft. Farmhouse
Meet the Barndominium, a 2-bedroom, 800-square-foot small home that includes a garage space, bathroom, and open-concept living/kitchen area. You can purchase plans for this design on Etsy from Karmim House Plans. The actual “house” portion is about 416 square feet, while the garage add-on is another 200 square feet. Since the upstairs bedroom is a [...]
He Spent 26 Days and $3k Building His Teardrop Camper
Phil, a professional woodworker, was going to archery competitions where he would camp in a tent. It was always a bit annoying setting up camp, but the nail in the coffin came the day his tent got entirely flooded by the rain at an annual event. After that, he decided to challenge himself and build [...]
Shepherd’s Hut Tiny Home on Idyllic 143-Acre Conservation
The Hive is a gorgeous Shepherd’s Hut that’s been renovated into a modern, yet cozy, vacation property. It sits on a 143-acre conservation, which means there are sprawling pastoral views as far as the eye can see! A winding country road will take you to the gravel patio where a picnic table welcomes you to [...]
Florida Family Traveling the Country in Custom Skoolie
Back when Danny and Joy only had one child, they were hoping to make a home of their own but weren’t in a place to purchase a home in Florida where they were living at the time. So when a school bus came up for sale in their area, they decided, “Why not?” Their skoolie [...]
Architect Designs Family-Friendly Tiny House on Wheels
Alison worked as an architect before having her first child, and it was during maternity leave that she “got into” tiny homes and started dreaming of designing her own. The THOW below is what she came up with — a truly unique design for her and her family that they use as a second home [...]
Fort Ebey Treehouse with Wrap-Around Porch
Treehouses are always incredible, but one designed by Pete Nelson of the Treehouse Masters TV show is extra remarkable! Unlike many tree houses you’ll find today, this one is solely supported by the surrounding trees and sways with them. The treehouse is located in Coupeville, Washington. It has a first-floor bedroom and a loft area [...]
Couple’s 7 Years on a Boat! Docked in Seattle
Brittainy and Ryan met about a year before they moved onto the boat. It was initially Ryan’s idea, and Brittainy wasn’t sure about it, but came around to the concept once she saw what that life would look like. Now they’re in year seven of life on the water! While they have a marina spot [...]
300 Sq. Ft. Alpine Cottage Plans
Getting ready to build a tiny house? Den Outdoors is selling these awesome Alpine Tiny House plans for a 300-square-foot cottage with a modern, Scandinavian style. The home features a studio-style layout with a Murphy bed in the main living area, so it can easily transform from day to night. The home is 22 feet [...]
Peace Cabin: Modern Two-Bedroom Skylit Cabin
This gorgeous modern cabin is located in the forest near the Ucluelet inlet in Canada. It features two mirroring queen-sized bedrooms, a huge luxury bathroom with a soaking tub and separate shower, and not one, but two fireplaces, so you can enjoy the warming glow both inside and out on the front porch! The main [...]
Her Off-Grid Tiny Home in Queensland
Janelle has been working as a naturopath for the past 13 years, and while she still loved her work, she was ready for a new adventure! One thing led to another, and she found herself moving to a rural permaculture farm and setting up a mini homestead and off-grid tiny house on wheels. In order [...]
257 Sq. Ft. Onyx 2630 by Mint Tiny House Company
Wait until you see the latest design from Mint Tiny House Company: The 257-square-foot Onyx 2630! This modern home has all the convenience of a big house in a compact 30-foot-long design. The most remarkable feature of this layout is the 4-foot covered porch that welcomes you into the home. It’s just deep enough for [...]
Tiny House Living to Care for Mother with Alzheimer’s
Holly and her husband Charles moved across Australia to care for Holly’s mom who has Alzheimer’s. They parked the home on a family compound where Holly’s parents have a house and so does her sister and her husband and kids! Now they can all pitch in to watch after Holly’s mom and keep her out [...]
Dreamweaver Tiny House with Pioneer Layout
This custom “pioneer” layout from Indigo River Tiny Homes is called the “Dreamweaver” and it was designed for a couple who is going to travel the country and work from home. They have an impressive solar system, battery bank, and an incinerating toilet to make off-grid living possible. The layout features a ground-floor bedroom with [...]
Eco-Friendly & Non-Toxic Rustic Tiny House with Writer’s Desk
Here’s an amazing hand-crafted tiny house with a writer’s desk. Built primarily from reclaimed materials, all the wood inside is sealed with all-natural tung oil, a non-toxic alternative to polyurethanes and stains. Any paint you see is old-fashioned milk paint; everything is either plywood or natural wood—no MDF or particleboard. Finally, the fabrics chosen are [...]