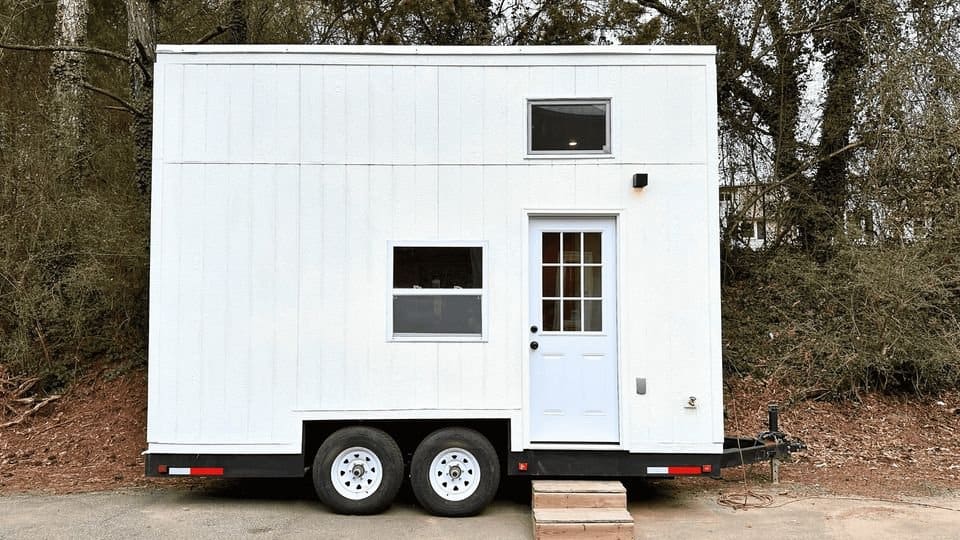
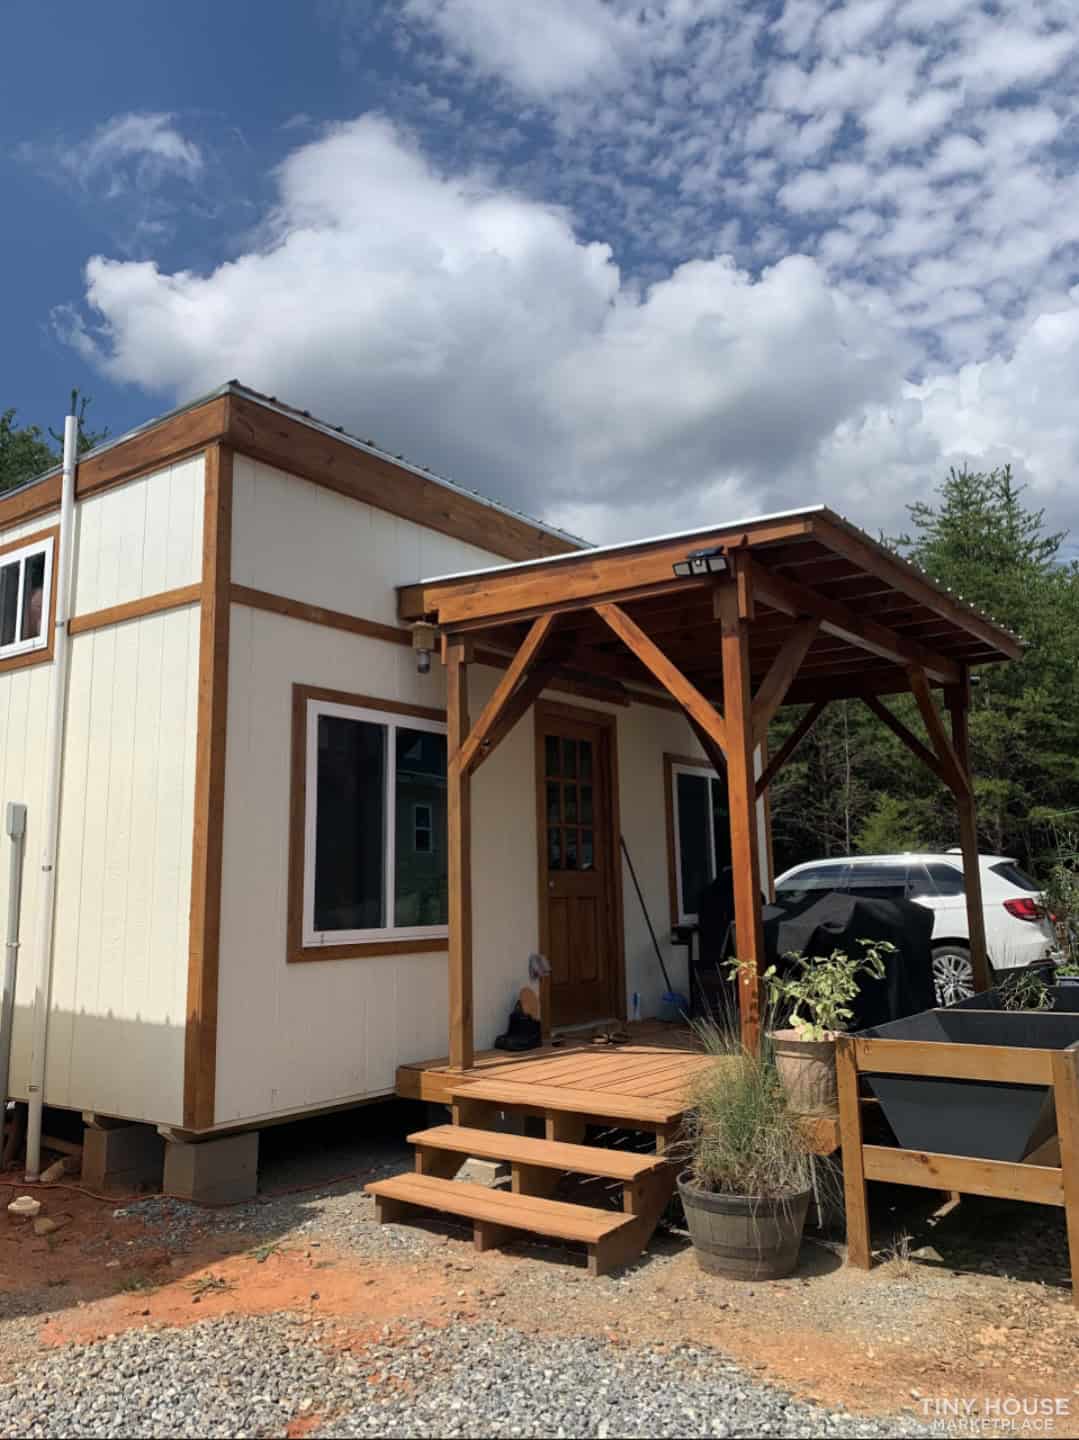
Tiffany fell in love with tiny homes when she was in high school, and when she was 18, she decided to start building her very own while taking online college classes. It took her about 3 years to complete it because she was also working on two other house flips while building her THOW. That [...]
Tiny Houses
2023 NOAH-Certified 28′ Double Loft Tiny Home
This is a gorgeous Double Loft Tiny Home for sale, originally built by Nomad Tiny Homes. The 30-foot tiny house has a dedicated living room, galley kitchen, and a large bathroom complete with a larger shower stall, residential toilet, and a stacked washer and dryer unit. There are two lofts, one which you can access [...]
Tiny on the Tundra: 399 sq. ft. on 35 Acres!
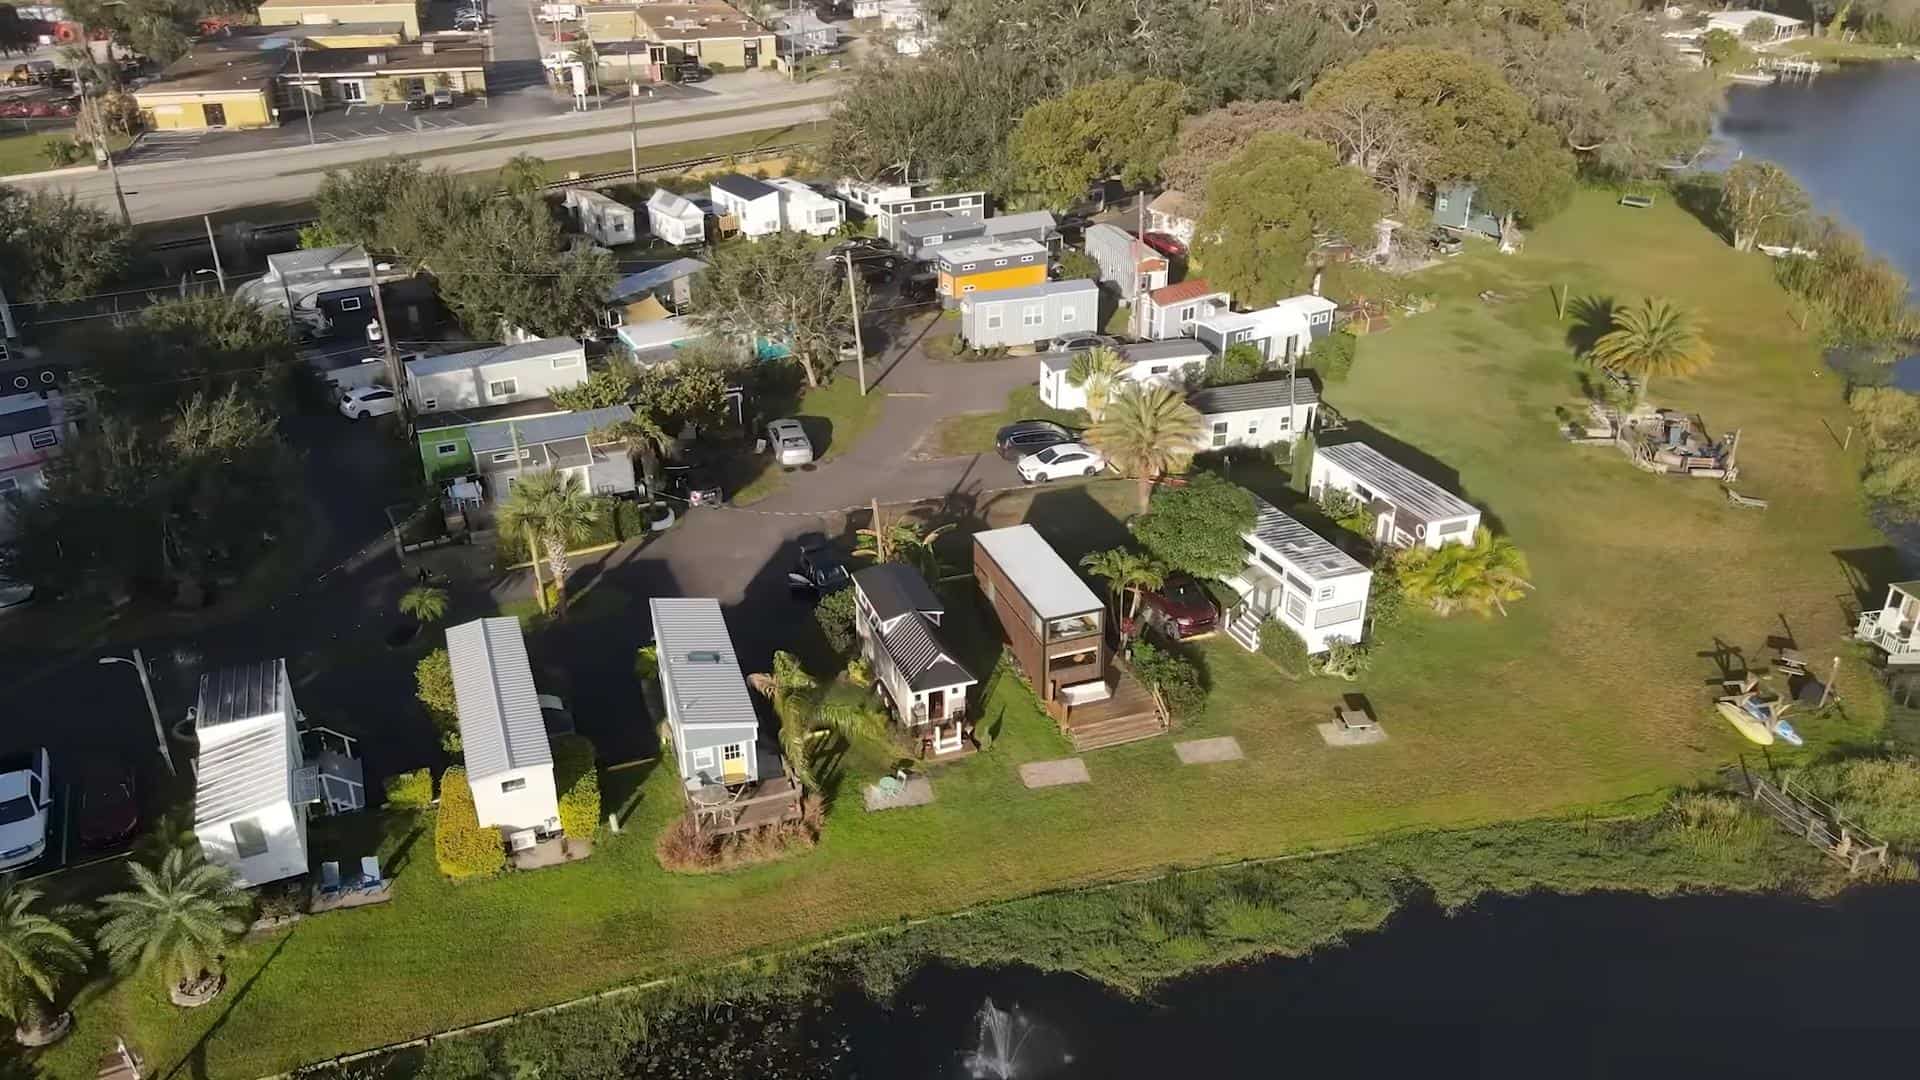
This “Sweet Haus” is 399-square-foot park model that Ann Marie and her family placed on 35 acres on the Colorado tundra! Dubbed “Tiny on the Tundra,” it was a perfect solution to the lack of affordable rentals in their town. They had the park model shipped from South Carolina and then later built a large [...]
Craftsman John Collum’s Amazing Single-Level THOW Design
Here’s a beautiful new 30′ tiny home that makes use of the wonderful Murphy bed invention! This single-level tiny home has a living room that quickly transforms into a bedroom at night by deploying the bed and “hiding” the couch in the process. It also has the kitchen and bathroom on opposite sides of the [...]
The Lexington Tiny House by Incredible Tiny Homes
The Lexington is a classy little home built by Incredible Tiny Homes in Tennessee. This model is 10-feet wide, and it’s incredible what a difference those extra feet make in the layout. You get a lovely open-concept living room with an L-shaped kitchen that looks large enough for hosting. If you don’t like the bathroom [...]
The Honey Suckle Rose Tiny Yurt Cabin in Austin, Texas
If you’re looking for a unique and unforgettable tiny house experience in Austin, Texas, then consider The Honey Suckle Rose Tiny Yurt Cabin. Nestled in a secluded 3.5-acre wooded paradise, this charming tiny home is a blend of rustic and modern aesthetics, providing a cozy and comfortable getaway in the Texas Hill Country. Don’t miss [...]
10’ x 22’ Tiny House Foundation Plans
While this looks like a poolside cabana, these tiny house plans could work as a compact single-level home for someone. They include a ground-floor queen bedroom, a 6×6 bathroom, and a living room/kitchen, so you can cook and hang out! The home is also designed with big, beautiful windows to let in lots of natural [...]
Nissan NV2500 Cabin Van: Master Woodworker’s DIY Conversion with Screen Door Entry
Wilford transformed a Nissan NV2500 van into his personal cabin on wheels, tailored perfectly to his unique requirements. With a lifetime of woodworking experience and a passion for DIY creativity, he’s created something truly special. The moment you slide open the van door, you’ll quickly realize that this is far from an ordinary vehicle. It [...]
A Handcrafted 104 Sq. Ft. Vardo-Style Tiny House in Washington
Most vardos — the traditional bow-top gypsy wagon — are charming and almost unlivable. This one is different. Built by a master carpenter and boat builder in Eastern Washington, it packs a kitchenette, a four-person dinette, a full bathroom with shower and composting toilet, and a fixed queen bed into 104 square feet, and it [...]
Nigel & Sue’s Van Conversion: Exploring Australia
Like so many others, Nigel and Sue had travel plans for 2020 that were upended by lockdowns — and they shifted their focus to a van conversion! With no prior building experience, they learned how to do everything via YouTube and trial and error. But you’d really never know they were novices based on the [...]
20-ft. Pink & Teal Tiny House by Kaiser Tiny Homes
Kaiser Tiny Homes is run by Benedict Kaiser, who built his own tiny house at the age of 19 after graduating from Washburn Institute of Technology with a degree in HVAC. Since then, he’s been building and selling tiny homes for others! His latest model, St. Augustine, is 20-feet. long, and offers a first-floor daybed [...]
From Shed to Sanctuary: Building a DIY Tiny Home to Foster Mental Wellness
Veerle was at University when her mental and physical health needed a break. While she could move back home, she needed her own space and the housing market was pricing her out of an apartment. That’s when she got the idea to build a tiny home in her parents’ backyard! Her 75-square-foot cottage was once [...]
Her Self-Built Mom and Daughter Tiny House
Stephanie wanted a stable, affordable place to raise her daughter — but traditional homeownership was completely out of reach. So she took a bold leap: she decided to build her own tiny house. With determination, creativity, and a little help getting the shell built, she made it happen. Six years later, she and her daughter [...]
The Arden Tiny House on Wheels by Rewild Homes
Tiny homes are a great and fairly inexpensive way to enter the Airbnb market. With more and more towns accepting ADUs, it’s getting easier to put a tiny house in your backyard for your grown children, visiting relatives, or paid guests! That’s the case with The Arden, a Rewild Homes build designed as an Airbnb [...]
Tiny Shipping Container Trail Cabin in Oklahoma
Julie and Noel have built an incredible container home village in Oklahoma, where you can stay in one of 10 container cabins and visit the container businesses on the property, including a taproom, restaurant, and shops. There’s a central grain silo gazebo where you can grill and mingle with other vacationers! Each container house is [...]
The Pacific Wren Tiny House: A 24-Foot Guest Cottage & Office
The Pacific Wren by Rewild Homes is a versatile 24-foot tiny house on wheels designed to serve as both a highly productive home office and a fully functional guest cottage. With a clever layout that includes a loft bedroom with a large skylight, a full kitchen, and a beautiful bathroom, it’s a stunning example of [...]
The Raven: 30’ X 8’6” Tiny House by Rewild Homes
Rewild Homes is always building gorgeous tiny houses, and the custom Raven is no exception! This off-grid-ready tiny house has two lovely lofts that can be used as bedrooms, and an amazing U-shaped kitchen with so much counter space. I really think everyone needs a U-shaped kitchen — they’re so practical! You enter French doors [...]
Van Life for a Family of 5: Polly by Vanpuravida
We’re excited to introduce you to the UK-based campervan conversion company, Vanpuravida! Started by Jose and Cecile, the couple loved traveling together and then decided to settle down when they had a baby. That’s when the idea for campervan conversions came to them and they’ve been doing amazing bespoke conversions ever since. Below you’ll see [...]