≡ Menu

Tiny Houses

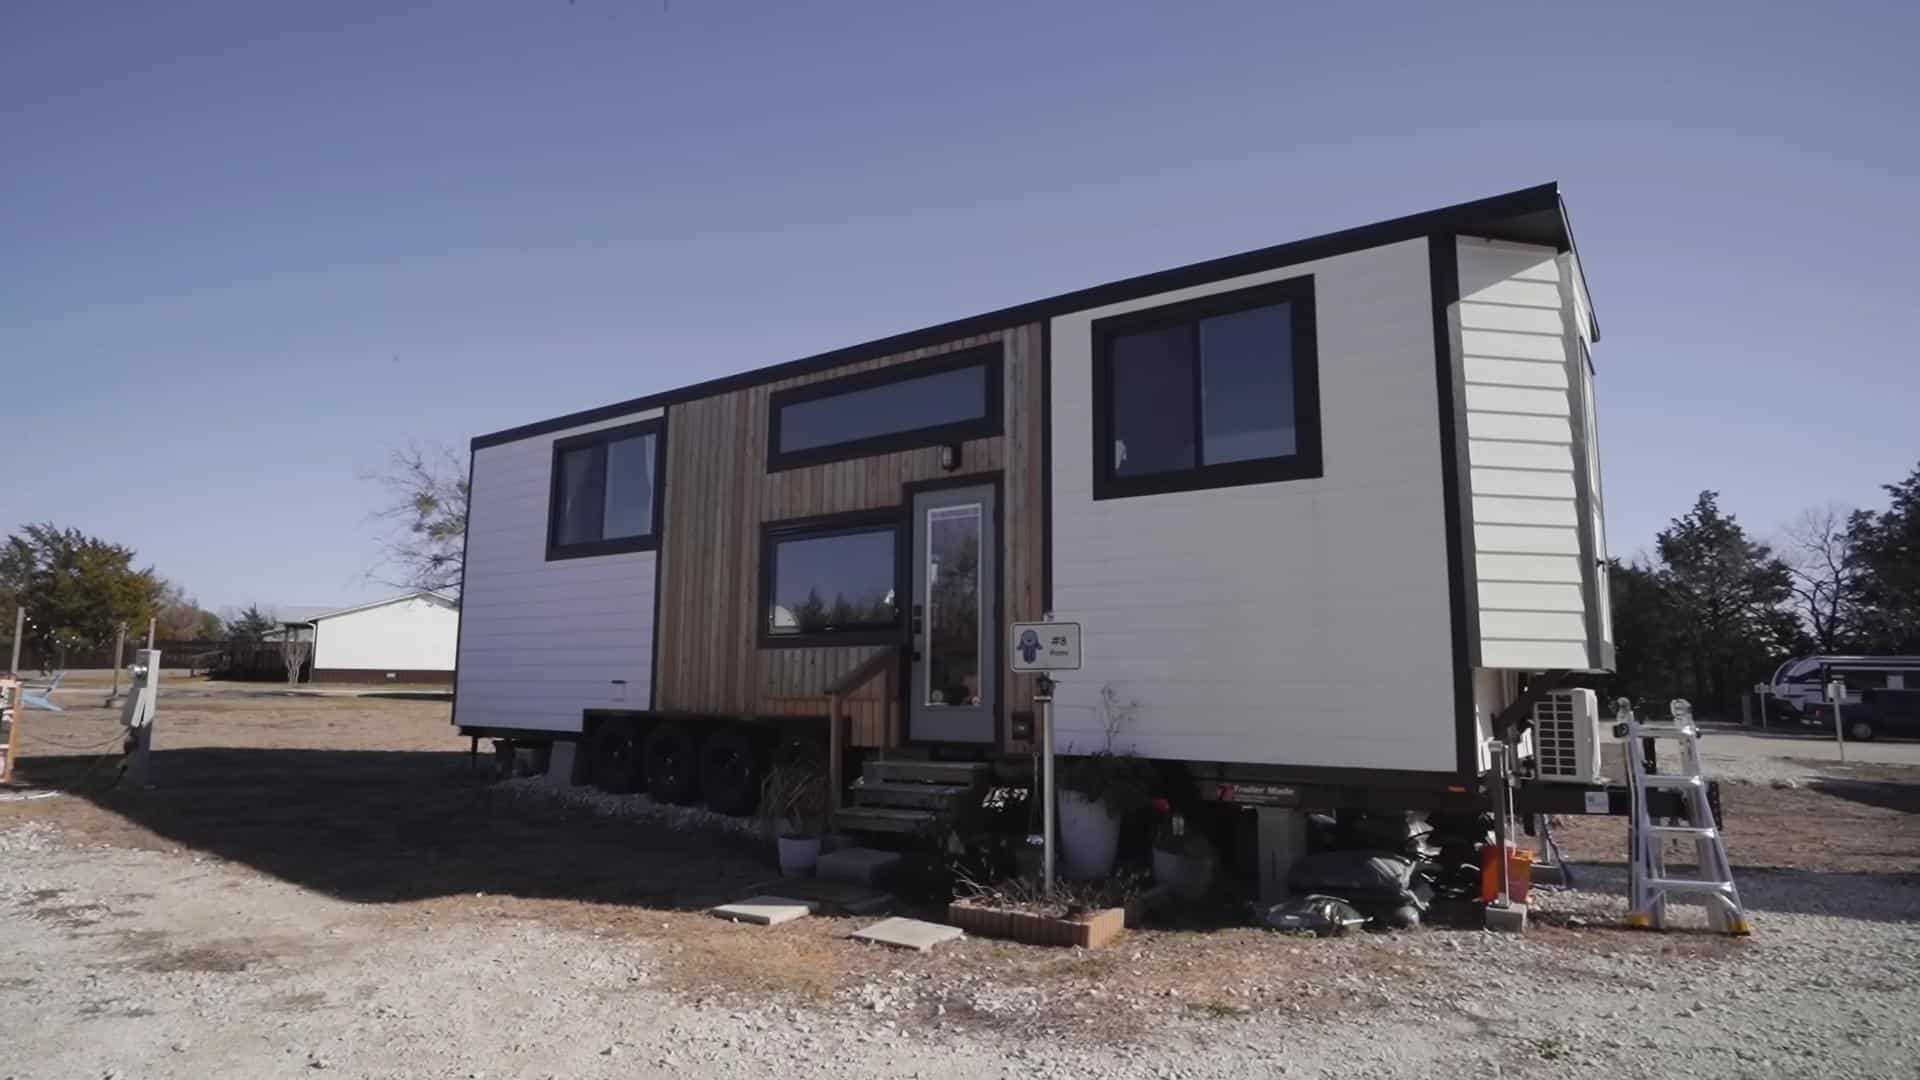
Tiny house exterior with lush potted plants and outdoor seating in Texas.

A Pre-Owned 2018 Escape Traveler XL with a First-Floor Bedroom

The Traveler is the layout that made ESCAPE’s name, and this 2018 Traveler XL shows why owners hold onto them. Thirty feet long (35 with the hitch), 8.5 wide and 13’5″ tall, it carries 255 square feet on the first floor plus 89 square feet across the lofts, and it wears the RVIA seal as [...]

{ 0 comments }
Cob tiny house in California with natural earthen walls and wooden door.

His Tiny Cob Cabins in California

Miguel, also known as “Sir Cobalot,” is a cob-building master who has created hundreds of earthen structures on his own and with others. He specializes in tiny structures because anything under 120 square feet doesn’t have to be permitted in California, where he lives. The video below looks at his home, the Hobbit Cobin, as [...]

{ 1 comment }
Tiny house with cozy reading nook and outdoor seating area.

Cozy Tiny House with a Reading Nook

Looking for an Airbnb opportunity? A guest cottage? Or just a compact home for yourself? This tiny house has been on Airbnb for a couple of years and you can purchase it fully-furnished for $63,000. It has a back bed which doubles as an amazing reading nook, and there’s also a loft bedroom. A kitchenette [...]

{ 0 comments }
Escape Tiny House - Compact eZ Model for mobile living and outdoor adventures.

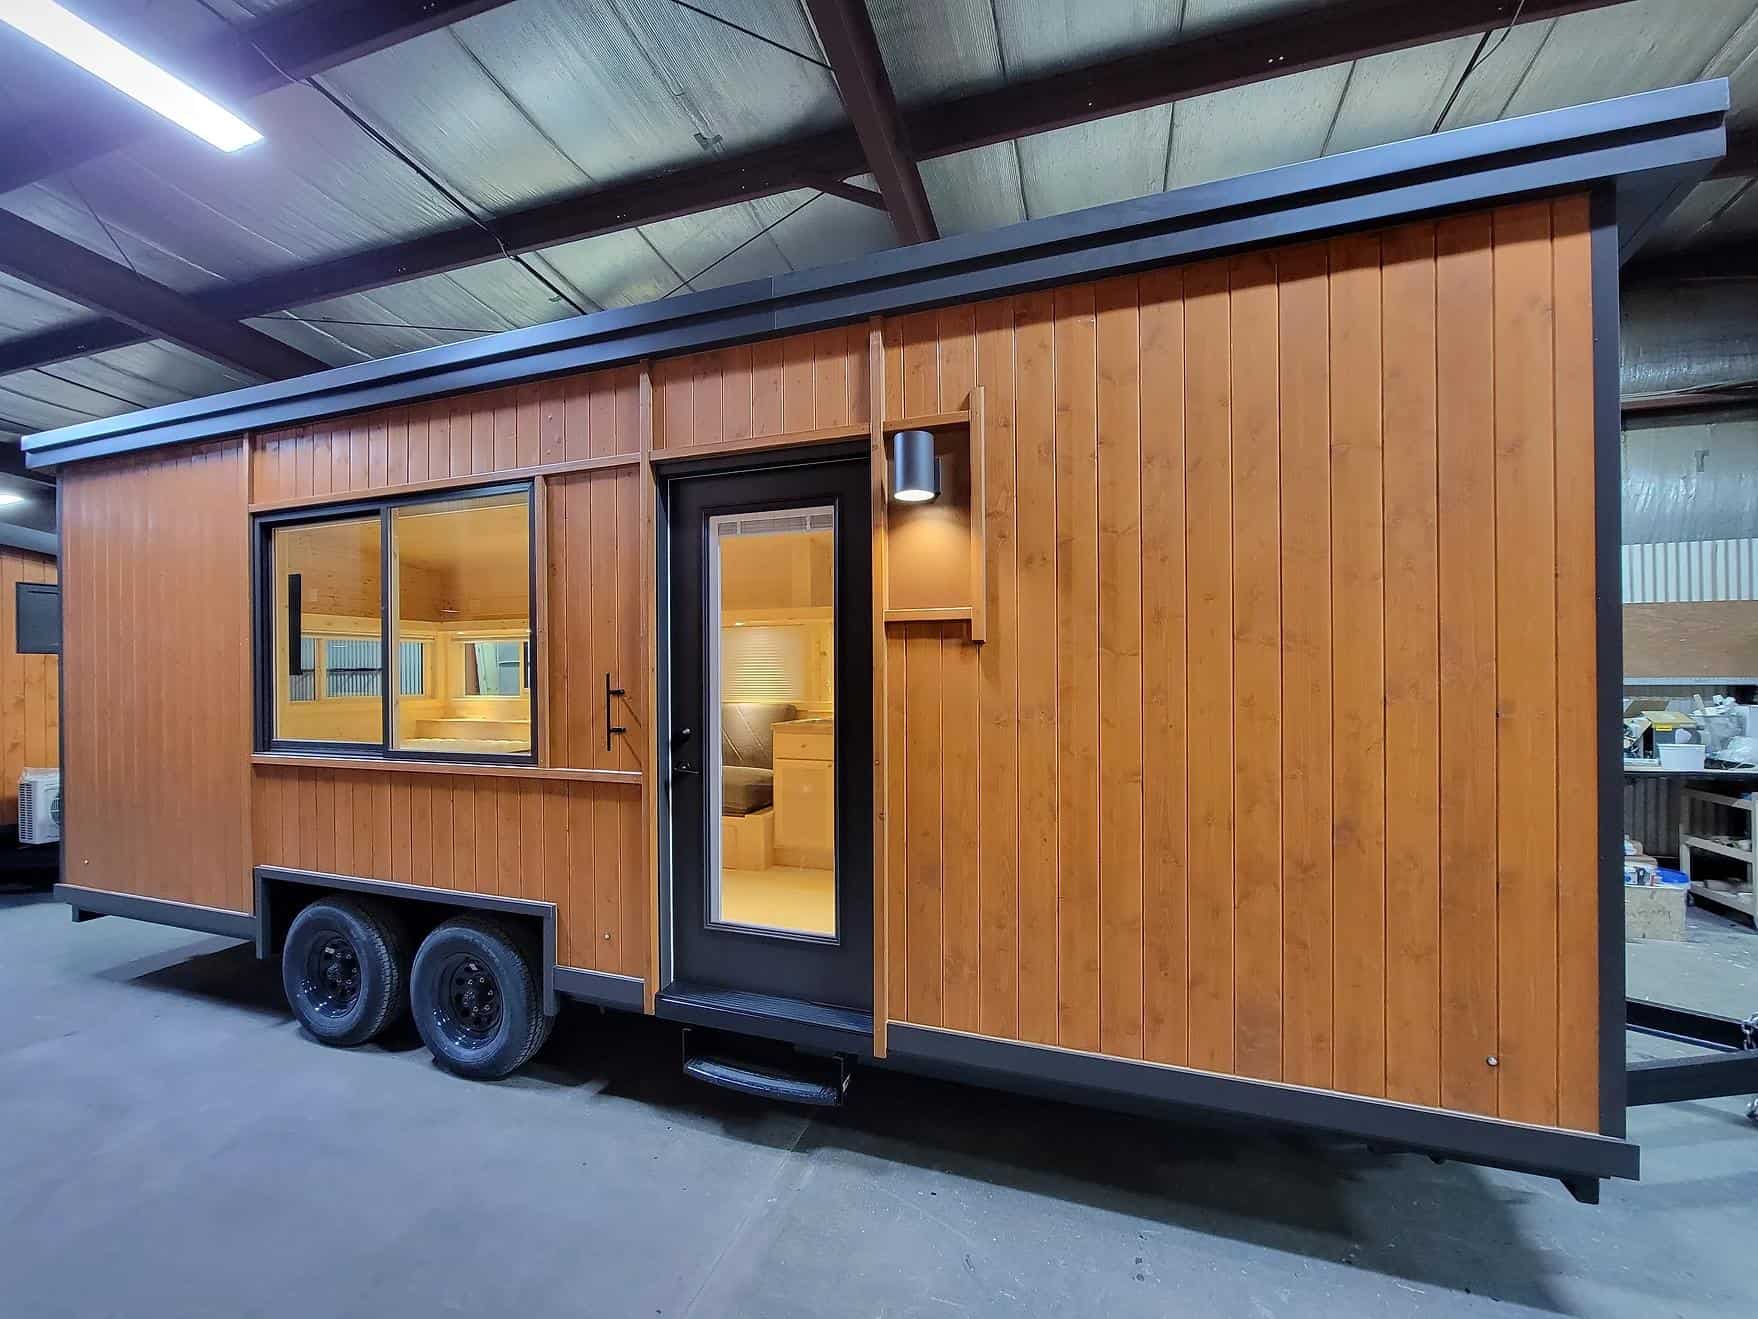
ESCAPE Introduces New eZ Model!

ESCAPE just introduced their all-new model, the eZ! E for electric, eZ as in easy to use, easy to own, and easy to love. The interior has a textured, organic feel because they use an all-new paneling to finish the walls and ceiling. While it looks bumpy, it’s smooth to the touch and would be [...]

{ 0 comments }
Scandinavian cabin with a cozy porch, white exterior, and dark roof, perfect for small space living.

Scandinavian Cabin Plans: 26 x 16 Two Bedroom Cabin

Here’s the Scandi, a lovely 416 sq. ft. foundation tiny house with a loft bedroom and private first-floor sleeping area. You can purchase the plans for this adorable 26×16 space on Etsy. You even get a lovely covered porch in the plans, which I imagine you could screen in if you wanted to (or hey, [...]

{ 0 comments }
Interior view of a tiny van converted into a cozy living space with reclaimed materials and function.

Nurse to Yoga Teacher Van Life: $35K DIY Conversion with Reclaimed Materials

Mary grew up camping and enjoying the outdoors, so after graduation, she moved to Arizona, worked as a nurse, and spent her free time exploring. Travel nursing eventually called, and she started living out of her car between assignments. But she reached a crossroads and was ready to change direction. That’s when she became a [...]

{ 0 comments }
24′ Casita on Wheels 5

24-ft. Furnished Casita on Wheels

This is a beautiful 24′ “Casita” that’s for sale in Dallas, Texas. The exterior is a lovely blend of cedar clapboards and board and batten, and classy lanterns hang around the house for light and ambiance. On the inside, you have an open-concept living area with a U-shaped lounge and a galley kitchen with butcher [...]

{ 0 comments }
Cozy tiny house with front porch in small house community, perfect for downsizing.

Widow Downsizes to Tiny Life in Incredible Tiny House Village

Melody lost her husband of 40 years suddenly and had to figure out her own path after so many years together. Downsizing made sense, and a tiny house from Incredible Tiny Homes—located in their community—seemed like the perfect fit for this new chapter. She purchased the house for $63,000, and spends about $355/month for rent [...]

{ 4 comments }
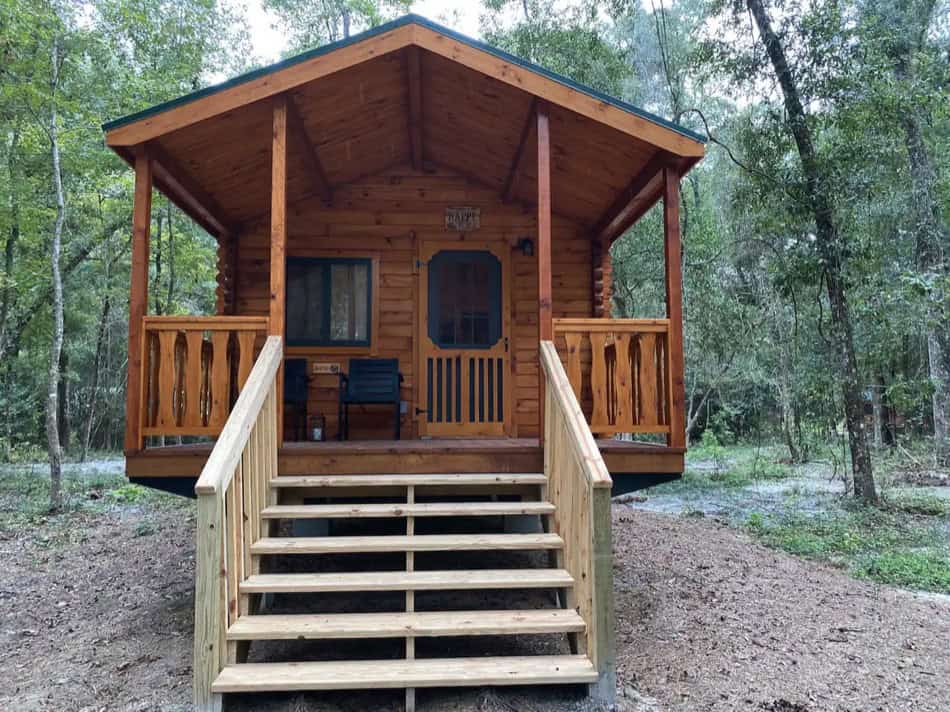
Log cabin with rustic charm in Arkansas, perfect for tiny house enthusiasts. Compact, durable, and i.

12 x 28 Portable Log Cabin in Arkansas!

This portable log cabin for sale in Arkansas features everything you need for full-time living, including a private first-floor bedroom, which could also work as an office or flex room since there’s a loft bedroom. The main living area has vaulted ceilings and plenty of room for a couch, and it blends seamlessly into the [...]

{ 2 comments }
Compact black tiny house on wheels parked in desert after Appalachian Trail hike.

Nomadic Bus Life After Hiking the Appalachian Trail

Katie and her two dogs live in a school bus conversion, but it’s far from Katie’s first go at tiny living. She’s been living tiny for the past six years and started out in the bed of her pick-up truck. When she grew tired of not being able to stand in her home, she decided [...]

{ 0 comments }
Treehouse tiny home with twisty slide in natural landscape.

Crow’s Nest Treehouse w/ Twisty Slide

This beautiful, bold and rustic “treehouse” is a lovely tiny house suspended on stilts above the high desert in Nogal, New Mexico. You’ll have stunning views of the 30-acre ranch filled with sprawling juniper. Inside the home has two twin beds that act as a sectional sofa, and a queen bed in a spacious loft [...]

{ 0 comments }
Rustic red tiny house with wooden exterior and small porch, perfect for minimalist living.

Traditional Style Rustic Red Tiny House

This home was built in 2018 by a homeowner and professional subcontractors with Tumbleweed plans, and it’s being resold by Indigo River Tiny Homes. It has a classic gable roof covered in red metal roofing panels, and a stunning wooden exterior. Inside, there’s a bay window with a bench-style couch that can be removed and [...]

{ 0 comments }
Modern Turkish tiny home with sleek wooden exterior and compact size.

Compact Luxury: Sleek, Modern Turkish Tiny Home

This is a gorgeous 236 sq. ft. tiny house on wheels available in Turkey from the builder Conflate LTD. The house is a beautiful blend of metal siding and cedar clapboards, which is a great low-maintenance exterior choice. Inside, the loft has one loft, with cathedral ceilings in the living room. A bathroom and kitchen [...]

{ 0 comments }
Small white tiny house on wheels with porch and steps, surrounded by trees in a wooded area.

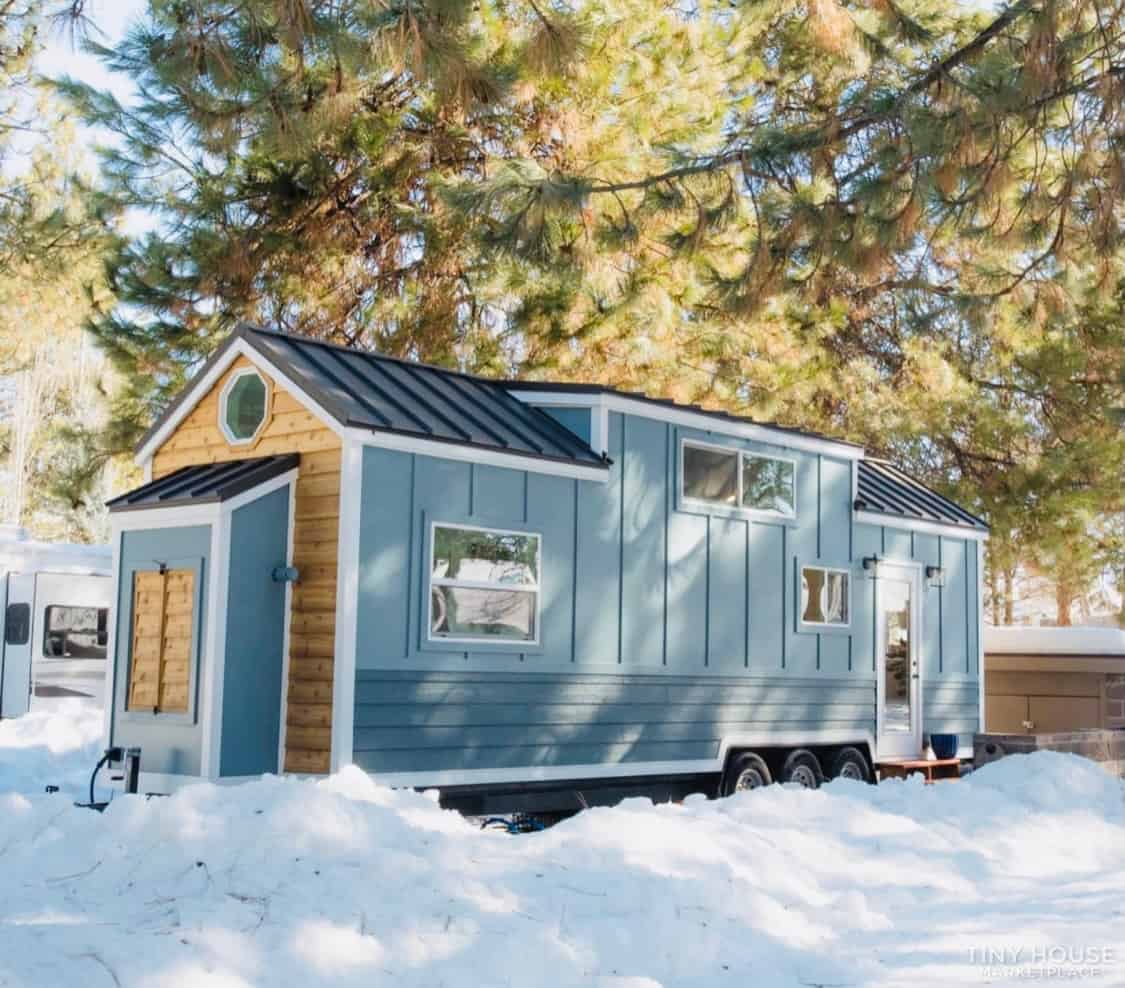
Buffalo Creek Cottage by Incredible Tiny Homes

We’ve shown you Incredible Tiny Home’s ultra-affordable Incred-i-Box before, a simple, panel-built home that comes unpainted, but also at the price tag of only $25,000. Well, here’s their latest affordable build, called the Incred-i-Cottage. It’s also panel-built, but comes turn-key for $44,900. This is such a great option for someone who wants to go tiny [...]

{ 5 comments }
Small tiny house interior with loft, wooden stairs, and bright natural light.

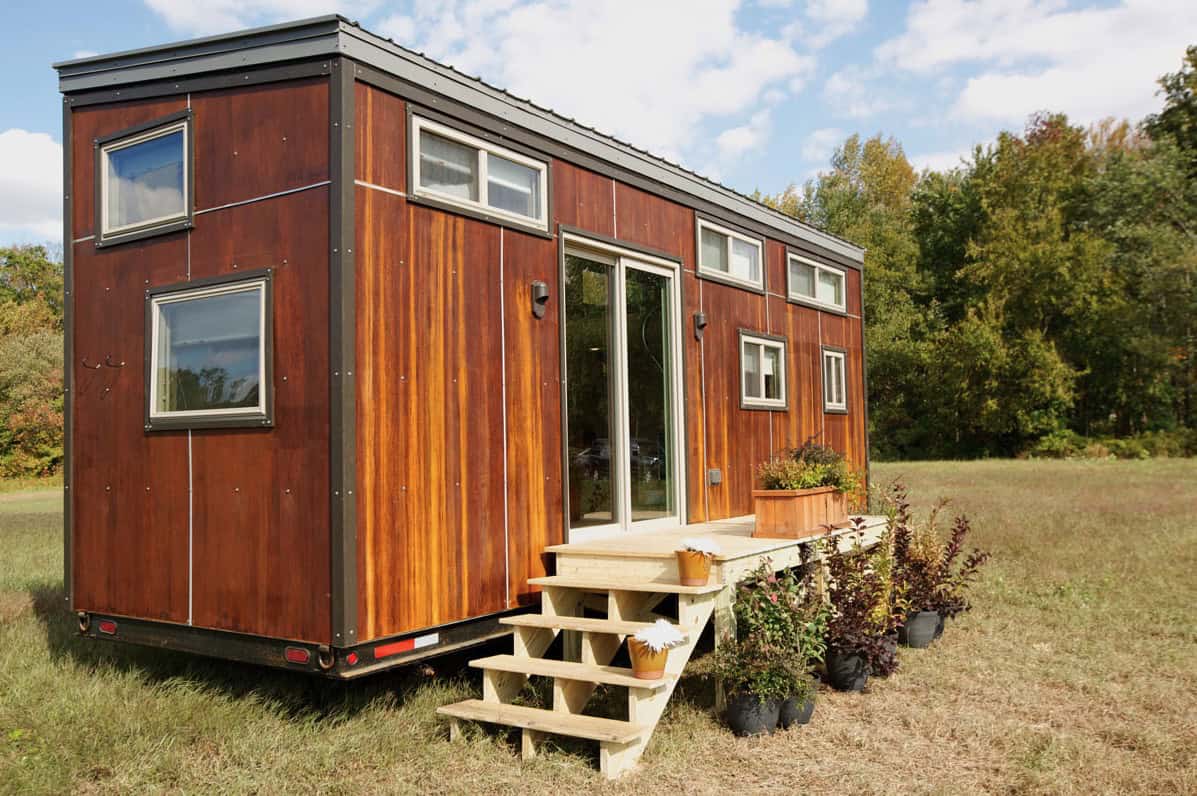
The “Green Monster”: A Dual-Loft Vermont Tiny House Built for Four

Nicknamed the Green Monster, this Vermont tiny house was a working Airbnb before it went up for sale, and it was built to take that kind of use. The trailer is 26 feet, but double loft bump-outs stretch it to 30 feet at the top — a neat trick that adds sleeping space above without [...]

{ 1 comment }
Compact van with bike rack for small space living and travel adventures.

Sprinter Van Life: From Australia to New Zealand

This custom Sprinter van is home to Jordan and Tommy, who use the van to travel throughout New Zealand.  This is their third van, and improves on all the shortcomings of their previous rigs. Both of them worked stressful jobs in the UK before deciding to sell their home and pursue vanlife in Australia. After [...]

{ 0 comments }
Modern tiny house on wheels with unique window designs and eco-friendly features.

DIY Tiny Homes for Family w/ Adult Daughters

How do you go tiny when you have two teenagers? You build two tiny homes! Or at least that’s what worked for Wayne, Anthea, and their two daughters, Darienne and Remony. Wayne is an architect who wanted to design his own space, and building two tiny homes for their family sounded like a fun project. [...]

{ 0 comments }
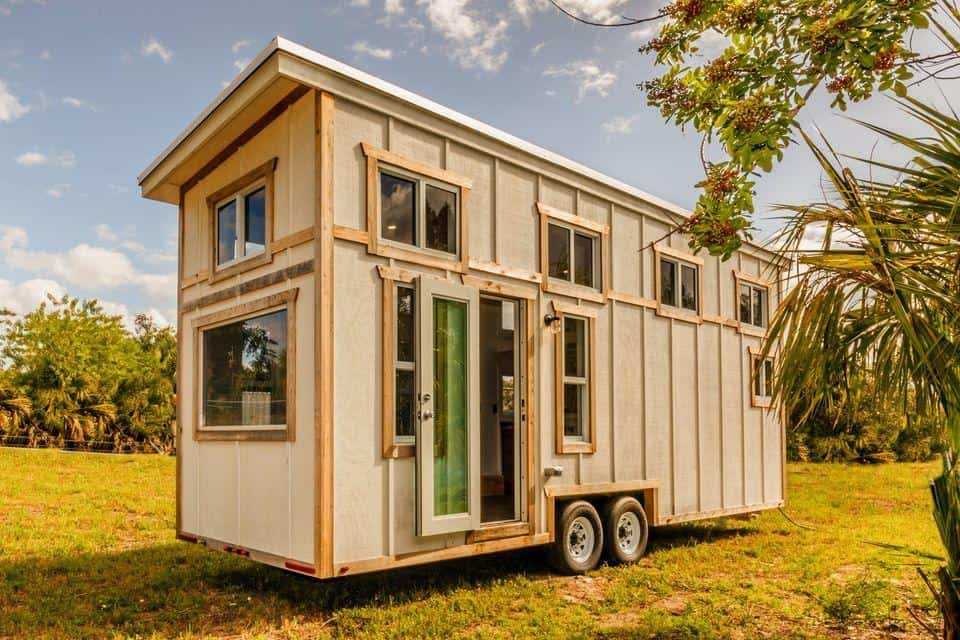
Lofted farmhouse tiny home with multiple windows and modern design by Florida Tiny House Builders.

Lofted Farmhouse by Florida Tiny House Builders

This beautiful farmhouse-style tiny house on wheels is for sale from Florida Tiny House Builders. Featuring two lofts, it would make a great home for a family or a couple who needs a separate office space. The galley kitchen has plenty of butcher block counter space, and the living room looks out a picture window, [...]

{ 0 comments }