≡ Menu

Tiny Houses

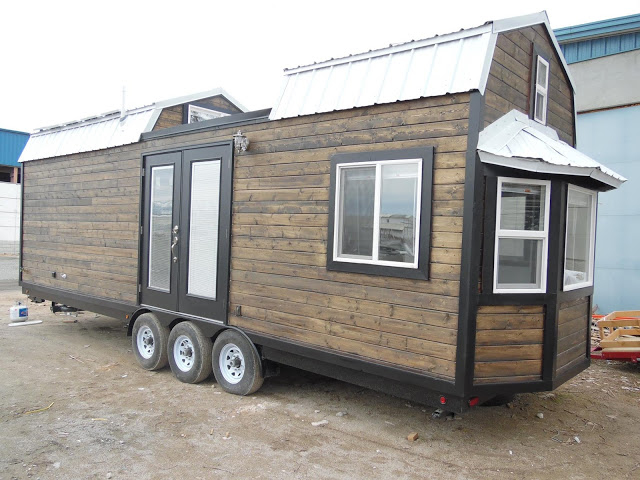
Dan's Tiny House Project Part 2

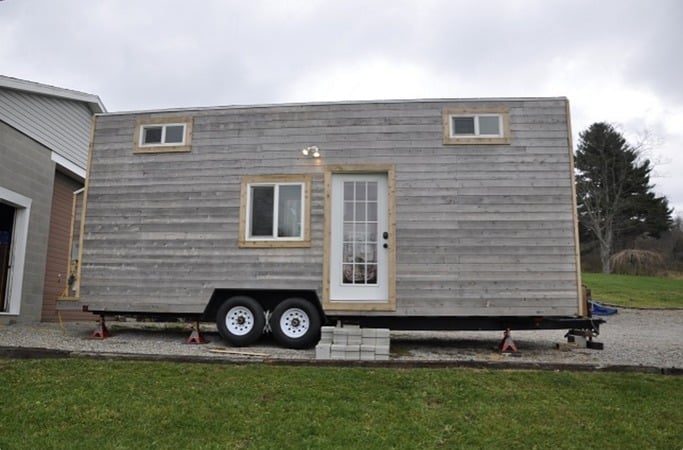
Tiny House Framing Progress: From Trailer to Walls in Four Days of DIY Construction

This tiny house on wheels construction demonstrates how quickly framing can progress with proper planning and experience. Starting from a bare trailer, the builder completed wall framing in just four days, incorporating design improvements from a previous build. The rapid progress shows what dedicated DIY builders can accomplish. Build Progress Builder: Dan Louche (Tiny House [...]

{ 0 comments }
Deek's UB30 Treehouse in Vermont for his brother's 30th birthday

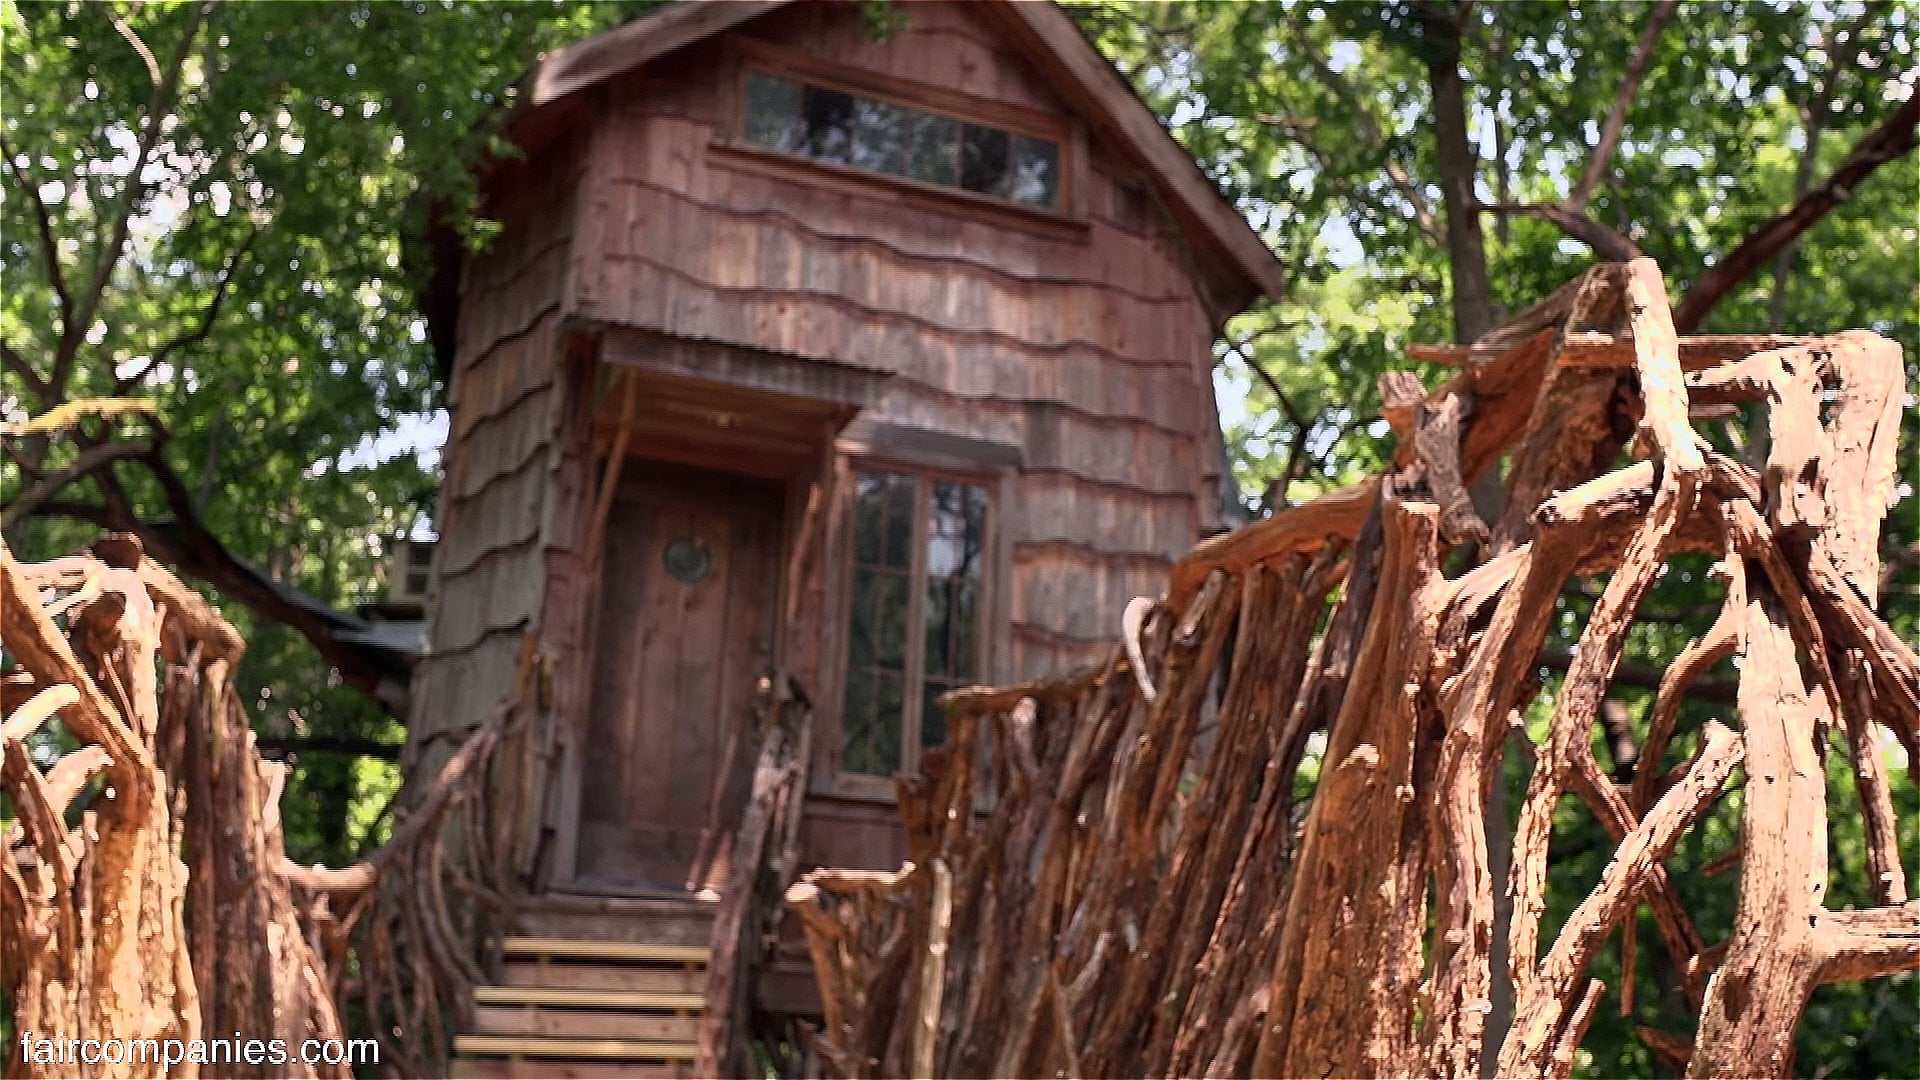

Derek Diedricksen UB-30 Treehouse Cabin: Two-Sleeper Micro Fort with See-Through Roof in Vermont

Derek “Deek” Diedricksen of RelaxShacks built the UB-30 treehouse cabin in the Vermont woods as a birthday gift for his brother. The two-sleeper micro fort features a see-through roof that creates spaciousness while connecting occupants to the forest canopy above. Built inexpensively using salvaged materials including recycled windows, the cabin overlooks a stream from its [...]

{ 2 comments }
Dan Louche - Tiny House Builder

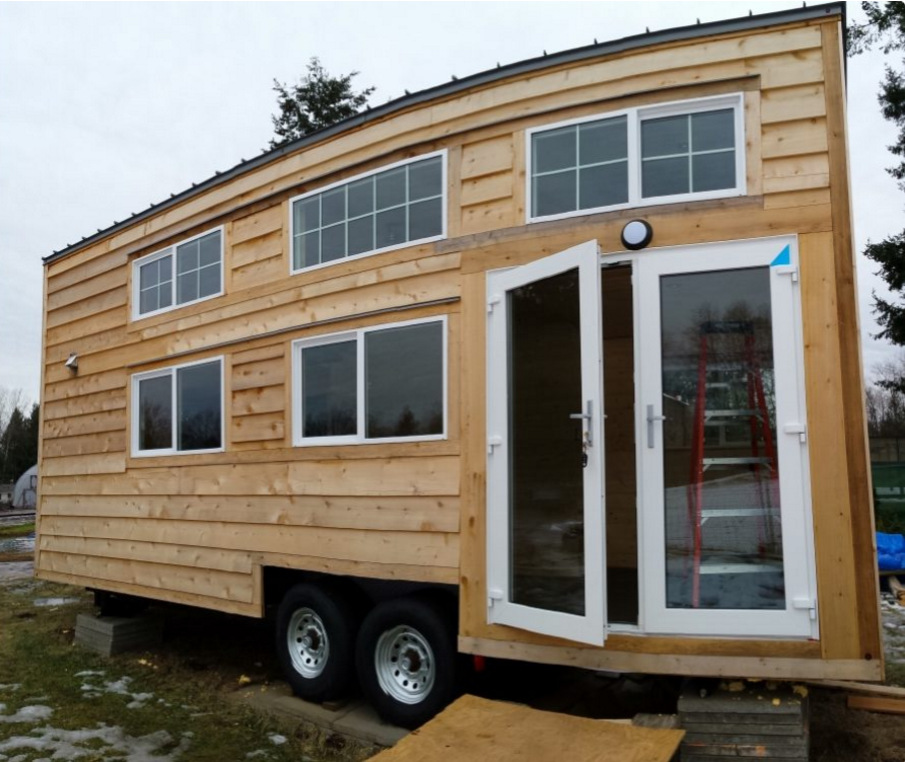
Dan Louche Second Tiny House Build: Florida THOW Project with Sleeping Loft Design

Builder Dan Louche of the Tiny House Project began his second tiny house on wheels after successfully completing his first build for his mother. This Florida-based project incorporated lessons learned from the first construction and featured a sleeping loft to maximize interior space. The build demonstrates how experience improves subsequent tiny house projects. Project Details [...]

{ 3 comments }
Kathy's Tiny House - Built and Designed by Dan Louche, her son

Tiny House Video Tour: Custom THOW with Spacious Kitchen and Unique Interior Colors

This video tour showcases a custom-built tiny house on wheels featuring original interior colors and an unusually spacious kitchen with abundant counter space. The design demonstrates how thoughtful layout choices create room for multiple people while maintaining the intimate character of tiny living. The tour reveals unique design elements not commonly seen in standard tiny [...]

{ 2 comments }

How to Declutter and Craft in Small Spaces: Video Guide to Letting Go of Stuff

Moving from a house full of furniture to a small studio requires letting go of possessions and adapting creative hobbies to limited space. These videos share practical experience on decluttering and maintaining craft activities in compact living situations, demonstrating that downsizing does not mean giving up passions. Video Topics Decluttering: How to let go of [...]

{ 0 comments }
rob-scotts-tiny-truck-houses-012

Rob Scott Studio Trucks: Handcrafted Tiny Houses Built on Antique Trucks in Australia

Australian builder Rob Scott creates one-of-a-kind tiny houses built onto antique truck chassis using recycled materials and natural timber. Dissatisfied with toxic prefab granny flats common in Australia, Scott developed his studio trucks as romantic, non-toxic alternatives that combine portable foundations with handcrafted living spaces. His daughter now uses one as her bedroom. Builder Profile [...]

{ 67 comments }
Kathy's Tiny House

Dan Louche Tiny House Tour: Son Builds Custom THOW for His Mother with Spacious Kitchen

Builder Dan Louche of the Tiny House Project designed and constructed this custom tiny house on wheels for his mother, featuring a spacious kitchen layout without a sleeping loft. The ground-level futon sleeping arrangement maximizes counter space for a homeowner who loves to cook. The build demonstrates how tiny houses can be customized to individual [...]

{ 4 comments }

Jay Shafer Interview: Tumbleweed Tiny Houses Founder Discusses Design Philosophy and Future Plans

This two-part video interview with Jay Shafer, founder of Tumbleweed Tiny House Company, explores his design philosophy, personal story, and upcoming tiny house designs. Shafer pioneered the modern tiny house movement with his small house plans and has influenced countless builders seeking alternatives to conventional housing. Interview Details Guest: Jay Shafer Company: Tumbleweed Tiny House [...]

{ 12 comments }

Mini Caravan Pulled by Mobility Scooter: Ultra-Compact Travel Trailer for Simple Adventuring

This professionally-built mini caravan represents perhaps the smallest commercially manufactured travel trailer available, designed to be pulled by an electric mobility scooter. The ultra-compact design demonstrates that mobile shelter can be reduced to absolute minimums while still providing protection from elements during travel. Caravan Details Type: Ultra-compact travel trailer Size: Smallest professionally-made caravan available Tow [...]

{ 4 comments }
How to stash your hash, silver, gold or cash

DIY Hidden Storage Using Fake Electrical Junction Box: Secret Compartment for Tiny Houses

This DIY project creates a secret storage compartment disguised as an electrical junction box, perfect for tiny houses where hidden storage is valuable but space is limited. The project costs about $10 in materials and takes only 12-15 minutes to complete. Fake wiring makes the box appear to be a real electrical connection. Project Details [...]

{ 3 comments }
Stealthy Travel Box Truck - Van Dwelling

Stealth Box Truck Camper: Discreet Mobile Living in Converted Commercial Vehicle

This stealth box truck conversion transforms a commercial delivery vehicle into a discreet mobile home. Unlike obvious RVs or decorated conversions, this build maintains the original commercial appearance, allowing the occupant to park in urban areas without attracting attention. The stealth approach represents one strategy for mobile tiny house living. Conversion Details Base Vehicle: Commercial [...]

{ 2 comments }
Modern Treehouse - Baumraum - King of the frogs | Tiny House Talk

Baumraum King of the Frogs: Modern Treehouse on Stilts Over Water

German treehouse specialists Baumraum created this modern treehouse called “King of the Frogs” that sits on stainless steel stilts over a man-made pond. The structure features a tatajuba wood porch, abundant windows for natural light, and an elevated deck that connects interior and exterior spaces. The design demonstrates how tiny structures can create immersive nature [...]

{ 8 comments }
From garage to simple studio

Garage to One-Bedroom Apartment Conversion: Mother-in-Law Suite with Full Amenities

This garage-to-apartment conversion transforms unused vehicle storage into a complete one-bedroom mother-in-law suite. The finished space includes a private entrance, decorated porch, kitchen, living room, bathroom with marble shower, and separate bedroom. The conversion demonstrates how existing garage space can generate rental income or provide independent living quarters. Conversion Details Original Use: Garage (partial one-car [...]

{ 8 comments }
Tiny House for Meditation by Jeffery S Poss

Jeffery S Poss Meditation Tiny House: Architect-Designed Retreat with Dual Lofts

Architect Jeffery S Poss designed and built this tiny structure specifically for meditation, featuring two large east and west-facing windows that ensure sunlight throughout the day. The design includes a fountain to mask exterior sounds and a layout with dual loft spaces that could be adapted for sleeping platforms, making the meditation retreat adaptable as [...]

{ 5 comments }
custom-rv-from-box-truck

Box Truck to RV Conversion: Mobile Tiny Living in a Repurposed Delivery Vehicle

Converting box trucks into mobile homes transforms commercial delivery vehicles into full-time dwellings. This box truck conversion retains the original rear lift gate while adding living amenities inside, demonstrating how industrial vehicles can become affordable tiny houses on wheels. The approach offers an alternative to traditional RVs or trailer-based tiny homes. Conversion Features Base Vehicle: [...]

{ 0 comments }
Northwestern Tiny House Project

Northwestern University Tiny House Project: 128 SF Off-Grid Student Build with Solar Power

The Northwestern Tiny House Project brought together students from Northwestern University to build a 128 square foot sustainable tiny house on a trailer foundation. Team CASITA designed the home with complete electrical and plumbing systems, solar panels with battery backup, water tanks, and a rainwater collection system, creating a fully off-grid dwelling that demonstrates efficient [...]

{ 8 comments }
Tiny House Living on a sailboat

Why Tiny House Living Makes Sense: Practical Benefits of Downsizing Your Home

Tiny houses offer a practical solution for those tired of maintaining oversized homes and the lifestyle costs that come with them. By downsizing, residents shed excess possessions and free themselves from working to support spaces they rarely use. The same principles that make sailboat living work apply equally well on land. Benefits of Tiny House [...]

{ 6 comments }

Tiny House Video Compilation: Small Homes and Structures from Florida Explorations

This video compilation showcases various small and tiny houses discovered during explorations in Florida, including structures found in Matlacha. The clips feature a range of compact dwellings from small barn-sheds to converted box truck homes, demonstrating the variety of tiny living options found in real-world settings. Video Details Duration: 38 seconds Content: Small and tiny [...]

{ 2 comments }