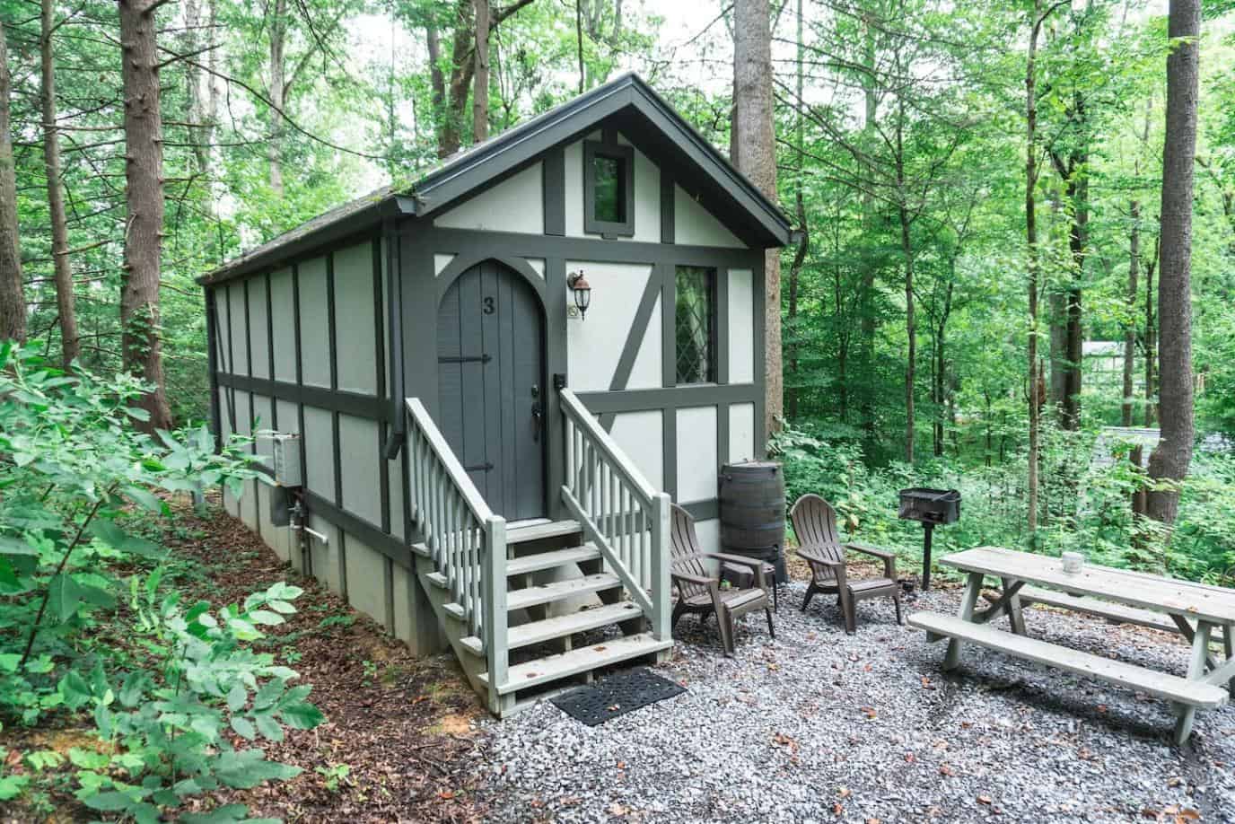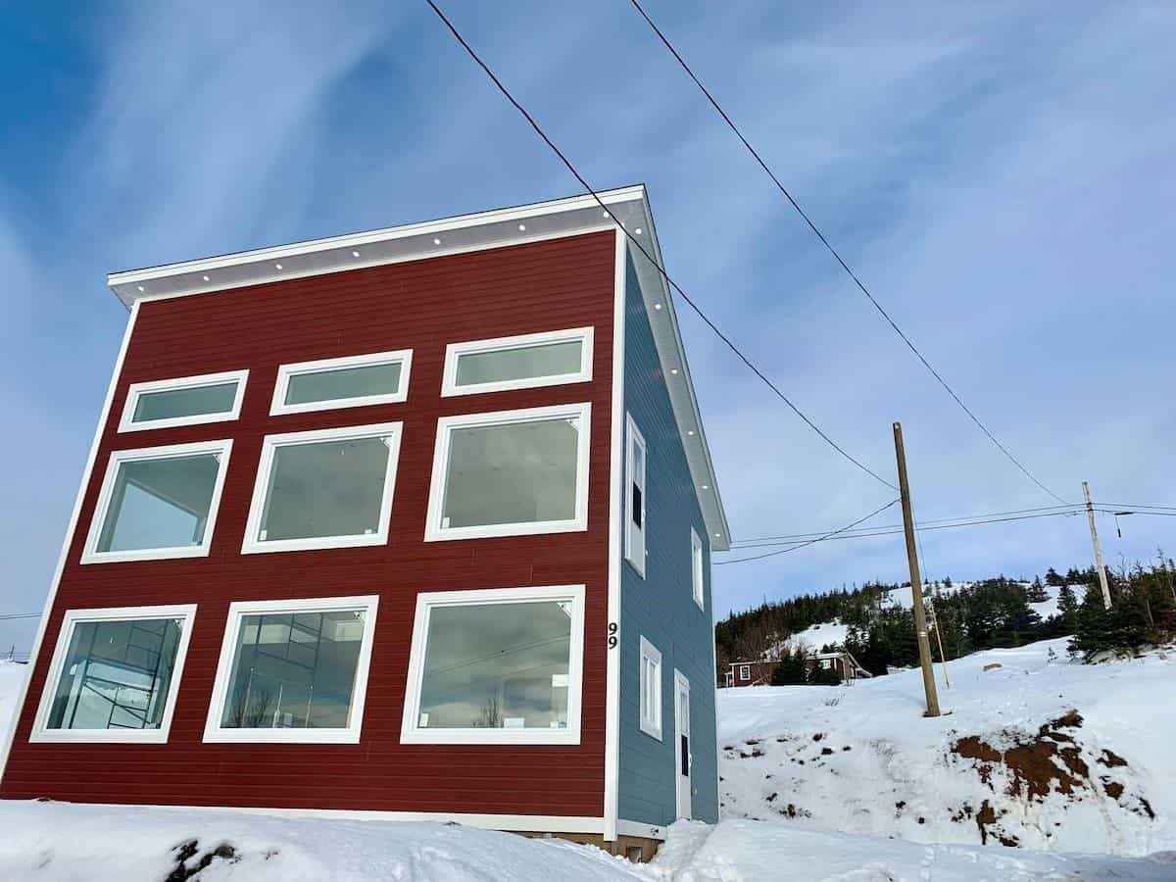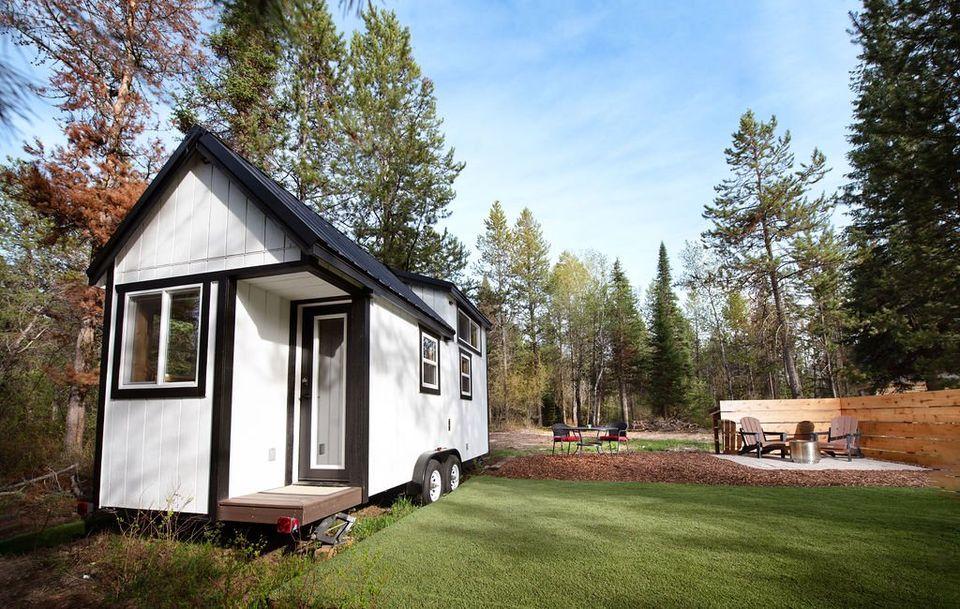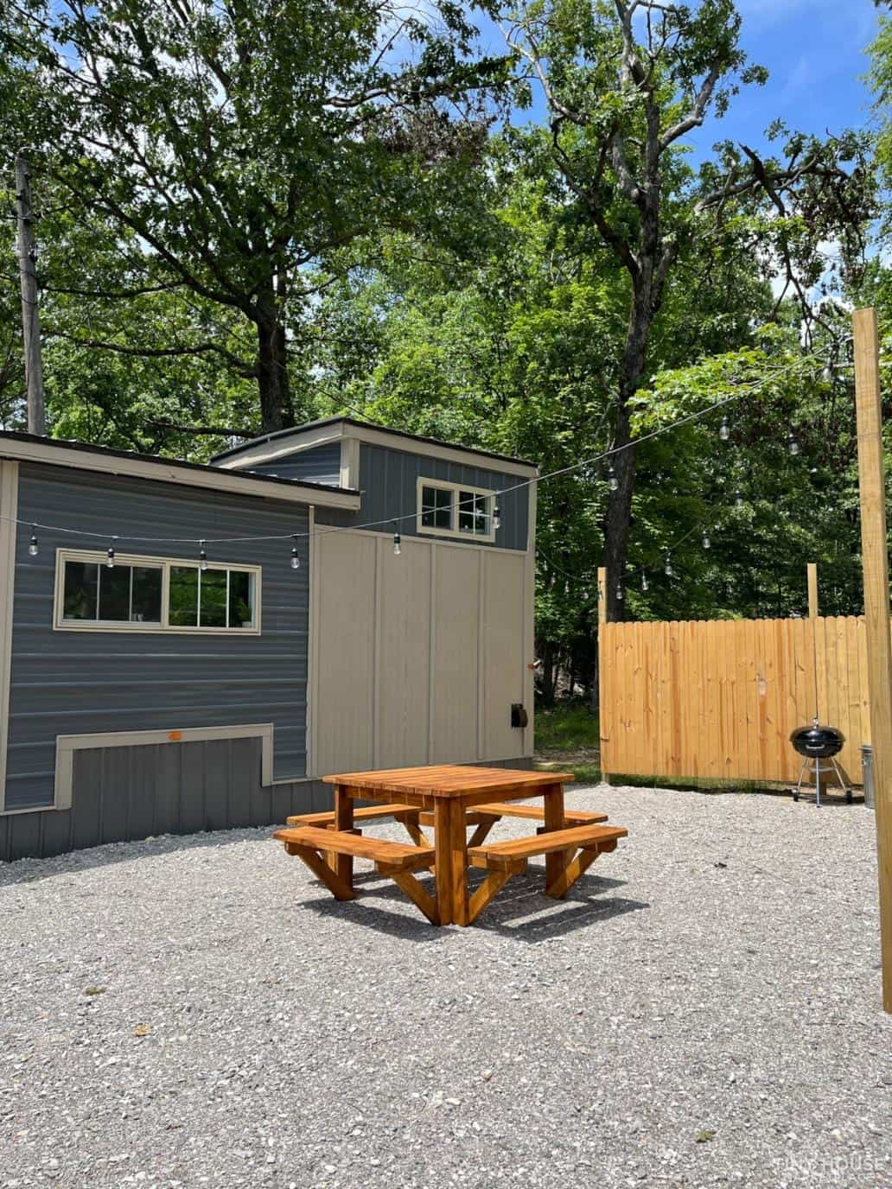
The Catskill Domeo is a fun little dome home in a backyard in Hensonville, New York that has been decked out with birch/bear decor to make it truly feel like a forest escape. While the house is more or less a tent, there’s running water, a composting toilet indoors, and heat/AC to keep the temperature [...]
Tiny Houses
Private Sound Healing Temple: Octagonal House
When it comes to architecture, there’s just something magical about a round-ish structure. In the case of this octagonal yurt-style home, the cathedral ceilings and circular floor have amazing acoustics, this Airbnb host calls it a “sound healing temple.” And the temple lacks nothing! There’s a full bathroom, a full kitchen, multiple futon beds to [...]
14 Ft. Bonzai Tiny House by Baluchon
This Japanese-inspired tiny house on wheels was custom-built for a Baluchon client who needs a home to travel with him for work around the United Kingdom. He loves Japanese architecture and the Bonzai Tiny House reflects that with a curved roof, red and black accents, and a screen door. The home is just under 15 [...]
Big Tiny House with a Deck
This beautiful tiny house on wheels is a park model and comes in at 399 square feet. Part of that is a stunning, covered porch area. When you walk into the living room, there’s plenty of space for a couch and nice entertainment center. The full kitchen has space for a refrigerator, an oven, and [...]
The City Model S’Mouse House: Moody-style 18-ft. Tiny House on Wheels
Here’s the gorgeous City Model from S’Mouse Tiny House Co. The all-new build is for sale in Houston, Texas for $74,500. It looks like a modern take on a classic Shepherd’s Hut, with the studio-style layout, curved roof, and modest 18-foot length. But the moody interior and contemporary fixtures make this an innovative design. The [...]
Tiny Home with Loft Bedroom
If you’re going to have a loft bedroom in a tiny house, a true staircase with a solid railing makes all the difference, especially for middle-of-the-night bathroom trips. This 30′ Noah-certified Tiny House not only has that railing, but the cabinets/storage underneath the stairs is so cleverly designed, with multiple pull-out platforms to make it [...]
300 Sq. Ft. Gooseneck Tiny House on Wheels in CA
This is a beautiful, well-appointed 300-square-foot tiny house with a gooseneck office that you could turn into the bedroom if you’d rather not climb into the loft at night. The loft is over the living room, which has another desk area and the coolest purple couch! A seating area for two sits under one of [...]
Coastal “Chickadee” by Rewild Homes w/ Murphy Bed
Meet the Chickadee. This is a gorgeous custom tiny house built by Rewild Homes in Canada with a clean coastal interior that would make this THOW feel right at home on the beach. The best feature by far is the private first-floor bedroom that uses a Murphy Bed to maximize space. Besides that, the house [...]
Life in her Charming Tiny Home on Wheels
Lilia set out to build this amazing tiny house with Jakob, her partner who suddenly passed away of cancer after they finished construction. The home was intended to give them more freedom, and even though he’s not with her anymore in body, she is living in that freedom in their home together. Having a tiny [...]
Enchanted Cordwood Yurt at Magic Forest Farms
It took five years and 200 volunteers, but this incredible, enchanting cordwood yurt is complete! The off-grid structure was built primarily from materials gathered on their 225-acre organic farm, and the results are fantastic. If you’re not familiar with cordwood construction, it’s the process of using short logs and mortar/cob to build a structure. The [...]
Efficient Tiny House with a Loft
This modern single-loft tiny house on wheels looks like a lovely vacation property or a great spot for a single person or couple to live full-time. A storage staircase with gorgeous treads takes you up to a single loft bedroom, well-lit with recessed lighting. The home has a galley kitchen has a farmhouse sink and [...]
320 Sq. Ft. Single Level Make Tiny Home Plans
We’re excited to show off a brand-new tiny house plan today, coming from Small House Catalog. Here are the renderings for their 320-square-foot “Make” tiny house, which is a 16′ x 20′ foundation/slab home with a studio-style layout. It features a shed-style roof that elevates at the corner instead of the side, creating a unique [...]
Single Dad’s Skoolie in Christchurch NZ
Andy is a single dad who built this amazing skoolie so he could travel with his two kids when they aren’t in school. The bus includes a great couch for hanging out, a kitchen where he can cook homemade meals, some awesome bunks for his kids, and a larger bed for himself. In 2011, he [...]
Pika and Chikaree Cabins built by Den Outdoors
Today, we have a double treat for you! Two twin vacation cabins and the plans to build your very own version. Den Outdoors built the Pika and Chikaree cabins for Little Owl Cabin resort near Mt. Rainer National Park. And Den Outdoors also sells the plans (or will build it for you) so you can [...]
Denali Extreme: Yellowstone-Inspired Park Model
United Tiny Homes recently completed what they called a Yellowstone-inspired take on their most popular model, the Denali. This “Denali Extreme” is a certified park model, allowed in many RV parks across the country! The home has one loft bedroom beneath a recessed ceiling which you reach via storage stairs. The living room boasts an [...]
Photographer’s $40k Volkswagen Vanagon Syncro
Riley started his nomadic life living out of his CRV, but after discovering how much he enjoyed nomadic life, he decided to purchase a Volkswagen Vanagon Syncro. He lived in it for some time without any upgrades, but when he got some garage space for three months, he was able to do his full build-out. [...]
Gorgeous Triple L Tiny House w/ First Floor Bedroom
It’s so nice to see all the builders incorporating first-floor sleeping areas into their tiny house designs! While lofts help increase square footage, it’s tricky to get up and down ladders or stairs at night. This THOW by Triple L Tiny Houses gives you the best of both worlds — two lofts for storage/office/lounge space [...]
Czech Couple’s Tiny Home is Too Big for Them!
The beautiful home below was built at first for a small family, but was later purchased by Patrick and Lenka, who serendipitously came across it while Patrick was purchasing some books from the original owners. Because of the family-style build, Patrick and Lenka find that the home is bigger than they need — even at [...]