≡ Menu

Tiny Houses

200 Sq. Ft. Modern Tiny House

Try Out Tiny Living in the Liberation Tiny Home on Wheels

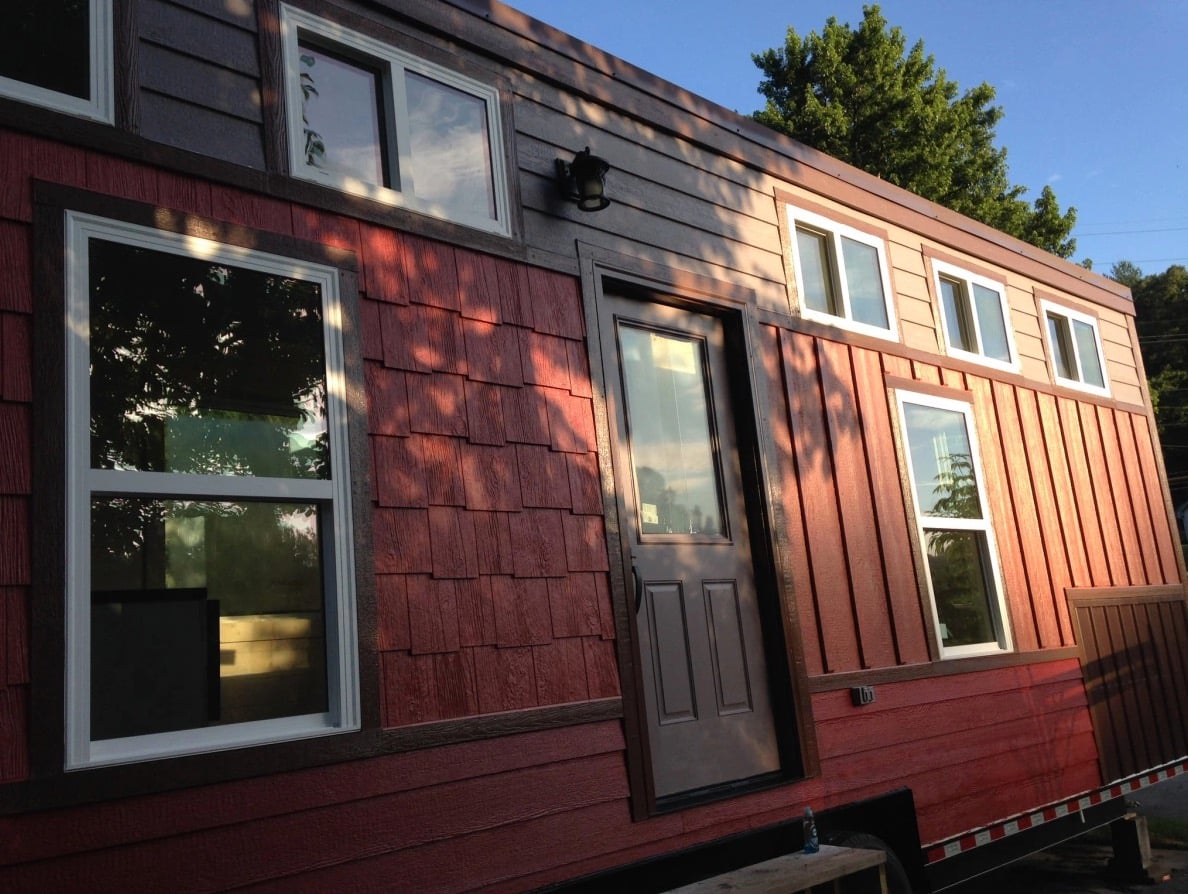
This is a 20′ modern Liberation tiny home on wheels built by Liberation Tiny Homes. Inside you’ll find a living area, sleeping loft, kitchen, bar, and a bathroom with a wet bath. The loft offers a queen bed with storage nooks and the kitchen has everything you need to make yourself at home. If you’ve been wanting [...]

{ 27 comments }
Tilde-Potoms-Roll-Out-THOW-002

Tilde’s Multi-functional Roll Out Tiny House Design

This is Tilde Potoms’ multi-functional roll out tiny house design. It includes a queen sized murphy bed on wheels that rolls out! In addition, this micro house design includes a roll out wardrobe, relatively spacious wet room, kitchen, and desk. One end of the home includes the roll out bed, roll out wardrobe, and a door to [...]

{ 5 comments }
Jewels-THOW-005

Jewel’s Custom Tiny Home on Wheels

This is the story of how one woman gradually downsized from a four-bedroom house, to a one-bedroom apartment, and finally to her very own custom-designed and built tiny home on wheels that you see here. The move to tiny officially started a decade ago in 2005 when Jewel began downsizing. Over the course of ten years, she transitioned [...]

{ 187 comments }
Couples-118-sq-ft-THOW-001

Couple’s Life in Their 118 Sq. Ft. Tiny Home on Wheels

This couple has recently completed their 118 sq. ft. tiny home on wheels and has now been living in it for about four months. They’re now also starting a vegan tiny house community! My partner Richard & I have been living in our self-designed tiny house for 4 months now! We love tiny house life [...]

{ 15 comments }
3

The Victorian Prepper Tiny House on Wheels

This Victorian Prepper Tiny House is a guest post by Stew MacInnes of Maximus Extreme Tiny Homes This is another Maximus Extreme Tiny Home, affectionately called the Victorian Prepper. I designed this home for a lady that is an avid “Doomsday Prepper,” who was looking to have a home that not only had off grid [...]

{ 25 comments }
lorraine harvard tiny house

Start Up Group at Harvard Designs 2nd Off Grid Tiny House

This is the second tiny house to come out of the Harvard Innovation Lab.  They call it The Lorraine and it’s 160 sq. ft. Built and designed to be a writer’s retreat that’s located in Southern New Hampshire near Lake Sunapee. When you go inside you’ll find that it functions like a studio with an open living area, [...]

{ 40 comments }
fishing-cottage-001

260 Sq. Ft. Fisherman’s Cottage

This is a 260 sq. ft. fisherman’s cottage on the northern coast of Washington. It’s about 3 hours away from Seattle and just a short walk to the beach! When you go inside you’ll find a living area with amazing ocean views, a kitchen, bedroom, and bathroom. This tiny home is for sale and currently on the market [...]

{ 25 comments }
koleliba-tiny-home-001

Family Designs/Builds Amazing Tiny Vacation House

This young family decided to design and build their own tiny house for vacations to avoid expensive resorts for good. Now Hristina Hristova and her family have a peaceful and affordable way to enjoy the outdoors and get away from the everyday grind without having to spend a fortune on hotels. The result is a [...]

{ 17 comments }
little-red-house-002

225 Sq. Ft. Little Red Cottage on a Farm

This is a 225 sq. ft. little red cottage on a farm near the eastern shore of Virginia. You’ll find it’s nestled between farm fields, woods, a salt marsh, and a creek, which makes it a wonderful retreat and a great tiny house vacation. When you go inside you’ll find that the cottage functions like a studio [...]

{ 25 comments }
climbing-tiny-house-001

204 Sq. Ft. Climbing Gym Tiny House

This is a 204 sq. ft. climbing gym tiny house built by Wishbone Tiny Homes in North Carolina. This tiny home on wheels has even been featured on the popular TV show Tiny House Nation on the FYI Network. From the outside you’ll immediately notice the deck, sliding glass doors, and abundance of windows which give [...]

{ 34 comments }
airbnb-tiny-house-027

Beautiful Tiny House on Guemes Island, WA

This is a 144 sq. ft. tiny house on Guemes Island, WA. And if you’ve ever wanted to test-drive tiny house living pack your bags because this tiny house is available to rent on Airbnb and it looks like a great place to relax while trying out tiny living. When you go inside this tiny house you’ll be surprised [...]

{ 28 comments }
tiny-surf-house

224 Sq. Ft. Tiny Surf House Atop 900 Sq. Ft. Garage

This is a 224 sq. ft. tiny house being built above a 900 sq. ft. garage by Coyle Development. This custom built home is called the ‘Tiny Surf House‘. It features a 900 sq. ft. concrete garage that will be used as a personal gym and to store stand up paddle-board, bicycles, kayaks, etc. Atop the [...]

{ 8 comments }
Octagon-Cottage-Netherlands-0015

Tiny Octagon Cottage in the Netherlands

This is a tiny octagon cottage located in the Netherlands and it’s called the Forest House because it’s surrounded by the woods and even has views of a nearby natural pond. Better yet, even though you’re in the woods you can still get to town (Amersfoort) in just a few minutes using a bicycle. When [...]

{ 7 comments }
adventure-bus-003

Adventurous Couple’s DIY School Bus Motorhome

This is Will Hitchcock and Alyssa Pelletier’s custom DIY school bus motorhome who bought the bus for $5,500 and immediately did $2,000 in repairs and maintenance to prepare it for the conversion, according to this article on Houzz. In total, the couple spent about $30,000 renovating it because they had to strip everything out, add [...]

{ 32 comments }
IMG_1396 (1)

Tiny House Built with Recycled Windows

This is a backyard tiny house built with recycled windows that were collected over a period of time and is now being used as a DIY greenhouse. You may remember seeing this little greenhouse project back in September of 2014 when Elina first shared it with us. Today Elina Cullen and Henrik Kruse were kind [...]

{ 1 comment }
11051741_10207685644364292_5325129320209307633_n

200 Sq. Ft. Standard Tiny House by Michigan Tiny Homes

This is a 200 sq. ft. standard model tiny house with dimensions of 10×20 built by Michigan Tiny Home (also known as MiTinyHome). The company focuses on producing Amish-built American-made tiny houses for their customers to use as tiny homes, man caves, she-sheds, boat houses, cottages, sheds, and more. They offer a variety of sizes like 10×10, 8×10, 10×20, [...]

{ 11 comments }
IMG_34342

16×20 Cottage in Gainesville Built by Historic Shed

This is a 16×20 cottage called the Adapted Starlet Cottage in Gainesville, Florida. Historic Shed was approached by a client in the historic Duckpond neighborhood who wanted to add a tiny cottage in the backyard that matched their historic home. So that’s exactly what Historic Shed did for them! The tiny home offers about 320 sq. [...]

{ 15 comments }
beach-cottage-007

Tiny Beach Cottage with Two Lofts

This is a tiny house on wheels with a large outdoor deck built by SignaTour Campers. When you go inside you’ll find a living area, kitchen, bathroom, and two upstairs lofts that you can use for sleeping and/or storage. Please enjoy, learn more, and re-share below. Thank you! Tiny Beach Cottage with Two Lofts Images © SignaTour Campers [...]

{ 43 comments }