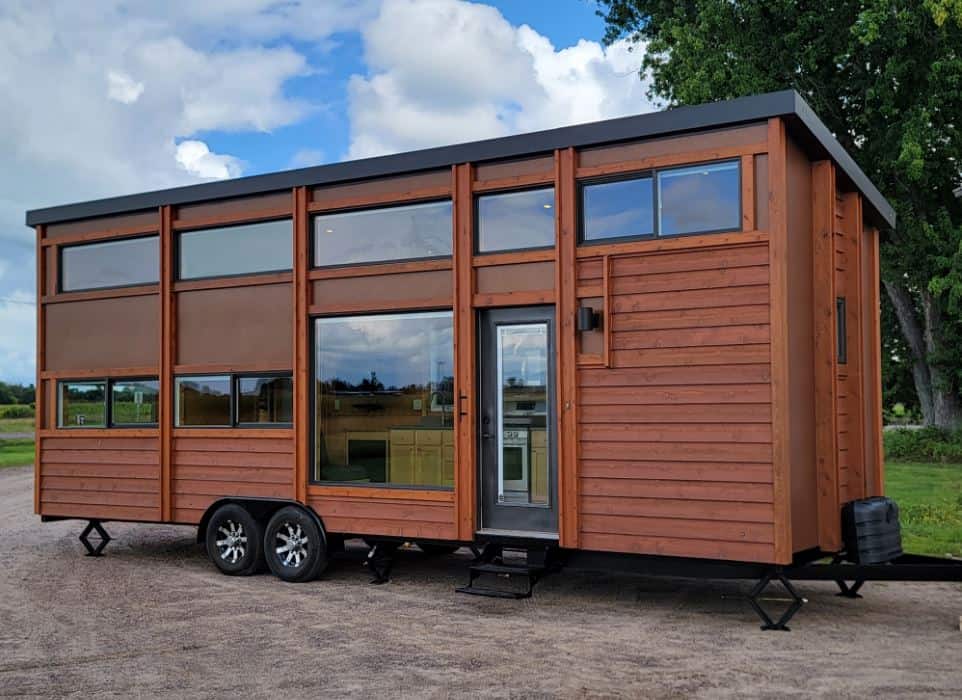
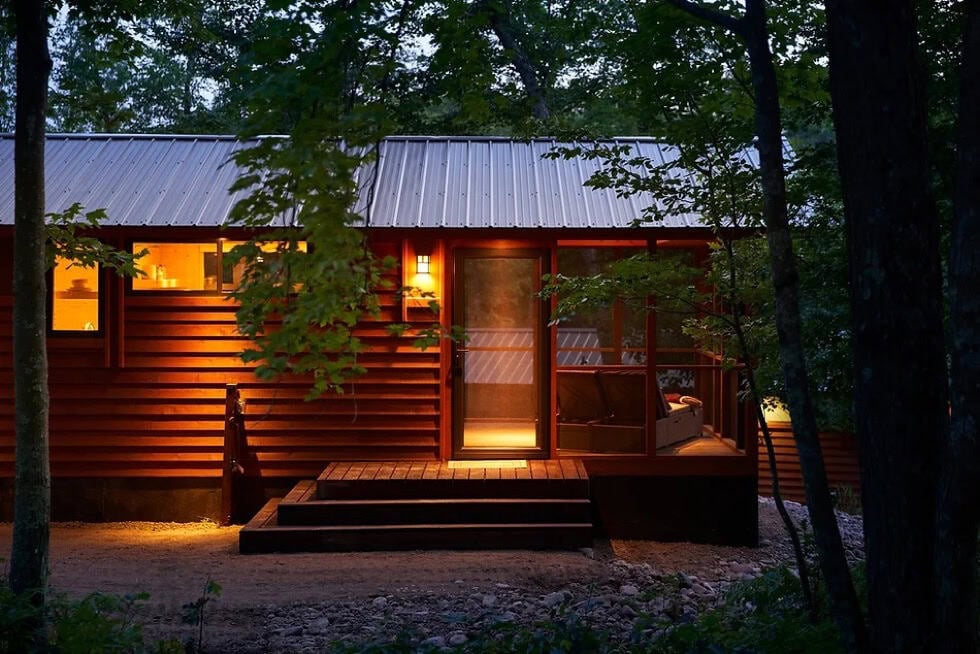
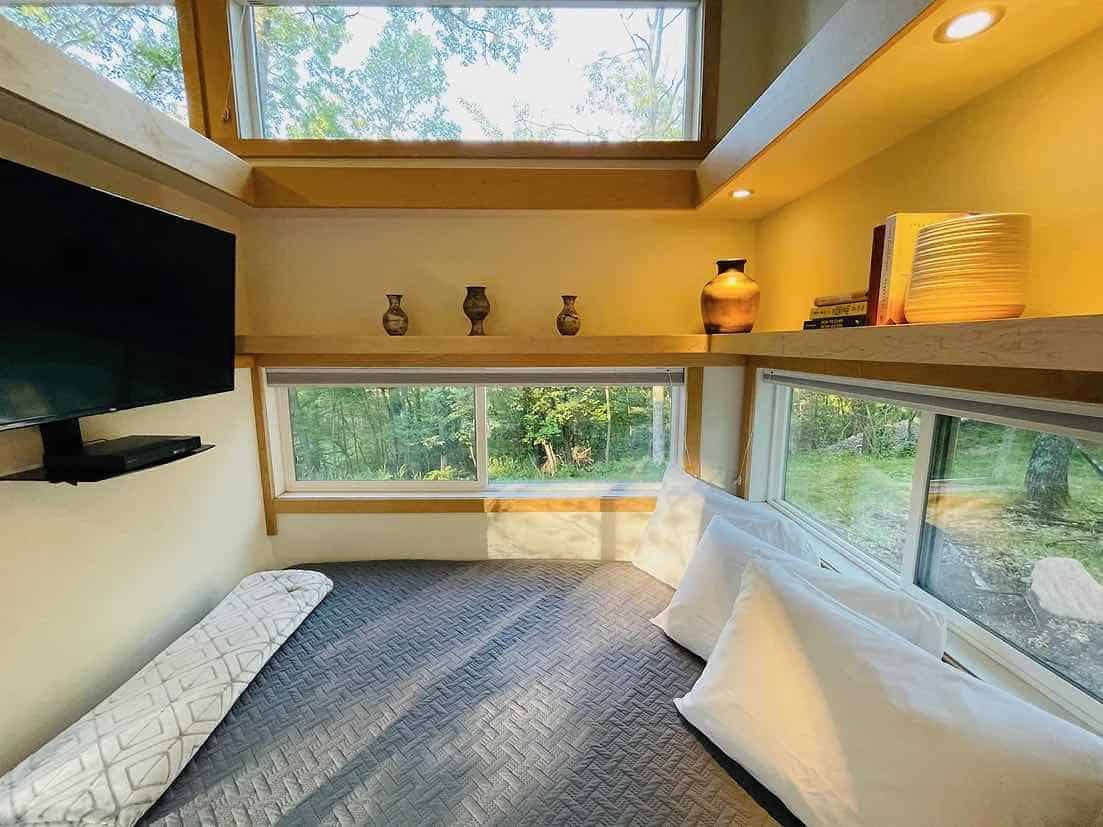
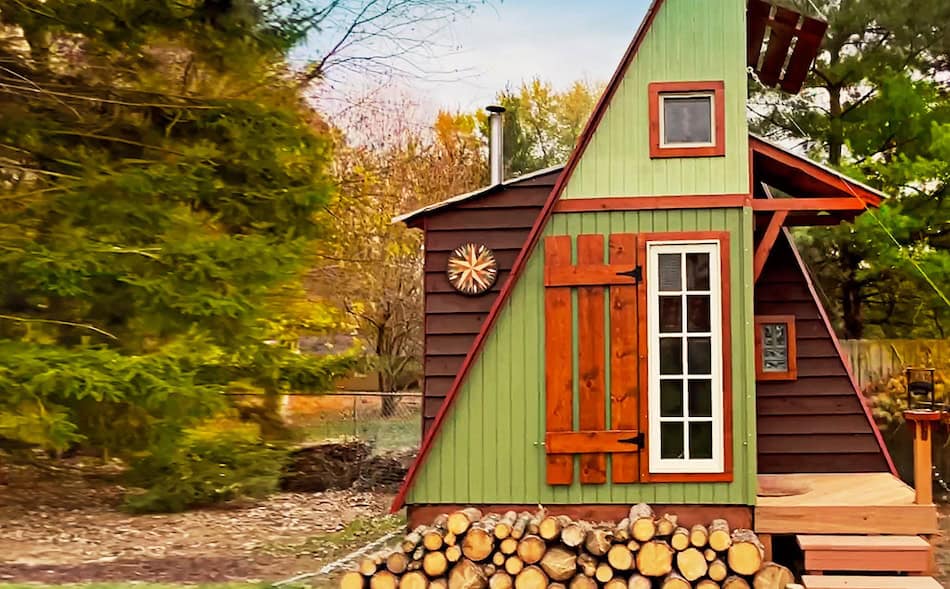
Today, we introduce you to Picknells Tiny Homes, a small, family-owned tiny house company in the Midwest founded by RPM log home builders. Below, they show off an excellent hair salon on wheels they built for a client last year. The 24-foot tiny house has beautiful black metal siding with a purple-stained accent area in [...]
Tiny Houses
The Gourmet Cabin on a Flower Farm in Vermont
This is a beautiful, warm, and rustic 300 sq. ft. cabin on a 300-acre flower farm in Vermont! Surrounded by fields, greenhouses, and woods, the house offers a beautiful respite from the hustle and bustle of regular life. The cabin’s first floor has an open-concept design. It includes a spacious living room and a U-shaped [...]
Their DIY Tiny Home in Orlando with Huge Loft Skylight
Daniel and Alejandra live in the Orlando Lakefront Tiny House Community in Florida in their own DIY tiny house, “Skylight.” The name comes from the two giant 8-foot skylights that occupy more than half of the roof. Allowing ample natural light makes the space brighter and creates a sense of greater space. Daniel built the [...]
White Oaks Cottage Plans
It’s always great to find plans for little houses—just more significant than the 400 square feet most municipalities need to let you build on a foundation. The White Oaks plans are for a 523 sq. ft. cottage with a clever Murphy Bed set-up in the main living/dining/kitchen area to keep everything on one level. The [...]
793 sq. ft. Cozy Cottage Plans
Get ready to retire in style! These 793-square-foot cottage plans are perfect for small living. The single-floor layout requires no steps or ladders, and there’s one primary bedroom and then a second flex room that could work great for an office, craft room, or spare bedroom. The great room has vaulted ceilings and flows into [...]
564 sq. ft. Mid-Century Home in Tampa, Florida Tiny House Community
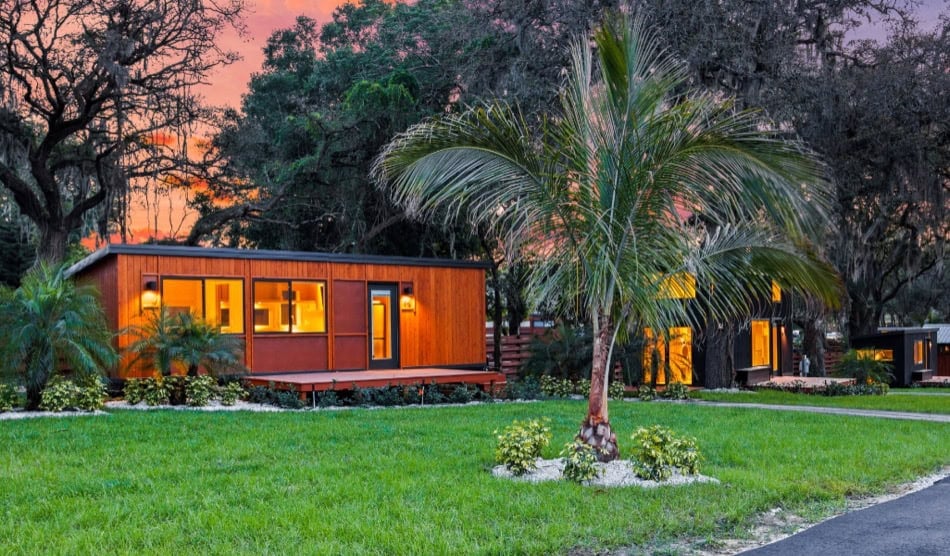
The N1 is the largest of the homes at The Oaks tiny house village in Tampa, Florida, and for a limited time, you can get the house for a $44,000 discount! This unit is Escape-owner Dan’s favorite tiny house in the community—for good reason. It boasts a spacious 564 sq. ft. (not including the large [...]
All-Black Kangaroo THOW: 28-Foot Tiny House with Murphy Bed
With its striking all-black exterior and clever no-loft layout, this 28-foot Kangaroo THOW proves that tiny house design doesn’t have to follow a formula. Built on a custom heavy-duty triple-axle Kangaroo trailer, it replaces the traditional sleeping loft with a queen-sized Murphy bed that folds over the couch, keeping the ceilings high and every inch [...]
Tiny Tranquility Park Tiny Home with Lot Rent
This adorable tiny house on wheels has a spot in the Tiny Tranquility village in Waldport, Oregon, where you can take over the lease and either continue renting the home on Airbnb or live in it full-time! The monthly lot rent is $725, which includes all utilities except electricity. The house’s exterior is board and [...]
423 sq. ft. Tiny House with Three Bedrooms
The Ellie-Keya is a beautiful tiny house initially built by Teacup Tiny Homes in 2023. It’s on a lovely wooded lot that you may be able to rent if you want to keep the home on the property in Slocan, BC. The house has three bedrooms—two lofts perfect for kids, and one private bedroom on [...]
Stunning Off-Grid Retirement Tiny Home
Remember Shaye? The amazing tiny house designer in New Zealand? Today we’re showing you her mom and dad’s tiny house that they designed together to create a perfect retirement home! Sheila, Shaye’s mom, works for Shaye, and has helped design so many homes for the company, and it was her great joy to plan out [...]
350 Sq. Ft. Porter Tiny House with Double Lofts
This is the Porter Tiny House, which was built in 2016 and has been beautifully cared for over the years. The house has two lofts, one designed for a king-sized bed, and the other for a twin bed or low couch. There’s also a 4×8 walk-in closet at the end of the house with a [...]
Former Police Commando 61 RV Turned Tiny Home
Jay was no stranger to tiny house living when he found this Commando 61 police RV at auction. He was living in a vintage RV at the time, but this was something new and cool, and he just had to have it! And he did a fantastic job taking it from a work vehicle and [...]
Vista Tiny House: 299 Sq Ft Studio-Style Design with Wall of Windows from the Netherlands
The Vista is a tiny house design from the Netherlands featuring a studio-style layout with no lofts and a large wall of windows. At 13’x23′ (4m x 7m), the house is 299 square feet and includes a separate bathroom with a spacious walk-in shower, as well as a galley kitchen with an induction cooktop, sink, [...]
The Sundance: 26’x10′ Tiny Home with 22 Windows
This beautiful modern farmhouse tiny house on wheels is 260 square feet and has a cool reverse loft living room with a bedroom underneath the living space. On the other side of the house, there’s a twin-sized loft bedroom above the bathroom. In the middle of the house, there’s a galley kitchen with a farmhouse [...]
Kenya’s First Tiny House: Two Stand-Up Lofts Built for Kenyan Roads
This was Kenya’s first tiny house on wheels, and we covered it when it was built. Its designer, David, then lived in it on and off for three years while travelling between Kenya and France before selling it on. The design decisions were driven by something most tiny houses never have to consider: Kenyan roads. [...]
ESCAPE Traveler XLS Wide First-Floor Bedroom Tiny House Tampa Bay Village Florida
The ESCAPE Traveler XLS Wide is a first-floor bedroom tiny house located in the original ESCAPE Tampa Bay Village in Thonotosassa, Florida. This design features a private walk-around queen-sized bed on the main level, a full kitchen with stainless appliances, stacked washer and dryer, and a large bathroom with tiled walk-in shower. The living area [...]
A 317 Sq. Ft. Dual-Loft Park Model at Acony Bell Tiny Home Community
Finding a tiny house that already sits on land is the hard part, and this one had a genuinely enviable position: Phase II, Lot 51 at Acony Bell Tiny Home Community in North Carolina, set apart from the main run of homes and backed up against a mountain, facing the woods. Most lots in the [...]
Modern A-frame Cabin Plans with First-Floor Bedroom Design
This is the Fjallstuga A-Frame plans by the Small House Catalog. While we’ve shown you an earlier version of these, they recently updated the plans and added some new renderings to show off the possibilities! The great thing about these plans is the first-floor bedroom at the back of the A-Frame, which means you don’t [...]