
Alek and Anjali are a young couple living in a 240 sq. ft. tiny house that Alek designed from scratch. Inside there’s a queen bed loft, two tiny workspaces, his and hers micro closets, tons of built-in storage, and many more smart and useful custom tiny design ideas. In the video below you’ll get to tour [...]
Tiny House Plans

Eco Cabins Manufacturer Building Tiny hOMe on Wheels
You’ve already seen Andrew and Gabriella’s amazing tiny hOMe on wheels, right? It’s a tiny house that they designed and custom built for themselves to live in full time with no mortgage. Andrew and Gabriella also run Tiny House Build where they offer plans, teach tiny building, and more. Recently, Andrew spoke at a TEDx conference about [...]
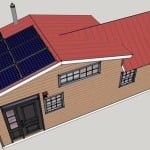
300 Sq. Ft. 10′ x 30′ Tiny House Design
This is a 10′ wide by 30′ long 300 sq. ft. tiny house design with additional space in the loft. One of my favorite features about it are that there’s a staircase (not a ladder) to the upstairs loft space. And there’s enough room up there to have a king sized bed, too, which is [...]
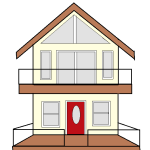
Small Cottage Floor Plans Concept Drawings by Robert Olson
These small cottage floor plans concept drawings are a guest post by Robert Olson Hi Alex, thanks for allowing me to share my concept drawings and connect with the tiny house community. My aim are small cottages with a resort feel. Most in the 500-800 ft. range. My goal is to make small spaces feel big, [...]
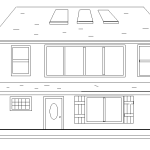
Small House Floor Plan Sketches by Robert Olson
Here you’ll find a couple of small house floor plan sketches by Robert Olson, a reader of the Tiny House Newsletter and Tiny House Talk. We’ve exchanged some e-mails and I’m excited to share some of his design concepts with you which are in the 500 to 1080 sq. ft. range of space. The first one [...]
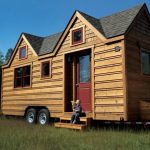
Tiny Houses on Wheels by Seattle Tiny Homes
The tiny houses on wheels you’ll see here are designed and built by Seattle Tiny Homes. The company has a qualified and experienced team focused on quality, customer satisfaction, and values. And custom designs are their expertise which means they can build any tiny house design you can think of! As long as it’s something that’s [...]
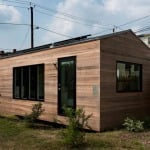
He Designed And Built A Modern 210 Sq. Ft. Tiny Home: Minim Home
When Brian Levy set himself out to design a tiny house he wanted to create something that was comfortable long-term, sustainable for the environment yet still stylish, and he didn’t want to compromise anywhere. He believed the Minim Home should feel amazing throughout. He’s also the founder of Micro Showcase, a place dedicated to showcasing micro [...]
