
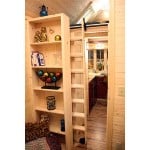
I haven’t shared the news from Tumbleweed tiny houses with you yet. They’ve recently released their new Cypress 20 tiny house design and plans. Cypress 20 Tiny House This model is much like the Fencl but this one’s 20′ long instead of 19′. So it’s just a bit larger and designed differently inside. Let me [...]
Tiny House Interiors
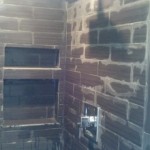
The Many Options for Showers in Tiny Houses
When you’re building a space that is 200 square feet or less your bathroom is probably going to be quite small. Considering half of the space will be taken up with a toilet, composting or otherwise, a very small shower will be imperative. As it turns out, there are more options than you might imagine [...]

A-frame Small House Renovation and Add-on
This small a-frame cabin that many people would call a tiny house was professionally renovated by dmvA architecture. They called the project Extension House VB. It’s a vacation home in Brecht, Belgium. The clients wanted to respect the original design while making it modern and more spacious. A-frame Small House Renovation Here’s what they did [...]

Tiny Bunk Cabin on a Trailer
Why do you want a tiny bunk cabin on a trailer? Is it to put in your backyard for visitors or are you going to live in it? Tiny Bunk Cabin I don’t think this one’s big enough for most of us to live in but it can be used as a separate micro guest [...]

Custom Truck RV: Modern Motorhome Living or a Tiny House?
I usually show you tiny houses on wheels but today I’m showing you a modern truck RV/motorhome by MCM Design. Besides that I also like to share teardrop campers and other RVs with you too. So today I ask you the question, “would you rather go with a modern motorhome like this… Or a tiny house [...]

Custom Designed & Built Midwest Tiny House
I absolutely love it when people use their creativity when designing and building their tiny houses. And this Tiny Midwest house is definitely one of those cases as you’ll notice once you take a look at the interior. From the decorations to the materials used and the choices in appliances and hardware. You can just [...]

Andrew’s Family Tiny Home on Wheels: Rooms and Spaces and Tiny Places
Guest Post by Andrew Odom If you notice the photos do not show a bathroom built in this tiny house. The Odom’s tiny house is part of a larger idea that encompasses the addition of an ANNEX. The ANNEX will flow right from the initial tiny house trailer. There the permanent bathroom will be situated [...]
