
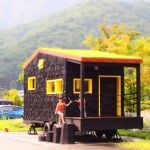
This tiny house on wheels in Japan is designed and built by Tree Heads & Co. to be used as a mobile shop that sells coffee, soft drinks, and snacks. It’s situated near a bus stop so people getting off can enjoy coffee, drinks, and snacks while enjoying wonderful mountain views. The shingle siding is [...]
Tiny House Interiors
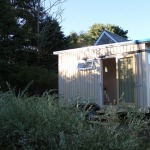
Full Moon Tiny Shelters: The Birdhouse Tiny House on Wheels
This is the Birdhouse tiny house on wheels by Full Moon Tiny Shelters. They’re a tiny house construction company near Mahone Bay, Nova Scotia, Canada. This one is built on a 16′ trailer and is fully insulated for 3 season use. Please don’t miss other interesting tiny homes like this – join our FREE Tiny House [...]
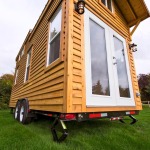
160 Sq. Ft. Tiny House on Wheels by Tiny Living Homes
This 160 sq. ft. tiny house on wheels is built on a 20′ trailer designed and built by Tiny Living Homes. The trailer has a GVW of 12,000 lbs and a widened frame to better hold the weight of the home. This is one of Tiny Living Homes latest models. They are based in Delta, [...]
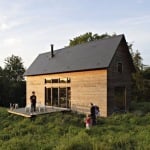
979 Sq. Ft. Cabin for a Small Family
This two-level cabin or F House is 979 sq. ft and certainly big enough for a small family. The outdoor patio provides extra space for gathering with family and friends. The design is minimalist mixed with modern. As you go inside through the large glass doors you will be right in the kitchen. The living [...]

86 Sq. Ft. Transforming Micro Apartment in Paris
Kitoko Studio architects in France have decided to take this old “maid room” in Paris and redesign it into a transforming 86 sq. ft. micro apartment studio. Normally spaces such as these are so small that people end up using them as storage spaces but with some smart design concepts it has been turned into a [...]

Prefabricated Modular Stackable Tiny Housing
Garrison Architects created this prefabricated modular stackable tiny housing concept for the purpose of emergency/disaster housing. At a first glance, they look like shipping containers, but they’re not. Inside each unit has a kitchen, living area, dining area, bathroom, plenty of storage, and 1-3 bedrooms depending on the design. They also offer ventilation to help [...]

Woman’s 20′ Off Grid Shipping Container Tiny House
Brenda Kelly’s off grid shipping container tiny house is truly a dream come true for her since she has been dreaming of a home like this since she was a 13 year old girl. She kept part of the container as a covered outdoor porch area to keep the structure at 107 sq. ft. (10 [...]
