

This is a park model tiny house on wheels called the Tillamook Triple Bay by Rich Daniels over at Rich’s Portable Cabins. I’m a big fan of Rich’s work because he builds a variety of size tiny homes on wheels that help meet a variety of needs for people like us who are interested in [...]
Tiny House Interiors
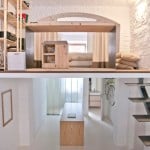
Tiny Loft Apartment in Italy by R3architetti
In 2013 the designers at R3Architetti in Turin, Italy were hired to help turn this shop into a beautiful tiny loft apartment for a young professional who wanted a simple living space. The lower level of this tiny apartment is designed for living and working. It includes the kitchen which unfortunately we don’t get to [...]
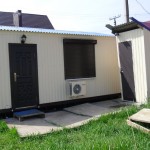
200 Sq. Ft. Backyard Tiny House
We estimate this backyard tiny house has almost 200 sq. ft. of space inside. A reader, who sent the photos in, says it’s about 10′ x 20′ which looks about right. I don’t have that much information on this but this was probably really affordable to build. The design isn’t the best because there’s no dedicated [...]

226 Sq. Ft. Refugio Modern Prefab Tiny Cabin
Right now I’m excited to show you an expandable 226 sq. ft. modern prefab tiny cabin. It’s a tiny housing design concept created in Chile called Refugio by FabriHome. Additional modules can be added to increase the space if you wanted to. According to Small House Bliss, the Refugio starts at about $20,600 in USD. 226 Sq. Ft. [...]
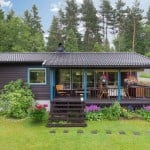
570 Sq. Ft. Tiny Cottage in Rural Sweden
Right now I’m taking you to a 570 sq. ft. tiny cottage. It’s located in the forest of rural Sweden. This little house was originally built in 1970 and later renovated in 2012. Inside you’ll find hardwood floors, partial concrete floors, tiles, bricks, and plenty of windows throughout. Please enjoy and re-share below. Thank you. 570 Sq. [...]
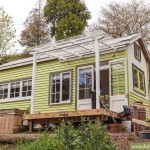
Young Family Design/Build Tiny House to Live Debt-free
About a year ago I introduced you to Shaye and Tom thanks to the people over at Living Big in a Tiny House. I love this story because this couple decided to ‘just go for it’ and take advantage of the benefits of tiny house living early in their life. They’re now enjoying more freedom and [...]
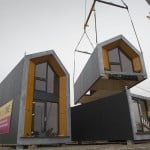
Heijmans ONE Prefab Tiny Houses
Heijmans ONE are prefab tiny houses designed for cities like Amsterdam. Heijmans is a Dutch construction company. They partnered with Mood Builders (architects). Together they came up with this prefab concept that can be moved from site to site if needed. Please enjoy and re-share below if you want to. Thank you! Heijmans ONE Prefab Tiny [...]
